
Search results for "Enduring" in Home Design Ideas
 James McNeal Architecture and Design
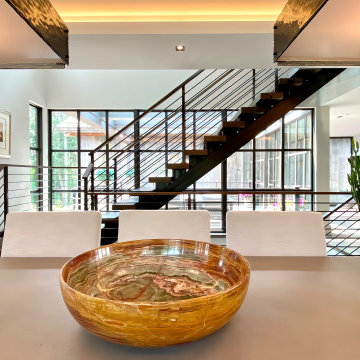
Modern Montana in Afton Minnesota by James McNeal & Angela Liesmaki-DeCoux, Architects and Designers at JMAD - James McNeal Architecture & Design. Detailed, creative architecture firm specializing in enduring artistry & high-end luxury commercial & residential design. Architectural photography, architect portfolio. Dream house inspiration, custom homes, mansion, luxurious lifestyle. Rustic lodge vibe, sustainable. Front exterior entrance, reclaimed wood, metal roofs & siding. Connection with the outdoors, biophilic, natural materials. Interiors, great room, dining area, kitchen, living room, family room, stone fireplace, hallway, tray ceiling, staircase, stairway, stairs.
 Convenience Concepts
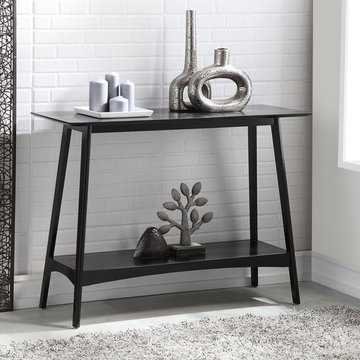
Welcome home the Alpine Console Table from Convenience Concepts. This console table features the classic mid-century modern style to complement any current or prospective home decor. With an open concept design, beautifully tapered legs made of solid rubberwood and a carefully curved skirt, this multi-functional table will bring the alps essence to your living room. Introducing an ample table top and bottom shelf, this rectangular console table will optimize both storage and display space for all your living room or entryway essentials. The simple streamline Scandinavian design allows this table to fit into any space and can be used as a hall table or sofa table in addition to being your classic console table. Fashioned from MDF that is finished with non-lead based paint, this table with shelf was made to endure the test of time. Enjoy its easy maintenance and easy to follow two step assembly right after delivery. This Alpine Console Table is available in multiple finishes. Find matching pieces from the Alpine Collection from Convenience Concepts, each sold separately.
 Haus Of Tre Li
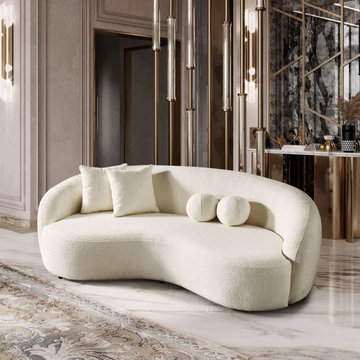
Revamp your living space with our plush and chic tufted couch. Eye-catching design, enduring comfort. Ideal for apartments, living rooms, dens, urban lofts, and condos. Top-quality velvet,...
- Modern Large Full Italian Boucle Sofa / 3 Seater Sofa
- 45"L x 89"W x 31"H
- Boucle, Solid wood frame, kiln dried Eucalyptus wood, high density foam.
Find the right local pro for your project
 ROAM Architecture
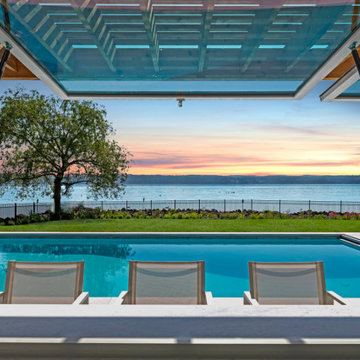
A modern cabana along the Hudson River
Set just above the waterline, the Hudson Pool Cabana is a quiet architectural retreat designed for effortless summer living. This modern pool house embraces its riverside setting with a warm, minimalist material palette and an open connection to the surrounding landscape.
With pergolas constructed of cedar that will naturally silver over time, the structure nestles into the terrain with quiet confidence. At its heart is a streamlined kitchen that opens wide to the pool terrace, thanks to custom lift-up glass panels that transform the façade and dissolve the boundary between indoors and out. This gesture invites conversation, movement, and hospitality to flow freely between interior and exterior spaces.
Inside, the cabana is grounded in simplicity—clean lines, natural finishes, and purposeful details. A full bath and changing area support long days in and around the pool, while pergolas offer shelter and shade when the sun begins to dip over the Hudson River.
At once practical and poetic, this riverside cabana elevates the everyday into something serene and enduring—a modern companion to the water's edge.
 MAKHNO STUDIO
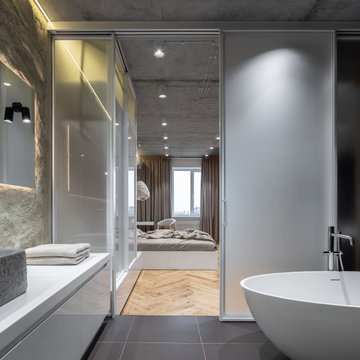
The bedroom space is also open and connected to the bathroom. They are partitioned only by translucent doors. The colors and textures of the living room endure in the sleeping area but perform differently.

 Waterloo Structures
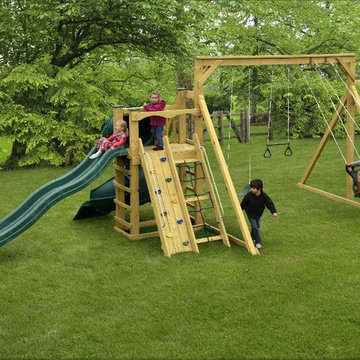
Enjoyable as well as safety and security work together with our timber and also vinyl playsets. All swing sets are developed to bring your children hours of satisfaction and memories to last a lifetime. Providing customers with products of enduring worth is our number one priority. We strive to be client pleasant, supplying complimentary installment and set up across the Mid-Atlantic. Consumer service, as well as quality, are things that Waterloo Structures provides.
 HouseHome
For this HouseHome project, we transformed the main floor of a classic 1940s home into a luxury living space that balances historical integrity with contemporary refinement.
The renovation emphasizes ornate detailing and timeless architectural elements, celebrating the precision and craftsmanship of mid-century design while introducing modern functionality. The design aesthetic is rooted in discipline, subtlety, and quality, using a subdued color palette that enhances the home’s architectural features and highlights the care put into every detail.
Custom fine millwork and meticulously crafted trim elevate the spaces, adding depth, elegance, and a sense of permanence that only true artisanal work can achieve. This luxury main floor renovation in Colorado demonstrates HouseHome’s signature approach: blending historical inspiration, refined materials, and thoughtful design to create spaces that feel sophisticated, intentional, and timeless.
Every element—from layout to finishes—reflects a commitment to quality, craftsmanship, and enduring beauty...just the way the client likes it, and what we love to deliver at HouseHome.
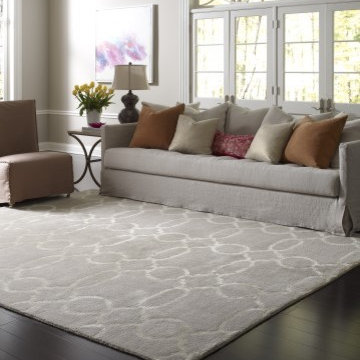
 Mafi International Rugs
Revival | NO1800C | 1810: MOC area rug
These beautiful, handcrafted rugs feature transitional and contemporary patterns in a rich color palette. Select designs have exquisite detail carved deeply into the dense, cut-and-loop pile for dramatic texture and striking contrast. This collection is simply beautiful to look at and enduring in quality.
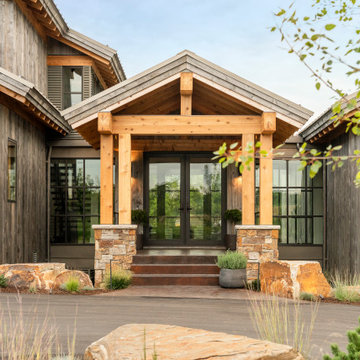 James McNeal Architecture and Design
Modern Montana in Afton Minnesota by James McNeal & Angela Liesmaki-DeCoux, Architects and Designers at JMAD - James McNeal Architecture & Design. Detailed, creative architecture firm specializing in enduring artistry & high-end luxury commercial & residential design. Architectural photography, architect portfolio. Dream house inspiration, custom homes, mansion, luxurious lifestyle. Rustic lodge vibe, sustainable. Connection with the outdoors, biophilic, natural materials. Front exterior entrance, reclaimed wood, metal roofs & siding.
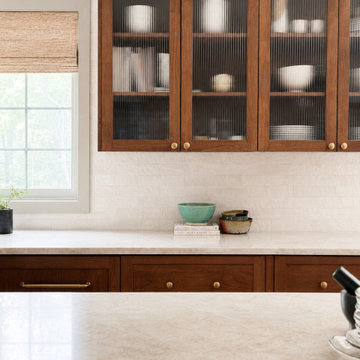 HouseHome
Inspired by this Arvada kitchen renovation?
Our design process blends refined materials, custom details, and thoughtful space planning to create homes that are as functional as they are beautiful. For clients seeking a luxury kitchen remodel with warmth, elegance, and everyday ease, this bespoke custom kitchen, project "Nest and Nurture" is a beautiful example of what is possible when design is tailored to the way a family truly lives.
This kitchen was designed to support the rhythm of modern family living while honoring timeless, elevated craftsmanship. This transitional kitchen began as a structural redesign, requiring engineering expertise to open up the heart of the home and create a more connected, light-filled space where cooking, gathering, hosting, and everyday routines could happen with ease.
The result is a warm and highly functional luxury kitchen layered with enduring materials and thoughtful details. Rich walnut cabinetry brings depth and natural character, while Taj Mahal quartzite countertops introduce soft movement, creamy warmth, and refined elegance. Brushed brass hardware, plumbing, and lighting add a tailored glow throughout the space, balancing the organic wood tones with a polished, sophisticated finish. Durable ceramic tile completes the palette, offering texture, practicality, and timeless appeal.
Designed with both beauty and convenience in mind, this Arvada kitchen remodel features bespoke storage solutions crafted around the family’s daily life. Custom pull-outs, hidden organizational systems, specialty cookware storage, integrated towel storage, and finely crafted cabinetry create a kitchen that feels effortless to use and beautiful from every angle. Every detail was designed to reduce clutter, improve flow, and make the kitchen work harder without sacrificing style.
With its blend of classic detailing, modern openness, and fashion-forward functionality, Nest and Nurture reflects a truly elevated approach to transitional kitchen design. This renovation transformed the home into a more generous, welcoming, and highly personalized space—one built for connection, comfort, and the everyday rituals that make a house feel deeply lived in.
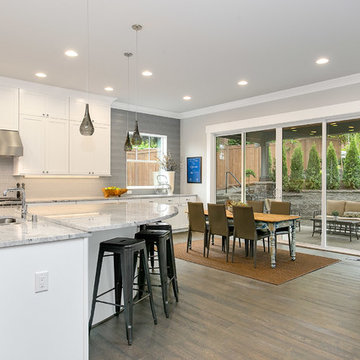
 JayMarc Homes
Alongside the sprawling great room, a welcoming, chef-ready kitchen and dining nook offer a casual yet elegant space to create gourmet-level meals and enjoy them with loved ones. Sleek granite countertops, top-quality Sub-Zero, Wolf, and Asko appliances, and enduring Huntwood cabinetry clear up to the ceiling all offer exceptional choices in this truly dynamic part of the home.
 James McNeal Architecture and Design
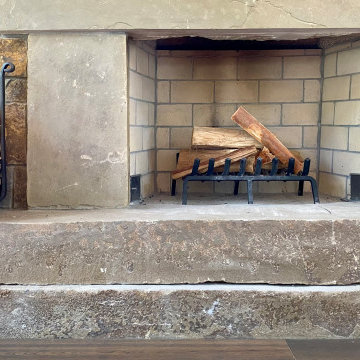
Modern Montana in Afton Minnesota by James McNeal, CEO and Principal Architect at JMAD - James McNeal Architecture & Design. Detailed, creative architecture firm specializing in enduring artistry & high-end luxury commercial & residential design. Architectural photography, architect portfolio. Dream house inspiration, custom homes, mansion, luxurious lifestyle. Rustic lodge vibe, sustainable. Front exterior entrance, reclaimed wood, metal roofs & siding. Connection with the outdoors, biophilic, natural materials. Interiors, great room, dining area, kitchen, living room, family room, stone fireplace, hallway, tray ceiling, staircase, stairway, stairs.
 Stone Art By SKL
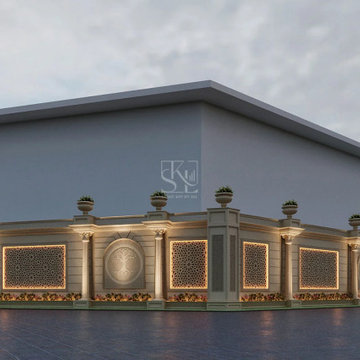
Enhance your property façade using Boundary Wall Concept 1. This boundary design marries luxury with endurance built from Indian sandstone or marble and available in shades like black, mint, and beige. Whether for residential or commercial projects, it offers a refined, long-lasting finish that holds up against time and elements.
 Award Advertising Inc. Residential Renovations
Award Advertising Inc. Residential Renovations in New York City
Manhattan Luxury Interior Design & Construction for High-End Residences
In New York, a true luxury home is more than a space — it is a statement of status, taste, and lifestyle.
Award Advertising Inc. specializes in high-end residential and private villa interior design and construction throughout New York. We create refined, sophisticated living environments for clients who demand excellence without compromise.
With deep expertise in NYC building regulations and permit processes, we offer a seamless design-build experience — from concept development and bespoke design solutions to premium material sourcing, meticulous craftsmanship, and comprehensive project management.
Whether modern minimalism, contemporary luxury, or timeless European elegance, we deliver residences that embody distinction, exclusivity, and enduring value. We are a fully licensed NYC contractor with $1M+ commercial liability insurance, providing compliant and professional renovation services. Home Improvement Contractor License Number 2109845-DCA
OUR STRENGTHS:
◆ Specialized in luxury NYC residences & villas
◆ Fully integrated design-build services
◆ Premium materials & exceptional craftsmanship
◆ Expertise in NYC DOB regulations
◆ Discreet, professional, and detail-driven execution
OUR PROFESSIONAL SERVICES
◆ Customized renovation design solutions
◆ Permit application & filing assistance
◆ Full project management & quality control
◆ Complimentary on-site estimate
PROJECT SCOPE
◆ Apartment renovations
◆ Interior & exterior villa remodeling
OUR SERVICES INCLUDE
◆ Electrical rewiring & upgrades
◆ Plumbing system modifications
◆ Tile, flooring & masonry work
◆ Drywall & premium painting
◆ Concrete driveway construction & resurfacing
◆ Interior & exterior structural improvements
AWARD ADVERTISING INC. Residential Renovations in New York City
Build a home that adapts to the way you live
Build an office that adapts to the way you work
Build a store that adapts to the way you exhibit
ADDRESS
150 West 47th Street 11th Floor 11E
New York, NY 10036
PHONE
+1 (212) 810-0019
EMAIL
czhou11@sva.edu
WEBSITE
www.AwardAd.com
 Connecticut Roofcrafters Llc
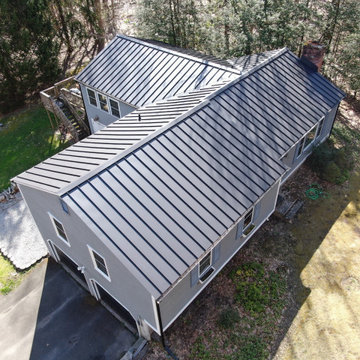
Overhead view depicting the ridgeline of a Standing Seam metal roof on a contemporary residence in Killingworth, CT. For this installation, we specified an installed 2600 square feet of Englert matte black 24 gauge steel standing seam. We also replaced all the running trim with cellular PVC and installed new gutters. The combination of the standing seam steel and PVC trim creates an enduring and aesthetically pleasing roof which brings great curb appeal to this home.
 ESF Home Textile LLC.
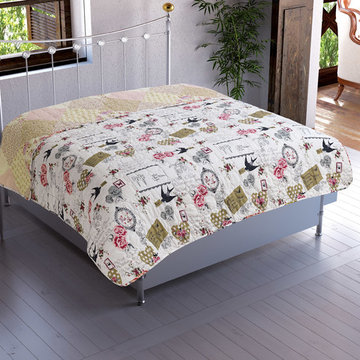
Chiara Rose Microfiber Reversible 1-Piece Multipurpose Quilted Throw Blanket
100% Microfiber
MULTIPURPOSE USE As a throw you can cuddle up on the sofa. As an outdoor blanket you can wrap yourself in the camp. As a bed blanket you can cover up while sleeping in warm seasons. As a couch cover you can lay it onto the couch
DURABLE HIGH-QUALITY FABRIC gives you an elegant touch. It is lightweight yet warm. Long lasting high quality stitch quilt is enduring for long years. Microfiber filling ensures breathable comfort
UNIQUE FLORAL DESIGN with 2 different reversible print brightens your room
AVAILABLE in two different sizes TWIN: 63" by 86" FULL/QUEEN: 79" by 86"
GREAT GIFT IDEA Comes with presentable package, as a perfect gift for any occasion like weddings, birthdays, holidays and more.
 Hurst Design Build Remodel
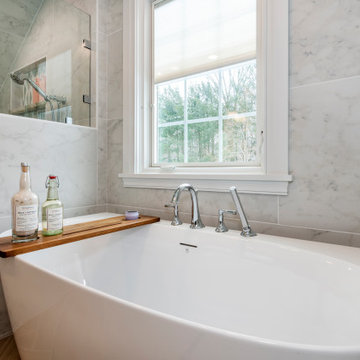
This bathroom pairs timeless detailing with elevated material selections to create a refined and inviting retreat. A Perlato Palencia freestanding acrylic tub anchors the space with its streamlined, high-profile silhouette, offering both visual elegance and everyday comfort. The shower walls are clad in Caesar Quartz Essence Flake 12x24 matte field tile by VA Tile, installed vertically in a subtle 1/3 offset pattern to enhance height and texture. Coordinating bullnose trim and a custom tiled bench complete the walk-in shower, while Alexandrita polished quartzite countertops by Bradley Stone introduce natural movement and depth at the vanity. The result is a beautifully layered bathroom that balances craftsmanship, material richness, and enduring style.
 Shade And Shutter Systems, Inc

Retractable Screens, also known as Roll-up Screens and Vertical Rolling Screens are completely customized to meet the needs of the space.
Easy to see through and completely retractable, exterior Retractable Screens create a cool, comfortable, insect-free environment without sacrificing your view. Designed to provide superior solar protection, they mitigate UV damage, optimize comfort and provide daytime privacy even in windy settings.
Extra sun control can be achieved by increasing thread counts and weave density. Retractable Solar Shades provide energy-efficient sun shading, shelter against bugs and mosquitoes, climate control and rain/wind reduction while allowing outward visibility. Depending on screen fabric selection, our solar shade fabric selections are capable of blocking up to 95% of ultra-violet (UV) rays–saving up to 50% of the energy used to heat and cool homes.
Motorize Retractable Screens provide control at the touch of a button. Somfy Motors allow activation by wall mounted toggle switch or several different types of remote control options. These Retractable Screens will stop at upper and lower limits and are able to stop any where along the travel path on command.
Optional Manual Override features allow for operation in case of power outage for motorized units. Manual Operations are available on most models.
Motorized Retractable Screens equipped with Somfy RTS motors may be upgraded for use in Smart Homes and operated via Smartphone or other Mobile Devices.
Retractable Screens should be retracted when not in use. The screens are raised and housed inside the aluminum housing. All major components of the system are powder coated aluminum for durability, ease of operations, and longevity. All Retractable Screens from Shade & Shutter Systems come with a 5 year Warranty, to include the Somfy Motor.
Retractable Screens offer wind and rain abatement for breezy days. Many of our clients enjoy outdoor patio settings along coastal areas and beach front properties. Those areas also endure regular breezes that can be knocked down with retractable Screens for a more enjoyable experience. Although these screens are not designed for storm protection, winds to 40 mph are easily abated.
If you would like more information about Retractable Screens, our Product Specialists can be reached at 800-522-1599.
 George Ocampo
Upper Valley Estate Curb Appeal – El Paso, Texas
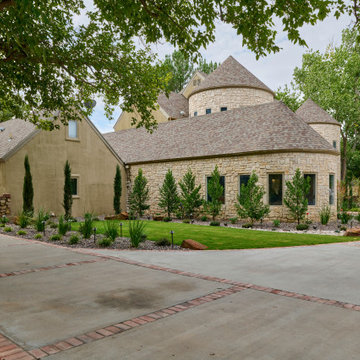
This curb appeal transformation was conceived as a deliberate sequence—an arrival experience where architecture, landscape, and lighting work together as one. Every element was designed to honor the home’s stone construction, turreted forms, and Old World character while responding precisely to the Upper Valley climate and lifestyle.
By day, the experience is grounded and composed. Brick-edged concrete drives establish order and permanence, guiding movement through the property with clarity and intention. Natural stone walls and columns anchor the architecture, while layered gravel beds, drought-tolerant plantings, and manicured turf soften transitions and connect the home to its desert setting. Mature trees were preserved and carefully integrated, providing scale, shade, and a sense of continuity.
As afternoon shifts toward sunset, the materials begin to speak differently. Stone warms, textures deepen, and sightlines subtly draw the eye toward the front entry. The landscape narrows the focus, creating a moment of pause before arrival—calm, quiet, and refined.
At night, the design reveals its final layer. Low-voltage lighting is integrated with precision, washing stone surfaces, tracing architectural curves, and uplighting specimen trees to create depth without glare. The drive, walkways, and entry feel safe, legible, and inviting, while the home itself glows with a restrained elegance. Coming home after dark feels intentional—protected, welcoming, and unmistakably yours.
What was created is more than curb appeal. It is a cohesive design-build solution where nothing is ornamental without purpose and nothing is built without intention. A daily experience of arrival that reflects craftsmanship, care, and the enduring character of the Upper Valley.
192