
Search results for "Enduring" in Home Design Ideas
 WoodCo
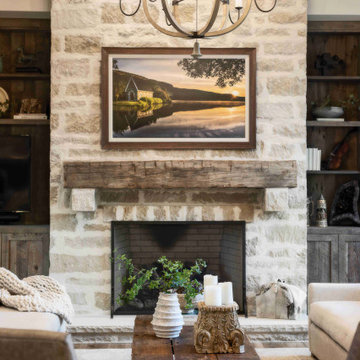
Reclaimed wood from old barns, mills, and historic structures infuses warmth, texture, and a sense of history into any space. A responsible and enduring choice for architects and designers specifying reclaimed hardwood flooring, beams, and panelling. Explore options at woodco.com.
 Sweaney Custom Homes, Inc.
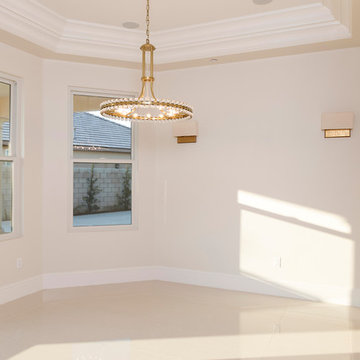
This 5,500-square-foot Mediterranean custom estate in Bakersfield blends arched openings, graceful rooflines, warm natural materials, and balanced architectural proportions with modern California living. Expansive gathering spaces, private retreats, and connected indoor-outdoor areas support family life and entertaining, while thoughtful craftsmanship and timeless detailing create a refined residence rooted in enduring Mediterranean design.

Find the right local pro for your project
 Greene Designs LLC

This Parisian paradise was designed for a very special young girl. Her Mother contacted Greene Designs looking for someone to create the room her daughter had been dreaming about for years. Due to an accident when she was an infant she has had to endure hundreds of surgeries over her life. When I heard her story I knew she was deserving of something wonderful. Her Mother and I set out to create a room that has a touch of Parisian sophistication (a place they hope to visit soon), and the fun and whimsy of a pre-teen’s room. This bedroom includes a daybed with a trundle perfect for sleepovers, a charming nightstand with a bit of “bling”, a vanity where she can do her makeup, a dresser with a mirror, and a chandelier. The paint and accessories pulled the room together completing the Parisian design. I was so happy to be chosen to design a room for such a fun, sweet, and courageous young lady.
 Visbeen Architects
Builder: J. Peterson Homes
Interior Designer: Francesca Owens
Photographers: Ashley Avila Photography, Bill Hebert, & FulView
Capped by a picturesque double chimney and distinguished by its distinctive roof lines and patterned brick, stone and siding, Rookwood draws inspiration from Tudor and Shingle styles, two of the world’s most enduring architectural forms. Popular from about 1890 through 1940, Tudor is characterized by steeply pitched roofs, massive chimneys, tall narrow casement windows and decorative half-timbering. Shingle’s hallmarks include shingled walls, an asymmetrical façade, intersecting cross gables and extensive porches. A masterpiece of wood and stone, there is nothing ordinary about Rookwood, which combines the best of both worlds.
Once inside the foyer, the 3,500-square foot main level opens with a 27-foot central living room with natural fireplace. Nearby is a large kitchen featuring an extended island, hearth room and butler’s pantry with an adjacent formal dining space near the front of the house. Also featured is a sun room and spacious study, both perfect for relaxing, as well as two nearby garages that add up to almost 1,500 square foot of space. A large master suite with bath and walk-in closet which dominates the 2,700-square foot second level which also includes three additional family bedrooms, a convenient laundry and a flexible 580-square-foot bonus space. Downstairs, the lower level boasts approximately 1,000 more square feet of finished space, including a recreation room, guest suite and additional storage.
 41 West
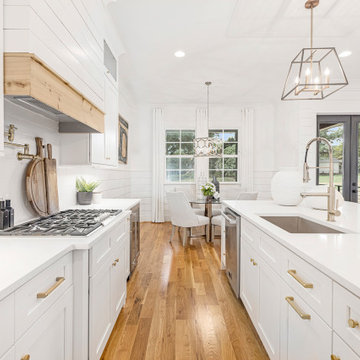
"About this Home: Upon entering, the grandeur of the home is immediately apparent, with 15' vaulted ceilings gracing the main living areas and a barrer ceiling in the foyer, creating an atmosphere of openness and airiness. The living space, adorned with cedar beams and a gas fireplace, flows effortlessly into the dining area, which opens to a covered back deck overlooking a large private yard—an ideal canvas for creating an outdoor oasis, perhaps with a pool and pool house.
The heart of this home is undoubtedly the meticulously designed kitchen. A culinary haven, it boasts Jenn Air appliances, custom cabinetry, quartz countertops, and a striking custom hood. Every detail was considered to provide both functionality and aesthetic pleasure. The site-finished hardwood floors underfoot enhance the overall sense of refinement.
The master suite, located on the main level, is a sanctuary of indulgence. The oversized bedroom leads to a spa-like master bathroom featuring a freestanding tub, an oversized shower with dual shower heads, and opulent finishes throughout. Ascending to the second level, you'll find a large en-suite bedroom and two additional bedrooms sharing a Jack & Jill bathroom, ensuring privacy and comfort for all residents.
Beyond the impeccable interior, the home is framed by a generous lot size of 0.7 acres, offering the potential to create a private retreat within the city. The vision for this home was not just to provide shelter but to curate a lifestyle—a life filled with refined comfort, entertaining possibilities, and an enduring sense of home. As the builder, we are proud to present a residence where every detail has been thoughtfully considered, resulting in a timeless masterpiece that will be cherished for generations to come.
41 West is a member of the Certified Luxury Builders Network.
Certified Luxury Builders is a network of leading custom home builders and luxury home and condo remodelers who create 5-Star experiences for luxury home and condo owners from New York to Los Angeles and Boston to Naples.
As a Certified Luxury Builder, 41 West is proud to feature photos of select projects from our members around the country to inspire you with design ideas. Please feel free to contact the specific Certified Luxury Builder with any questions or inquiries you may have about their projects. Please visit www.CLBNetwork.com for a directory of CLB members featured on Houzz and their contact information."
 Cabinet-S-Top
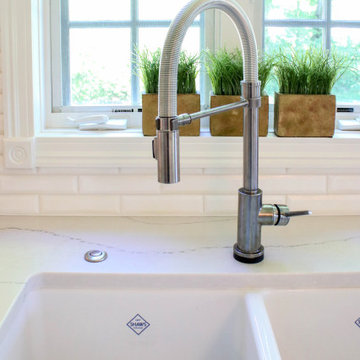
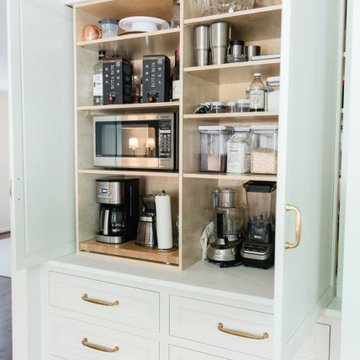
This kitchen was 24 years old with the cabinets and appliances not functioning well, the flooring was cracked and in bad shape and the kitchen needed a facelift. Audrey & Karl Schmitt chose Cabinet-S-Top because we are one-stop shop and could remodel everything from floor to ceiling. This white kitchen is a timeless beauty with a style that endures and has many design features to highlight; but the customer loves the way we separated the refrigerator and freezer with a beautiful pantry to give it a more furniture feel. Audrey and Karl praised their designer, Betty Nairn and said she is beyond awesome and is professional, creative, and easy to talk to!
 Elegance Kitchen & Bath
White Kitchen Cabinets: Timeless Elegance for Modern Homes
White kitchen cabinets are more than just a design choice; they're a testament to timeless elegance and adaptability in the heart of any home. As homeowners continue to seek spaces that feel airy, clean, and spacious, white cabinets have emerged as a top choice for both modern and traditional kitchens alike.
Why Choose White Kitchen Cabinets?
Versatility: The neutral hue of white allows these cabinets to blend seamlessly with any color palette or kitchen design. Whether you're aiming for a sleek modern look or a cozy cottage vibe, white cabinets can be the perfect canvas to achieve your desired aesthetic.
Brightness and Space: White reflects light beautifully, making your kitchen appear larger and more open. It's especially beneficial for smaller spaces, where creating an illusion of a more expansive area is crucial.
Timeless Appeal: While trends come and go, white has an enduring appeal. It exudes a sense of cleanliness and simplicity, making it a long-lasting choice for homeowners.
Resale Value: If you ever consider selling your home, white kitchen cabinets can boost your property's appeal to potential buyers, ensuring that your kitchen remains stylish and up-to-date.
Pairing with Other Elements
The adaptability of white kitchen cabinets means you can play with various colors and textures. Whether it's a vibrant backsplash, granite countertops, or wooden flooring, the neutrality of white ensures that everything comes together harmoniously.
Maintenance and Durability
A common misconception is that white cabinets can be challenging to maintain. However, with today's advancements in paint and finishes, white kitchen cabinets are resistant to stains and easy to clean. Furthermore, any marks or stains are quickly spotted, ensuring that you can address them promptly, keeping your cabinets in pristine condition.
Conclusion
White kitchen cabinets are not just a fleeting trend. Their unmatched versatility, the spacious feel they bring to any kitchen, and their timeless beauty make them an excellent choice for homeowners. Whether you're renovating your kitchen or designing a new one, consider the elegance and adaptability that white cabinets can bring to your space. With proper care and the right design elements, your white kitchen can be a showstopper for years to come.
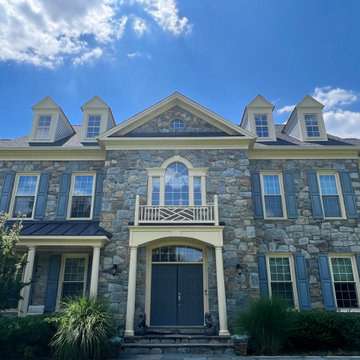
 Upright Remodeling LLC
We Replaced All The Windows With New, Custom-Painted And Custom-Sized ProVia Endure Windows! We Also Wrapped All Exterior Trim In Custom-Bent Aluminum Cladding!
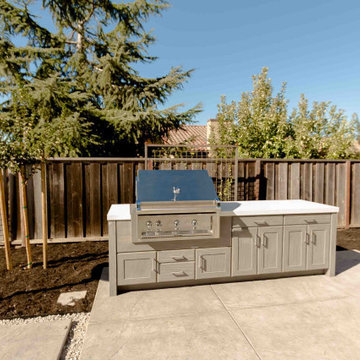
 Kitchens of Diablo
This stunning outdoor kitchen, crafted by Kitchens of Diablo, features weatherproof cabinetry from Naturekast, built to endure both time and the elements. Though compact, every detail is intentional—offering convenient storage beneath the grill, along with two sets of base cabinets for organizing silverware, tools, and more.
The design shines with its thoughtful contrasts: light grey cabinets paired with medium grey stone pavers and a sleek white countertop, all harmonizing beautifully. The weathered finish on the cabinet doors and drawer fronts enhances the look with a touch of rustic charm, showcasing the grain-like texture reminiscent of cypress wood. Made from durable resin, these cabinets are expertly designed to resist water and withstand outdoor conditions, combining style and practicality seamlessly.

 Atelier Lawrence Cheung
The definitive idea behind this project was to create a modest country house that was traditional in outward appearance yet minimalist from within. The harmonious scale, thick wall massing and the attention to architectural detail are reminiscent of the enduring quality and beauty of European homes built long ago.
It features a custom-built Spanish Colonial- inspired house that is characterized by an L-plan, low-pitched mission clay tile roofs, exposed wood rafter tails, broad expanses of thick white-washed stucco walls with recessed-in French patio doors and casement windows; and surrounded by native California oaks, boxwood hedges, French lavender, Mexican bush sage, and rosemary that are often found in Mediterranean landscapes.
An emphasis was placed on visually experiencing the weight of the exposed ceiling timbers and the thick wall massing between the light, airy spaces. A simple and elegant material palette, which consists of white plastered walls, timber beams, wide plank white oak floors, and pale travertine used for wash basins and bath tile flooring, was chosen to articulate the fine balance between clean, simple lines and Old World touches.
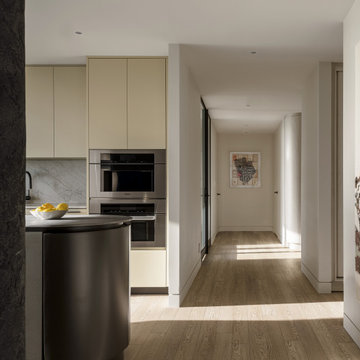
 Nonument Architects
Foxbar Residence is an interior renovation of a 1,500 sq ft home in Toronto, reconfiguring the existing layout to improve spatial flow, natural light, and overall functionality. The project focuses on creating a cohesive and efficient plan that supports contemporary family living within a compact footprint.
A restrained material palette and carefully detailed interventions bring clarity and continuity to the interior, balancing openness with defined zones for daily use. Custom millwork and refined spatial adjustments enhance storage, circulation, and usability, resulting in a calm, functional home that feels both tailored and enduring.
 User
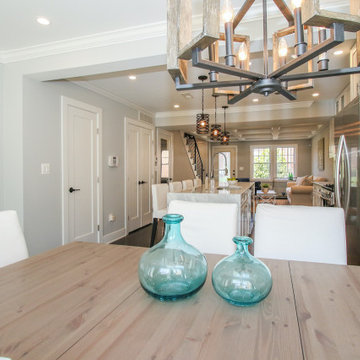
UserThis kitchen remodeling project in Rockville, Maryland, is part of a whole house remodel Kitchen and Bath Shop did recently. In this kitchen, we used marble countertops, a farmhouse sink, open shelves, and white, long-endurance import cabinets. A coffee table by the sunroom is adding a cozy feel to this kitchen that embeds moderns architecture and a farmhouse feel.
 User
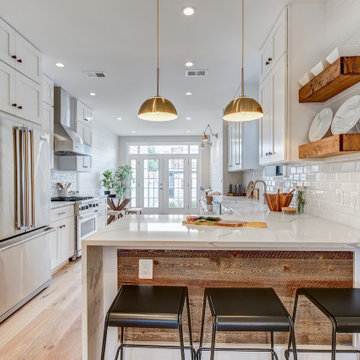
UserThis kitchen remodeling project in Quicny, is part of a whole house remodel Kitchen and Bath Shop did recently. In this kitchen, we used quartz countertops, a farmhouse sink, open shelves, and white, long-endurance cabinets.
 Tile Club
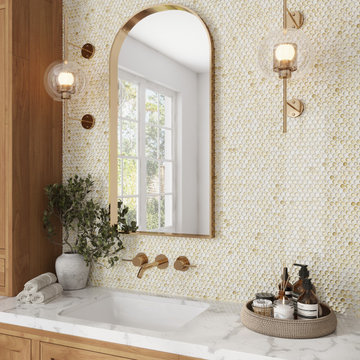
The details of our Illumine Gold Dust Penny Round Glass Mosaic Tile are sure to impress—its beauty and charm deliver a timeless yet on-trend look. To kickstart your residential or commercial project, introduce this enduringly stunning gold tile to evoke a sense of understated elegance.
The fantastic quality of glass tiles is their unique reflective property, making them dazzle like wall jewelry. Create a sense of opulence with an eye-catching accent wall or bring lasting flair and dimension to the bar backsplash or fireplace surround. The gold glass penny mosaics provide an unfussy yet stylish backdrop to neutral furnishings and metallic accents.
An iridescent backsplash tile will give your kitchen a modern glam feel. Glass mosaic tiles reflect light, lending a chic dimensional look and a sense of spaciousness. Pairs wonderfully with wooden elements and gold fixtures for a note-worthy aesthetic you’ll enjoy for years. Used in a walk-in shower enclosure or across the entire wall, the outcome is a gorgeous upscale bathroom design that’s truly beautiful.
While you may not think so given its name, glass mosaic tile is incredibly durable and easy to wipe clean with a soft cloth and warm, soapy water to remove shower products, cooking messes, and laundry detergent. The tiles do not need a sealant after installation but sealing grout lines periodically will help protect against moisture and stains. Tile Club shows them with Laticrete Bright White grout and recommends using Laticrete Glass Tile Adhesive as your thinset.
 James McNeal Architecture and Design
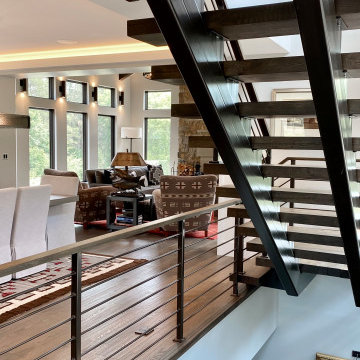
Modern Montana in Afton Minnesota by James McNeal & Angela Liesmaki-DeCoux, Architects and Designers at JMAD - James McNeal Architecture & Design. Detailed, creative architecture firm specializing in enduring artistry & high-end luxury commercial & residential design. Architectural photography, architect portfolio. Dream house inspiration, custom homes, mansion, luxurious lifestyle. Rustic lodge vibe, sustainable. Front exterior entrance, reclaimed wood, metal roofs & siding. Connection with the outdoors, biophilic, natural materials. Interiors, great room, dining area, kitchen, living room, family room, stone fireplace, hallway, tray ceiling, staircase, stairway, stairs.
 Combine 9 Design, LLC
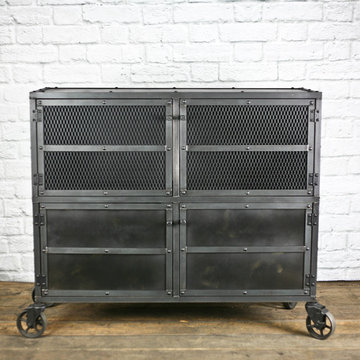
This industrial liquor cabinet has been constructed in all steel and could be used as a centerpiece for your next party! This piece, like all of our furniture, can be built in any dimensions and customized in nearly any way imaginable. This one is 46.5” W x 18” D x 41” H. Built with rugged casters, this piece can double as a vintage bar cart or beverage center, but it can be out fitted with straight legs if you would like a stationary piece of furniture. It has been treated with a beautiful distressed chemical patina, but can be painted if you prefer a more colorful, uniform finish. The top is a durable piece of solid steel and is sure to endure a lifetime of family gatherings. The top, sides, or doors could also be made with one of our many reclaimed woods for a more rustic style. It has 4 doors, but could be made with more or less. The upper two are mesh and the lower 2 solid steel (finished with the same patina), but they can be all mesh, all steel, reclaimed wood or any combination you would like. Glass doors would add a stylish level of elegance and display your unique liquor collection you have built over the years. The cabinet areas are completely open but could be outfitted with fixed center shelves, removable shelves or adjustable shelves.
Please inquire for information and pricing on any changes you would like.
Model: The Pickle Back
Price as shown: $1,450.00
Dimensions: 46.5” W x 18” D x 41” H
_________________________________________
**EACH PIECE IS HANDMADE. Therefore, no two pieces will be the same. The patina will vary from piece to piece, and the lighter more splotchy pieces will vary greatly.
---
**TURNAROUND IS ABOUT 3 1/2 WEEKS, but varies from time to time so please feel free to contact me for a more accurate time frame.
---
**Shipping will be quoted for "Standard Delivery" If you would like a quote on inside delivery, be sure to indicate that choice when requesting a quote.
_____________________________________________
ABOUT US: We create custom, unique furniture unlike anything you will find. Our intention is to give you a piece of furniture that you will admire and enjoy for years to come and that will leave your house-guests envious! Our work is 100% hand crafted in the United States and made to last a lifetime. These unique pieces fit perfectly with any urban/modern, mid-century, or rustic décor. All of our pieces can be made in many configurations and sizes to suit your specific style and needs. There are many options available as each piece is designed just for you, so, if you have any thoughts, please contact us and we would be happy to let you know what your options are.
* All rights reserved; Combine 9 Design, LLC
 Kristina Anne Designs
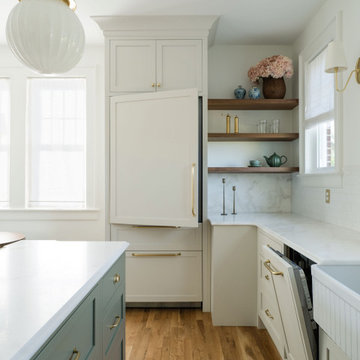
Historic farmhouse kitchen renovation in Cape Charles, Virginia. Designed to honor the home’s character while supporting modern living, this timeless kitchen features inset cabinetry, honed white marble countertops, natural brass hardware, a textured white tile backsplash, and paneled appliances for a seamless integrated look. A soft green island with custom millwork detailing serves as the focal point, while preserved original hardwood floors and custom window treatments complete the space. Natural materials and classic design elements create a warm, functional kitchen that feels both historic and enduring.
 Mavella Home
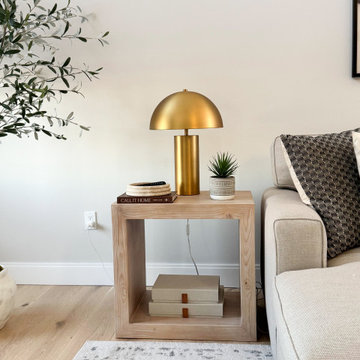
This new build was designed with a modern organic approach, blending clean architectural lines with warm, natural materials to create a space that feels timeless, calm, and highly livable. The goal was to design a cohesive main floor that feels elevated yet approachable, with thoughtful attention to scale, proportion, and material layering.
Soft neutral tones provide a quiet foundation, while warm wood finishes, subtle texture, and brass accents add depth and visual interest. Furniture selections were carefully curated to balance comfort and sophistication, ensuring the home feels welcoming without sacrificing design integrity. Lighting was intentionally layered to enhance both functionality and atmosphere throughout the space.
The result is a refined, modern organic interior that feels collected, enduring, and tailored to everyday living — a home designed to age beautifully over time.
 House Of Suris Interior Design
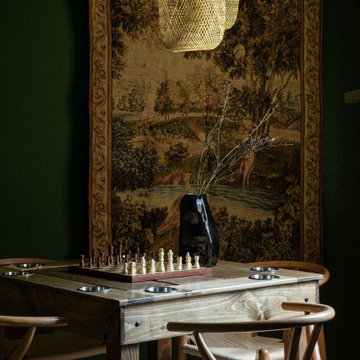
This project breathed new life into1940s residence, centering on the transformation of its kitchen into a traditional Craftsman farmhouse masterpiece. The design prioritizes warmth, sophistication, and an inviting atmosphere, with a prominent use of natural wood materials to ensure a timeless and enduring aesthetic. We meticulously reconfigured the kitchen's layout, seamlessly integrating a peninsula and dry bar, and opening the space to the dining room to enhance flow and connectivity. In striking contrast to the kitchen's traditional elegance, we expanded the pantry into a spacious walk-in area, featuring bold wallpaper and custom designs for maximized storage. The adjoining living room offers a relaxed and moody atmosphere, featuring dark furniture, vintage finds, and unique accents—all infused with the family's favorite green hues to foster creativity and comfort.
206