
Search results for "Enduring" in Home Design Ideas
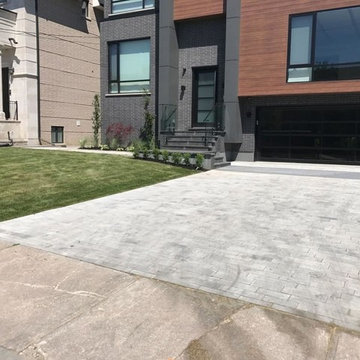
 Strong Base Interlock and Construction Ltd.
We used Jet Black flagstone (elegant and enduring dark ebony granite stone) for the porch unique and exquisite modern pattern. We brought a graceful, modern polish to this landscaping project using Presidio paving stones (thick linear with clean lines) for the driveway. For the flower bed we choose the natural texture in warm earth-tone of Rialto paving stones.
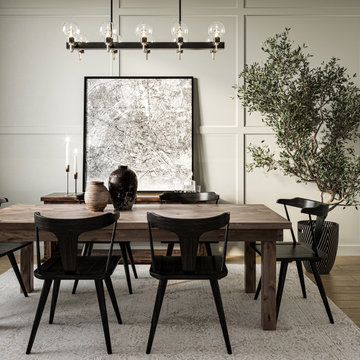
 James & James Furniture
The Farmhouse Table’s down-to-earth, timeless American design has made it an enduring gathering place for life's defining moments. Pictured here with our Danish Black Oak Dining Chairs, finished in a soft black that enhances the visible, natural grain of weathered oak.
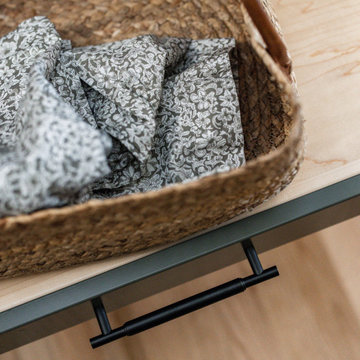
 Dura Supreme Cabinetry
Explore this thoughtfully designed mudroom and laundry room sanctuary that is filled with both functionality and personality.
On the mudroom side, there is personalized organization for every member of the household. Thoughtfully integrated divided shoe shelves beneath a cozy boot bench, along with open storage perfectly sized for decorative baskets, and decorative coat hooks ensure every essential from seasonal accessories to everyday items (i.e. gloves, hats, scarves, shoes, jackets, etc.) has its designated place. Overhead, elegant closed storage conceals and organizes, maintaining a pristine aesthetic that endures.
On the laundry room side, experience the ultimate in ergonomic design with raised washer and dryers, seamlessly integrated for effortless access and reduced strain and bending. Below the machines, a locking roll-out shelf glides out smoothly creating a perfectly positioned platform to set a laundry basket at an easy-to-reach height for loading and unloading. All designed to transforming loading and unloading the washer and dryer into a seamless, comfortable task.
Design by Cedar Design Build, Minnesota. Architectural Design by Becky Watson of Niche Design.
Cabinetry and mudroom lockers featuring Dura Supreme Cabinetry’s Reese Inset skinny shaker door style in an Evergreen Fog painted finish with accents of Natural Cherry wood.
Request a FREE Dura Supreme Brochure Packet:
https://www.durasupreme.com/request-brochures/
Find a Dura Supreme Showroom near you today:
https://www.durasupreme.com/find-a-showroom/
Want to become a Dura Supreme Dealer? Go to:
https://www.durasupreme.com/become-a-dealer/
Find the right local pro for your project
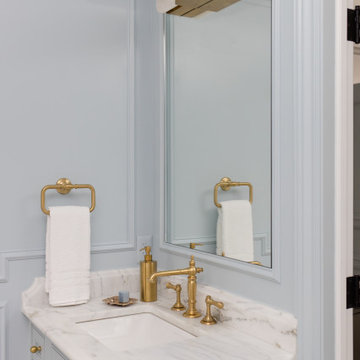
 Flourish Interiors by Vanessa C Smith
Should fear of etching or staining hold you back from choosing natural stone? At Flourish Interiors, we believe the resounding answer should be "NO!". My own home is a testament to how confident I am in that answer! The enduring allure of marble and other natural materials is what draws me in. There's something about using the "real thing" that really elevates the look. Every counter surface in my home features Danby Vermont Marble, and many of our showers and backsplashes feature marble tile as well. I figure if it was good enough for the ancient Romans, and the craftsmen of Versailles...then it certainly is good enough for me. The key is you have to accept the etching as beauty; like the browning of the leatherwork on a Louis Vuitton handbag....marble just get's better with time!
 Avenue Design
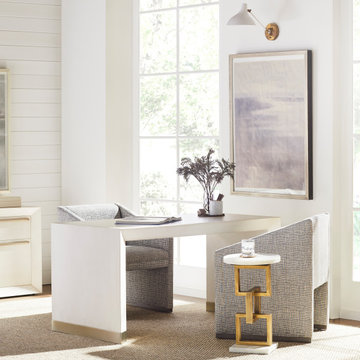
Dune Desk and Dune Filing Cabinet
The essence of easygoing elegance, Dune offers an escape from the everyday and a return to simplicity. Its modern organic style draws inspiration from the enduring appeal of natural elements honed over time. The collection features classic, comfortable silhouettes crafted of Bleached Walnut and highlighted with finishes that feel comfortable and familiar. Casually elegant details such as White Bronze metal ferrules and hardware, along with woven Lampakanay add another layer of luxe texture. From daybreak to sunset, Dune offers the promise of a life well-lived.
 The Tile Shop

Looking to create a sense of enduring elegance in your kitchen space?
Both the Carrara Corinth marble mosaic tile and the Small Herringbone marble mosaic tile feature a polished surface with subtle grey and tan speckling and veining.
Platinum glass subway tile features a thick, clear glass tile reflecting light beautifully with its glossy finish, producing a smooth surface with rich depth.
 MPC Cashway Lumber - Kitchen and Bath Showroom
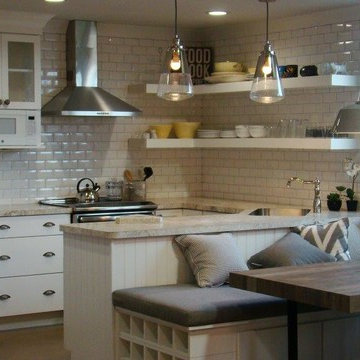
With timeless appeal and an endless array of options, Schrock's classic cabinets are just the right offering to transform your space into an enduring expression of your personality.
 Mountainwood Homes

The exterior of this modern farmhouse exterior uses board and batten as well as horizontal Hardie siding with a crisp color palette of Pure White (SW 7005), Iron Ore (SW 7069), and Tricorn Black (SW 6258).
 Cabinet-S-Top
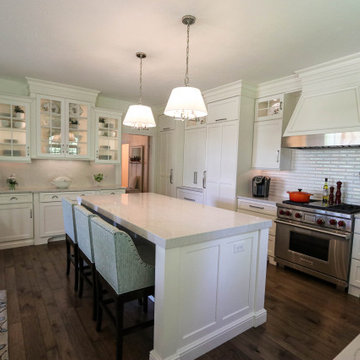
This kitchen was 24 years old with the cabinets and appliances not functioning well, the flooring was cracked and in bad shape and the kitchen needed a facelift. Audrey & Karl Schmitt chose Cabinet-S-Top because we are one-stop shop and could remodel everything from floor to ceiling. This white kitchen is a timeless beauty with a style that endures and has many design features to highlight; but the customer loves the way we separated the refrigerator and freezer with a beautiful pantry to give it a more furniture feel. Audrey and Karl praised their designer, Betty Nairn and said she is beyond awesome and is professional, creative, and easy to talk to!
 User
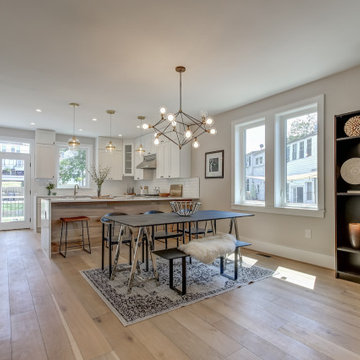
UserThis kitchen remodeling project in Springfeild, is part of a whole house remodel Kitchen and Bath Shop did recently. In this kitchen, we used quartz countertops, a farmhouse sink, open shelves, and white, long-endurance cabinets.
 LA Precast Mantels
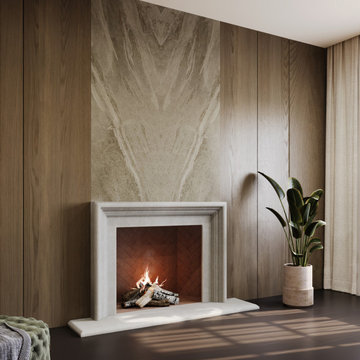
A classic fireplace surround adds timeless sophistication and architectural presence to any interior. Its refined design and balanced proportions create a striking focal point that enhances the beauty and warmth of your living space while complementing a wide range of décor styles.
Crafted from high-quality precast or cast stone, this surround offers exceptional durability, clean lines, and elegant detailing. Its versatile aesthetic seamlessly integrates with traditional, transitional, and modern interiors, bringing depth, character, and lasting style to the room.
Perfect for living rooms and residential spaces, a classic fireplace surround elevates your home with enduring craftsmanship, understated luxury, and timeless appeal.
 Paine's Patio
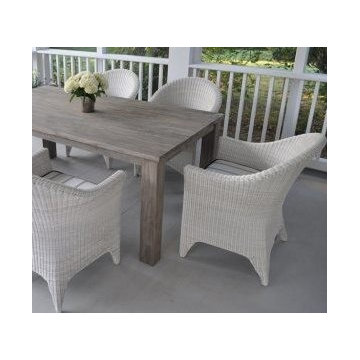
The CAPE COD dining chair has an elegant, enduring style that is both comfortable and classic. Constructed from premium all-weather wicker and a powder-coated aluminum frame, the chair is equally suited for use indoors or outdoors. CAPE COD chairs pair well with any of our teak tables.
 Mission Home Remodeling
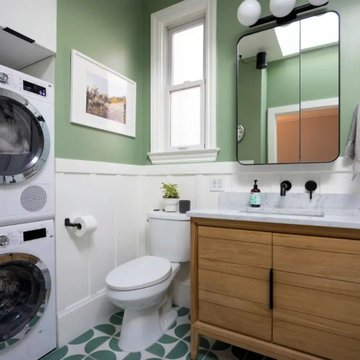
A thoughtfully reimagined bathroom that pairs everyday function with genuine style, tucked into a compact footprint without sacrificing character. Sage-green walls rise above crisp white wainscoting, grounding the space in a palette that feels both fresh and enduring, while a graphic patterned tile floor in soft teal and cream adds understated personality underfoot. The custom wood vanity brings warmth and texture against a honed marble countertop, finished with matte black hardware and fixtures that lend a quiet, contemporary edge. Globe sconces and a skylight cast soft, layered light across the room, while the paneled medicine cabinet mirror and built-in stacked laundry unit reflect the kind of smart, livable design that defines a truly considered remodel.
 Sinda Copper Company
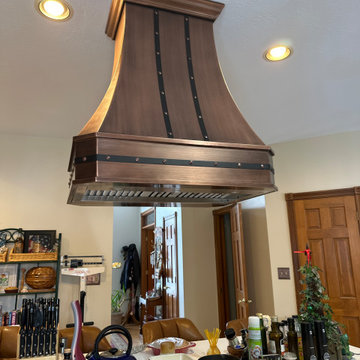
Handcrafted with attention to proportion and finish, this custom copper piece elevates the space with timeless warmth, texture, and enduring craftsmanship.
 Domestic Studio
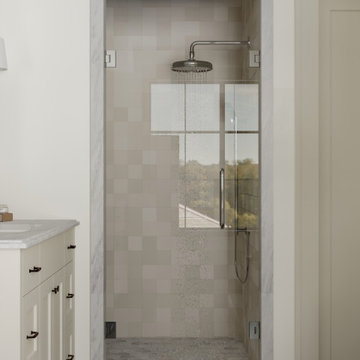
This home is a marriage of old world charm and modern livability—a truly sensory experience of natural, enduring materials like solid oak, wool carpets, linen textiles, and a curation of metal finishes. Inspired by the muted tones of natural landscapes, we chose soft, airy, and warm hues, utilized with intentionality to complement the existing architecture.
 Sarah Hassaan Interiors
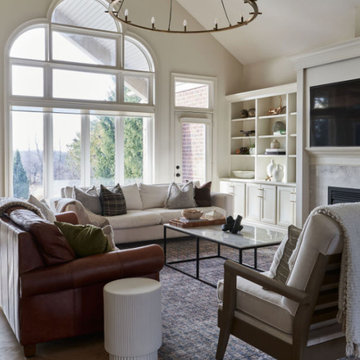
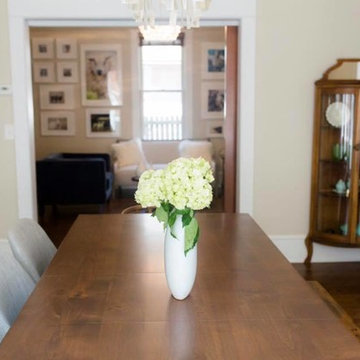
This main floor renovation provided a transitional flair in the design seamlessly blends traditional and contemporary elements, resulting in timeless and elegant spaces. This approach combines the warmth and classic charm of traditional design with the clean lines and simplicity of contemporary style, creating a harmonious balance between comfort and sophistication.
Our clients couldn't be happier with the blend of traditional and contemporary design elements that have come together to form a sophisticated, welcoming, and enduring living space.
 HouseHome
For this HouseHome project, we transformed the main floor of a classic 1940s home into a luxury living space that balances historical integrity with contemporary refinement.
The renovation emphasizes ornate detailing and timeless architectural elements, celebrating the precision and craftsmanship of mid-century design while introducing modern functionality. The design aesthetic is rooted in discipline, subtlety, and quality, using a subdued color palette that enhances the home’s architectural features and highlights the care put into every detail.
Custom fine millwork and meticulously crafted trim elevate the spaces, adding depth, elegance, and a sense of permanence that only true artisanal work can achieve. This luxury main floor renovation in Colorado demonstrates HouseHome’s signature approach: blending historical inspiration, refined materials, and thoughtful design to create spaces that feel sophisticated, intentional, and timeless.
Every element—from layout to finishes—reflects a commitment to quality, craftsmanship, and enduring beauty...just the way the client likes it, and what we love to deliver at HouseHome.
 Patio Lane
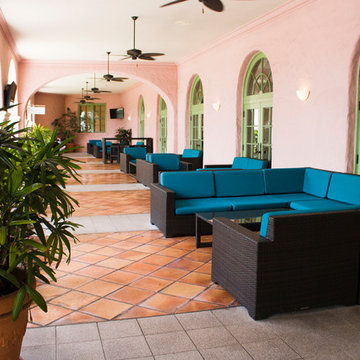
Located in the heart of Downtown St. Petersburg, the Vinoy Renaissance Resort & Golf Club is one of the city's most iconic hotels. This downtown gem can easily be distinguished by its salmon color and Mediterranean Revival style architecture. Situated right on the bay, this luxury resort is just a short walk from all of the area’s major attractions such as the Dali Museum, Beach Drive, and the Mahaffey Theater.
The Vinoy was constructed in 1925 and has been through a long history of renovations and construction within its lifetime. Efforts are constantly being made to preserve the hotel’s historic past while still providing guests with a unique, comfortable, and luxurious experience. With that being said, it was recently announced that the hotel will undergo a three-year $50 million plan to improve several aspects of the property.
Patio Lane took part in these upgrades by designing and producing custom cushions for two locations on the property: the veranda and smoking area seating. We fabricated a total of 187 custom cushions with 13 different configurations for the hotel: dining chair seat, lounge chair, love seat, center sectional, end sectionals, as well as ottomans. Patio Lane directly competed with the original furniture and cushion manufacturer for this project. However, being an essential part of St. Petersburg, the resort appreciated a local vendor with strong initiative to earn their business.
As far as the project requirements, the Vinoy needed something that will hold up through the harsh sun and storms of Central Florida. Typically, cushions in a commercial setting will last a few years depending on the human traffic. For a luxury hotel, such as the Vinoy, these cushions should have been replaced within 3 years.
To ensure that they would have high performing seating for their guests, they chose cushions fabricated with Sunbrella Rain performance fabric. This fabric is 100% waterproof and specifically made for outdoor spaces that endure heavy rainfall or any kind of moisture. Sunbrella Rain eliminates drying time after wet weather. Resort staff can simply wipe the cushions down and their guests are ready to continue lounging and relaxing.
The Vinoy’s original cushions used a polyurethane foam that had since lost its strength and was no longer providing a comfortable seat. (When we initially surveyed the Vinoy, we witnessed many customers doubling up on cushions to place behind their backs!) Numerous cushions had ripped at the seams and the zippers were non-functional. Dry-fast foam, the preferred option for cushions fabricated with Sunbrella Rain, was the perfect choice with the 4 in. thick seats & 5 in. thick backs because it will provide a firm seat and support for years to come.
 Rochelle Cote Interior Design
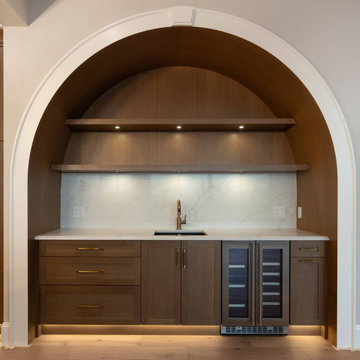
At RCID, we were thrilled to design the Briar Hill Residence—a timeless, transitional home that blends warmth, sophistication, and enduring craftsmanship. In collaboration with Altitude Custom Homes and Scalla Designs, every detail was thoughtfully planned to create a residence that feels both refined and inviting. From initial concept to final touches, the design celebrates quality, comfort, and materials that will stand the test of time. The Briar Hill Residence showcases RCID’s dedication to creating homes that unite beauty and livability—crafted for today and built to last.
 Charlie Allen Renovations, Inc.
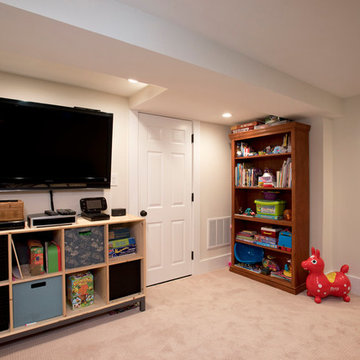
A homeowner who we’d worked with previously (a bathroom we’d remodeled for him was named ‘Bathroom of the Year’ by Boston Globe Magazine in 2007.) contacted us with a new project in mind. Following a divorce and second marriage, he and his family had moved into mid-sized home that felt too cramped for two adults and four children. Working within its existing frame, we set to work creating a more functional and pleasant living experience. The family’s main gathering area is the kitchen. We began improving the space by absorbing square footage from what had been a mudroom/laundry area behind the kitchen. This allowed us to introduce an island, creating a focal point for meal prep, cooking, and socializing. New custom cabinetry increased storage. We added a homework nook for the kids. Wider openings to the foyer and the dining room made flow between spaces easier. At the home’s entry, we re-treaded and re-finished the staircase, adding new railings and newell post. An orange fiberglass exterior door contrasts playfully with the home’s deep blue exterior. Finishing the basement allowed the introduction of a new laundry area, a cozy family room/kids play space, and a workshop. In this last space we reconfigured some kitchen items that had been ordered but were unusable due to a last-minute change in plans, including a cabinet now used for tool storage and a wall panel that became a workbench. On the home’s second floor, one bedroom had been accessible only by passing through another bedroom. The family’s two teenage children had been enduring this arrangement via solutions that included placing duct tape along the floor to mark passage boundaries. We were able to give each child much-desired private space by borrowing square-footage from a closet and carving out a hallway with separate entries for each room. Another bedroom on the second floor was refreshed with a new coat of paint. Photo by Shelly Harrison
233