
Search results for "Enduring" in Home Design Ideas
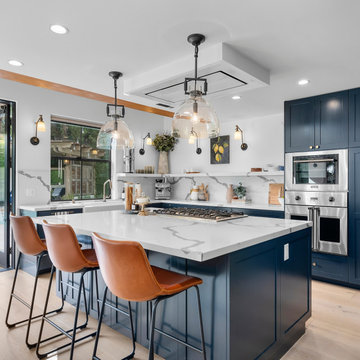
 Garrison Collection
Experience the perfect balance of natural beauty and refined craftsmanship with our Glenwood Hardwood Flooring from the Garrison Canyon Crest Collection.
Designed to make a statement, this collection features expansive 10-1/4″ wide planks that bring scale, depth, and a sense of openness to every space.
Glenwood showcases a naturally inspired aesthetic, enhanced by a wire-brushed texture that highlights the character and variation of each plank. The result is a floor that feels both organic and elevated, adding warmth and dimension to modern and transitional interiors alike.
Crafted for lasting performance, each plank is built with a durable 4 mm wear layer, offering strength and longevity for everyday living. The extended plank lengths further enhance the visual flow of a space, creating a seamless and sophisticated foundation throughout the home.
With its blend of natural texture, wide plank design, and timeless appeal, Glenwood delivers a flooring experience that is both striking and enduring.
Floor Name: Glenwood
Collection: Canyon Crest
Brand: Garrison Collection
 Avenue Design
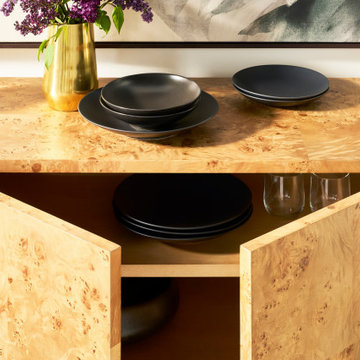
Sophisticated. Confident. Boundless. The Edge collection embodies the enduring appeal of the modern organic design aesthetic. Its intuitive design narrative speaks to an affinity for the beauty of nature and the movement toward elemental materials. Clean lines and simplified silhouettes are paired with a multilayered palette that includes mappa burl veneers, bleached walnut solids, travertine and satin brass accents. The raw beauty of walnut woodgrains is brought to life with natural, dry finishes that allow the material to speak for itself. In harmony with the landscape, these distinctive designs capture the nature of refined modernity and are destined to beautifully inhabit their surroundings
 Kitchen & Bath Shop - Rockville
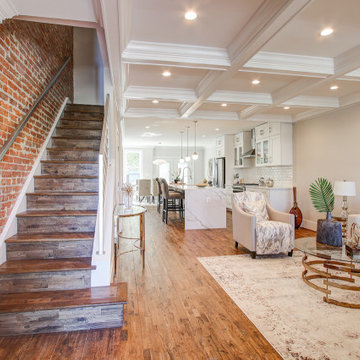
This kitchen remodeling project in Fairfax, Virginia, is part of a whole house remodel Kitchen and Bath Shop did recently. In this kitchen, we used quartz countertops, a farmhouse sink, open shelves, and white, long-endurance cabinets made in the U.S.A. by WellKraft Cabinetry.
Find the right local pro for your project
 Shade And Shutter Systems, Inc
Retractable Screens, also known as Roll-up Screens and Vertical Rolling Screens are completely customized to meet the needs of the space.
Easy to see through and completely retractable, exterior Retractable Screens create a cool, comfortable, insect-free environment without sacrificing your view. Designed to provide superior solar protection, they mitigate UV damage, optimize comfort and provide daytime privacy even in windy settings.
Extra sun control can be achieved by increasing thread counts and weave density. Retractable Solar Shades provide energy-efficient sun shading, shelter against bugs and mosquitoes, climate control and rain/wind reduction while allowing outward visibility. Depending on screen fabric selection, our solar shade fabric selections are capable of blocking up to 95% of ultra-violet (UV) rays–saving up to 50% of the energy used to heat and cool homes.
Motorize Retractable Screens provide control at the touch of a button. Somfy Motors allow activation by wall mounted toggle switch or several different types of remote control options. These Retractable Screens will stop at upper and lower limits and are able to stop any where along the travel path on command.
Optional Manual Override features allow for operation in case of power outage for motorized units. Manual Operations are available on most models.
Motorized Retractable Screens equipped with Somfy RTS motors may be upgraded for use in Smart Homes and operated via Smartphone or other Mobile Devices.
Retractable Screens should be retracted when not in use. The screens are raised and housed inside the aluminum housing. All major components of the system are powder coated aluminum for durability, ease of operations, and longevity. All Retractable Screens from Shade & Shutter Systems come with a 5 year Warranty, to include the Somfy Motor.
Retractable Screens offer wind and rain abatement for breezy days. Many of our clients enjoy outdoor patio settings along coastal areas and beach front properties. Those areas also endure regular breezes that can be knocked down with retractable Screens for a more enjoyable experience. Although these screens are not designed for storm protection, winds to 40 mph are easily abated.
If you would like more information about Retractable Screens, our Product Specialists can be reached at 800-522-1599.
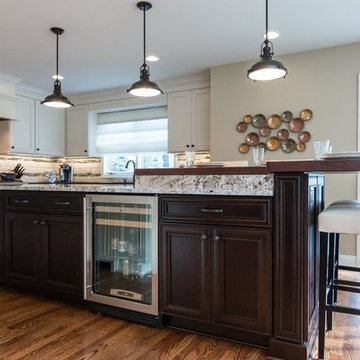
 EnGRAIN Wood Countertops
Kitchen Design by Sharer Design Group - www.sharerdesigngroup.com
Inspiration for a transitional home design remodel in Atlanta
Inspiration for a transitional home design remodel in Atlanta
 A Direct Cabinet Distributor Corp

I WISH I had before pictures of this project. The home was built in 2001. And after living 20+ years with a builder's grade kitchen, the lovely couple was eager to revamp. This time around, we brought the wall cabinets to the ceiling (which always give the illusion of taller ceilings, not to mention the additional storage); And topped the wall cabinets with a beautiful molding detail. An added island, in a dark gray stain added visual interest and weight to this white shaker kitchen.
?Designer Tip- Want an island with seating? A dark, stain is a great finish choice. For ☝️, a stain is more durable than a paint. And ✌️, the darker finish will hide scuff marks and wear and tear the island may endure from company and littles.
 CarsonSpeer Builders
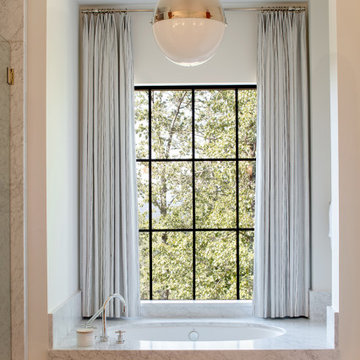
Inside, the home continues its disciplined aesthetic—open, airy, and rooted in natural texture. White oak floors, custom cabinetry, and stone countertops create a neutral foundation that highlights the home’s architectural lines. The open floor plan connects kitchen, dining, and living areas, while expansive window walls extend sightlines into the landscape.
Mechanical and structural systems are discreetly integrated for comfort and performance. High-efficiency insulation, HVAC zoning, and moisture control ensure long-term durability and efficiency. Outdoor living areas—terraces, porches, and patios—mirror the main structure’s material language, with continuous stone and wood elements that blur the boundary between interior and exterior.
Every joint, reveal, and finish at Summit Ridge exemplifies CarsonSpeer Builders’ dedication to authenticity, proportion, and craftsmanship. This modern Southern residence stands as a testament to timeless design—crafted to endure, inspire, and live beautifully within its mountain setting.
 Lovas Architects LLC
THE WARMTH OF HOME
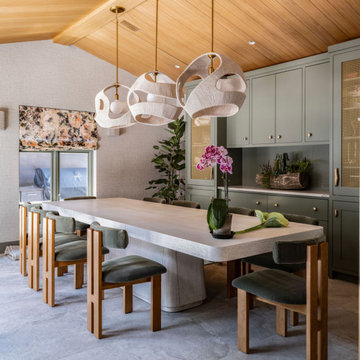
This project was a comprehensive renovation and addition of a new pool house and outdoor entertainment spaces. In keeping with the home's sustainable ethos, new vertical siding manufactured from upcycled rice hulls was selected to complement stained cedar shingles and painted siding. The distinctive stainless steel shingle cladding remained in excellent condition and was carefully preserved. The result is an exterior that feels renewed without compromising the architectural character that defined the original home.
Inside, the home was fully reimagined to better support the modern rhythms of family life and frequent entertaining. The interior was taken back to the studs, allowing the floor plan to be thoughtfully reorganized to improve openness, circulation, and visual connections between spaces. Every interior finish was replaced, including custom cabinetry, lighting, and architectural detailing. The interiors are now warm and inviting, highlighted by quality craftsmanship throughout.
Rather than replacing this exceptional home, this project demonstrates how thoughtful renovation can preserve significant architecture while enhancing its performance and livability. The reimagined interiors are calm, warm, and inviting, creating spaces that encourage gathering, support everyday family life, and reinforce the enduring comfort and sense of home that great residential architecture can provide.
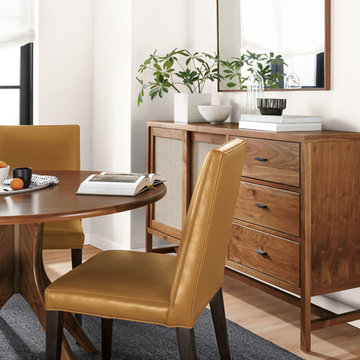
 Room & Board
Inspired by Asian design details with a modern edge, the form of our Berkeley storage collection gracefully bridges classic and contemporary styles. A unique solid wood base, flush sides and distinctive slab pulls are elegant details you'll enjoy every day. Handcrafted by North Dakota woodworkers from solid wood and expertly constructed solid wood veneer, this collection is meant to be an enduring part of your home.
The paper cord detailing on the sliding panels is made in Iowa, woven using an age-old technique, and is a textured design detail that makes all your items easily accessible.
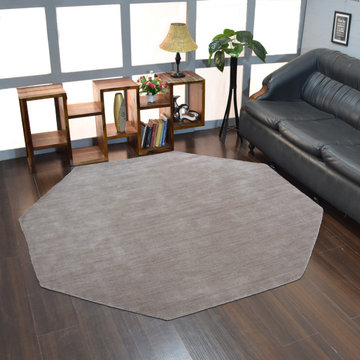
 Get My Rugs LLC
Modern Style your living room or bedroom into an exquisite retreat with the perfect area rug, an essential element that combines both style and practicality. A thoughtfully selected rug not only anchors the space but also infuses it with warmth, texture, and personality. Whether you're enhancing a cozy bedroom or designing a spacious living area, choosing the right rug is crucial to creating a harmonious and inviting environment.
The design of your area rug can profoundly influence the overall ambiance of your room. For a touch of opulence, consider hand-tufted or hand-knotted rugs, which are renowned for their intricate patterns and luxurious textures. These rugs, crafted with meticulous attention to detail, make a sophisticated statement in any setting. If a contemporary aesthetic appeals to you, machine-woven rugs are an excellent choice. They are available in an array of vibrant patterns and hues and are engineered to endure high foot traffic with their durable heat-set fibers. For a versatile and classic option, flat-woven rugs, such as kilims, offer a reversible design that seamlessly integrates with both modern and traditional decor.
When selecting a rug, the choice of material significantly impacts both its look and feel. Shag and flokati rugs are ideal for creating a sumptuous, inviting atmosphere. Their long, soft fibers provide unparalleled comfort underfoot, enhancing the coziness of your living room or bedroom. Hand-loomed rugs deliver unique textures and artisanal craftsmanship, while braided and hand-hooked rugs bring a delightful, handcrafted charm. For ease of maintenance, machine washable rugs are highly practical. They allow for effortless cleaning and help maintain a pristine appearance with minimal effort.
In addition to aesthetics, the functionality of your rug is paramount. Stain-resistant and water-resistant rugs are perfect for managing spills and everyday wear, ensuring your rug remains pristine over time. Non-slip and adhesive backings are crucial for safety, particularly on hardwood floors, preventing any risk of slipping and ensuring the rug stays securely in place. Furthermore, cushioned rugs enhance comfort, making your space not only stylish but also extraordinarily comfortable.
Personalize your space with bespoke or custom rug options. An 8x10 area rug is ideal for covering substantial areas and can be customized to fit specific dimensions or design preferences. Custom features, such as elegant fringe details or organic textures, allow you to craft a rug that reflects your unique style and complements your existing decor.
The selection of the top 15 area rugs available today encompasses a wide range of styles and features to meet diverse needs. From distressed designs that impart character to sleek contemporary patterns that offer a modern touch, there is a rug to suit every taste. Large rugs for living rooms and bedrooms can define and unify the space, while oversized carpets can create a dramatic focal point. Consider the practical aspects of each rug to ensure it not only enhances your decor but also withstands the rigors of daily use.
Ultimately, selecting the ideal area rug involves a delicate balance between aesthetic appeal and functional utility. Whether you opt for a luxurious hand-tufted piece, a resilient machine-woven design, or a versatile flat-woven style, the right rug will elevate your living space into a stylish and comfortable haven. By exploring a variety of options and carefully considering both design and practicality, you can find the perfect rug to transform your room into a beautifully appointed retreat.
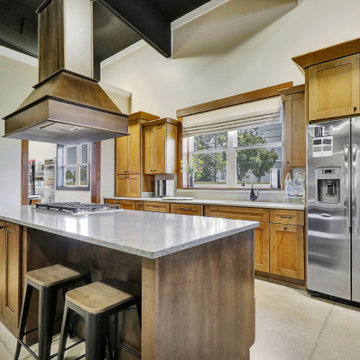
 MPC Cashway Lumber - Kitchen and Bath Showroom
With timeless appeal and an endless array of options, Schrock's classic cabinets are just the right offering to transform your space into an enduring expression of your personality.
CABINETS: Schrock Trademark
APPLIANCES: GE Profiles
COUNTERTOPS: Silestone Copper Mist / Silestone Coral Clay
Photos: Jim Schuon
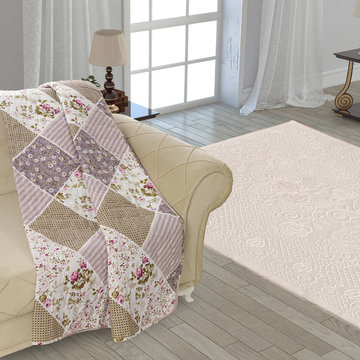
 ESF Home Textile LLC.
Chiara Rose Microfiber Reversible 1-Piece Multipurpose Quilted Throw Blanket
100% Microfiber
MULTIPURPOSE USE As a throw you can cuddle up on the sofa. As an outdoor blanket you can wrap yourself in the camp. As a bed blanket you can cover up while sleeping in warm seasons. As a couch cover you can lay it onto the couch
DURABLE HIGH-QUALITY FABRIC gives you an elegant touch. It is lightweight yet warm. Long lasting high quality stitch quilt is enduring for long years. Microfiber filling ensures breathable comfort
UNIQUE FLORAL DESIGN with 2 different reversible print brightens your room
AVAILABLE in two different sizes TWIN: 63" by 86" FULL/QUEEN: 79" by 86"
GREAT GIFT IDEA Comes with presentable package, as a perfect gift for any occasion like weddings, birthdays, holidays and more.
 DJK Custom Homes
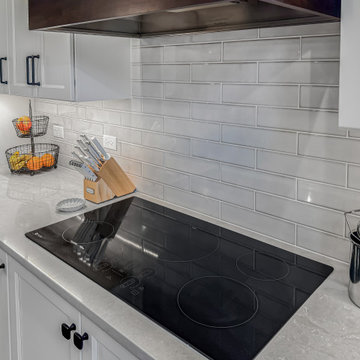
This refined transitional kitchen remodel blends timeless design with modern functionality. Light shaker-style cabinetry is paired with warm wood accents, including a custom statement island and matching wood range hood, creating balance and depth throughout the space. Quartz countertops, a classic white subway tile backsplash, and clean black hardware keep the palette fresh and elevated, while glass globe pendants add a soft modern touch. A farmhouse apron-front sink beneath an arched window brings character and charm, complemented by professional-grade stainless steel appliances and thoughtful storage solutions. Designed for both everyday living and entertaining, this kitchen feels bright, welcoming, and enduring.
 PI Photography Wall Art & Fine Art
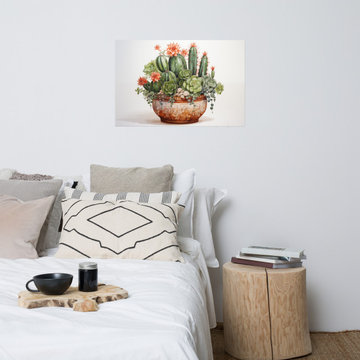
Blooming Resilience Cactus Watercolor Painting - Digital Artwork. https://pipafineart.com/products/blooming-resilience-cactus-watercolor-painting-digital-artwork-loose-art-print. Infuse your home with a vibrant touch of the desert's enduring beauty with "Blooming Resilience Cactus." This captivating watercolor art print showcases a flourishing arrangement of cacti and succulents, their diverse forms and textures painted with exquisite detail. The artist's delicate brushstrokes and subtle color variations bring life to each prickly pear, spiky succulent, and vibrant bloom, creating a scene that is both calming and invigorating. The warm tones of the terracotta pot and the subtle textures of the surrounding pebbles add an earthy richness to the composition.
Printed on high-quality photo paper with premium inks, this art print ensures a vibrant and long-lasting display of color. "Blooming Resilience Cactus" is a perfect addition to any living room, bedroom, dining room, or office, bringing a touch of natural beauty and artistic flair to your space. This captivating artwork serves as a reminder of the strength and resilience found in nature, making it an inspiring and uplifting addition to your home décor.
 LA Precast Mantels
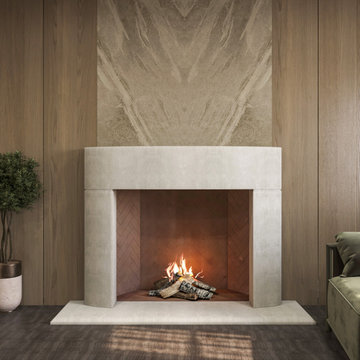
A classic fireplace surround introduces timeless elegance and architectural refinement to your living space. Designed with balanced proportions and traditional inspiration, it frames the fireplace beautifully while creating a sophisticated focal point that enhances the room’s overall design.
Expertly crafted from high-quality precast or cast stone, this surround offers lasting durability, precise detailing, and a smooth, refined finish. Its versatile aesthetic complements a wide range of interiors, providing a seamless blend of classic charm and modern sophistication.
Ideal for living rooms and residential interiors, a classic fireplace surround adds warmth, character, and architectural distinction, elevating your home with enduring style and exceptional craftsmanship.
 Vitralum Glass Solutions Inc

Elevate Your Space with Glass Partitions: A Boundaryless Solution for Enhanced Aesthetics and Functionality
Transform your commercial or residential space with the elegance and versatility of glass partitions. Our meticulously crafted glass partitions seamlessly divide and define any area without compromising the overall openness and flow of your environment. Whether you're seeking to create private enclaves in your office or enhance the visual appeal of your home, our glass partitions offer an unparalleled solution.
Unleash the Beauty of Tempered Glass
At the heart of our glass partitions lies the exceptional quality of our tempered glass. This robust material undergoes a rigorous heat treatment process, resulting in enhanced strength and durability. Our tempered glass partitions are:
Impact-resistant: Withstand accidental bumps and collisions, ensuring safety and longevity.
Heat-resistant: Can endure extreme temperature fluctuations without warping or cracking.
Scratch-resistant: Maintain their pristine appearance, even in high-traffic areas.
Aesthetics and Functionality in Harmony
Our glass partitions go beyond mere room dividers; they serve as architectural masterpieces that elevate the visual appeal of any space. The transparency of glass allows natural light to permeate throughout, creating a sense of spaciousness and fostering a brighter, more welcoming ambiance.
Why Choose Glass Partitions?
Enhanced privacy: Create designated workspaces or private areas without sacrificing an open layout.
Improved noise reduction: Minimize distractions and maintain a focused work environment.
Versatility: Adapt to any interior design style, from modern minimalism to classic elegance.
Low maintenance: Easy to clean and maintain, ensuring a lasting shine.
Unlock the Potential of Your Space
Whether you're a business owner seeking to optimize your office space or a homeowner looking to enhance the functionality and aesthetics of your residence, our glass partitions offer a transformative solution. Contact us today to discover how our glass partitions can elevate your space to new heights.
 LA Precast Mantels
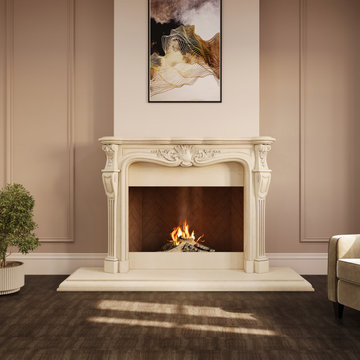
A classic fireplace surround adds timeless elegance and architectural charm to any interior. Defined by refined proportions and traditional detailing, it creates a sophisticated focal point that enhances both formal living spaces and everyday environments. Its versatile design blends seamlessly with traditional, transitional, and modern classic interiors.
Expertly crafted from high-quality precast or cast stone, this fireplace surround offers exceptional durability, clean lines, and lasting beauty. The solid construction ensures long-term performance, while its elegant profile brings warmth, character, and visual balance to your space.
Ideal for living rooms, family rooms, and luxury home designs, a classic fireplace surround elevates your interior with enduring style and craftsmanship. Custom sizes and finish options may be available to achieve a perfect fit for your design vision.
 Free design - Design & Build
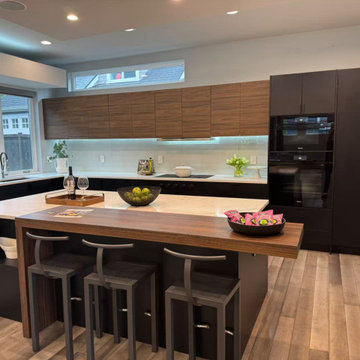
This project explores a contemporary kitchen expression through disciplined material selection and proportion-driven design. Custom Bellmont 1900 Series cabinetry forms a continuous architectural framework, emphasizing alignment, surface integrity, and visual order.
Natural marble surfaces introduce a nuanced counterpoint to the cabinetry’s structured geometry, allowing light and texture to shape the spatial experience. The layered island composition enhances both circulation and interaction, reinforcing the kitchen’s role as the central living hub.
Rather than relying on decorative elements, the design prioritizes continuity, contrast, and material authenticity — resulting in a space that feels both modern and enduring.
 Kitchen & Bath Shop - Rockville
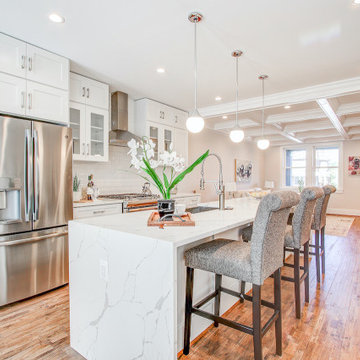
This kitchen remodeling project in Fairfax, Virginia, is part of a whole house remodel Kitchen and Bath Shop did recently. In this kitchen, we used quartz countertops, a farmhouse sink, open shelves, and white, long-endurance cabinets made in the U.S.A. by WellKraft Cabinetry.
 House Of Suris Interior Design
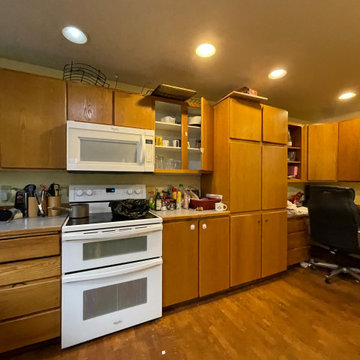
This project breathed new life into1940s residence, centering on the transformation of its kitchen into a traditional Craftsman farmhouse masterpiece. The design prioritizes warmth, sophistication, and an inviting atmosphere, with a prominent use of natural wood materials to ensure a timeless and enduring aesthetic. We meticulously reconfigured the kitchen's layout, seamlessly integrating a peninsula and dry bar, and opening the space to the dining room to enhance flow and connectivity. In striking contrast to the kitchen's traditional elegance, we expanded the pantry into a spacious walk-in area, featuring bold wallpaper and custom designs for maximized storage. The adjoining living room offers a relaxed and moody atmosphere, featuring dark furniture, vintage finds, and unique accents—all infused with the family's favorite green hues to foster creativity and comfort.
231