
Search results for "Enduring" in Home Design Ideas

 FRONTGATE
The cool, contemporary look of our Metropolitan White Dining Collection is an enduring choice for dining outdoors. The table and chairs are handwoven from white high-quality fibers that resist fading, staining, and splintering. Highly polished 304 stainless steel on the table base and chair legs provides a sleek contrast. Woven tables are topped with tempered glass.


 Good Directions, Inc.
The base of all of our bird houses and feeders are made of a solid cellular vinyl, a wood alternative that gives you the look and feel of wood, with little maintenance. The end result is an architecturally pleasing house that looks like wood, but lasts like vinyl. The redwood roofs are made to endure the elements year after year. Our copper tops age over time to a natural patina or you may choose a Blue Verde roof that will give you the patina look right out of the box!
Find the right local pro for your project
 KSI Kitchen & Bath
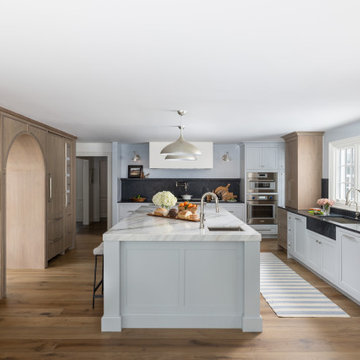
Picture this: a large-scale renovation and addition, a dream team collaboration with Krieger Klatt Architects, Mosher Dolan, and Whitmer Design, and clients who wanted it all. Timeless? Yes. Eclectic? Absolutely. Funky yet grounded in tradition? You bet. Our clients desired a space that was both enduringly classic and delightfully unique—and we delivered.
Our clients craved a space that was functional for a bustling family life (hello, kids and constant entertaining!) but also a showstopper. The goal? To create a timeless kitchen and pantry that felt like an extension of the home's traditional bones while making a strong statement. Challenge accepted.

 Caliper Farms Nursery and Landscape Services
Enduring wrought iron and brick fence adorned with container plantings by Caliper Farms.

 Brewster Home Fashions
Dress walls in a vintage splendor with this gorgeous damask wall covering. A dazzling blue backdrop accompanied by raised inks and chic metallic effects, adds an enduring aspect to décor.
 Hudson Valley Lighting
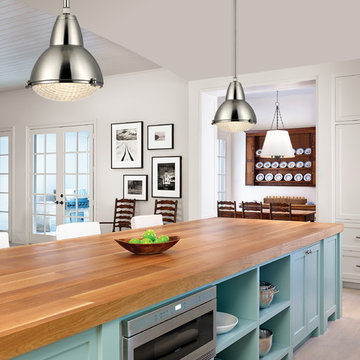
In the early twentieth century, the northern French city of Lille was among the first to illuminate its streets using newly engineered convex lenses. Our Belmont pendant translates these storied vintage lamps into stylish domestic settings. We join the polished prismatic glass to a sturdy metal body with custom knobbed fasteners, creating the pendant’s memorable gourd figure that has endured for over 100 years.
Overall Dimensions: 15.25"Dia. x 13"H

 Sweaney Custom Homes, Inc.
This 7,900-square-foot Italian-inspired Mediterranean estate in Grand Islands at Seven Oaks, Bakersfield, features graceful arches, natural materials, custom wrought-iron details, sculptural stairwork, and integrated water features. Designed for elegant California living, the custom home combines grand entertaining spaces, private retreats, a home theater, and seamless indoor-outdoor connections with enduring Mediterranean craftsmanship and architectural character.

 Care Free Homes, Inc.
Mastic Cedar Discovery was installed on the entire home in Pebblestone. Perfect Corner™ corner posts were installed on the home to perfectly match the shingles and to add a seamless look. Mastic Cedar Discovery shingles are designed to endure temperature and weather extremes and won’t flake, crack, chip, pit or peel like painted exteriors. This siding meets ASTM D7254 criteria to offer impact resistance, wind load resistance and flame spread. Mastic’s V.I.P Limited Lifetime Warranty guarantees peace of mind that the authentic beauty will last a lifetime!
 Wiles Design Group

This beautiful, light-filled home radiates timeless elegance with a neutral palette and subtle blue accents. Thoughtful interior layouts optimize flow and visibility, prioritizing guest comfort for entertaining.
The mudroom features a classic brown and white theme, exuding timeless charm. Abundant storage solutions ensure a clutter-free space, combining functionality with enduring style.
 FRONTGATE
The cool, contemporary look of our Metropolitan White Seating Collection is an enduring choice for relaxing outdoors. The table and chairs are handwoven from white high-quality fibers that resist fading, staining, and splintering. Highly polished 304 stainless steel on the table base and chair legs provides a sleek contrast. Woven tables are topped with tempered glass.

 Classic Home Improvements
This beautiful home in Encinitas received an exterior facelift. The smooth santa barbara finish gives this tuscan design a modernized update to endure for years to come! Photos by Preview First.
 User
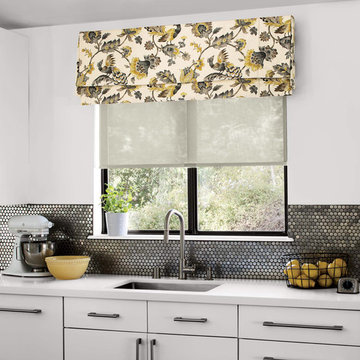
UserThe Single Fold Valance was designed with thoughtful detailing and echoes the casual, yet tailored styling of a Flat Roman Shade. Its simple, straight lines make it an ideal choice for light to medium weight fabrics in solids, stripes and small-scale patterns.
Board mounted Privacy lining comes standard
A library of versatile, fashion-forward fabrics to choose from
Quality craftsmanship for enduring style
Custom sizing - large or specialty windows are no problem
Handcrafted in the USA
From $ 120
W: 12" - 120"
H: 12" - 18"

 KBR Design & Build
Galley kitchen in Midtown East Manhattan.
Hard wood floors with white recessed-panel cabinets and counter tops.
KBR Design & Build
Inspiration for a mid-sized transitional galley medium tone wood floor eat-in kitchen remodel in New York with an integrated sink, raised-panel cabinets, white cabinets, solid surface countertops, gray backsplash, stone tile backsplash, stainless steel appliances and gray walls
Inspiration for a mid-sized transitional galley medium tone wood floor eat-in kitchen remodel in New York with an integrated sink, raised-panel cabinets, white cabinets, solid surface countertops, gray backsplash, stone tile backsplash, stainless steel appliances and gray walls

 Abodo Wood Ltd
Woodridge Estate is a new residential suburb located at the northern end of Newlands in Wellington, New Zealand. While the elevated location affords excellent views for many of the properties, the exposed nature of the site to high wind and extreme weather requires the use of super durable materials. Woodridge is looking to feature natural wood cladding on many of their houses. After trying out many different products they selected Vulcan+ cladding as it presents a super stable, durable and locally made solution with beautiful enduring aesthetic properties.
 Good Directions, Inc.
The base of all of our bird houses and feeders are made of a solid cellular vinyl, a wood alternative that gives you the look and feel of wood, with little maintenance. The end result is an architecturally pleasing house that looks like wood, but lasts like vinyl. The redwood roofs are made to endure the elements year after year. Our copper tops age over time to a natural patina or you may choose a Blue Verde roof that will give you the patina look right out of the box!
 Good Directions, Inc.
The base of all of our bird houses and feeders are made of a solid cellular vinyl, a wood alternative that gives you the look and feel of wood, with little maintenance. The end result is an architecturally pleasing house that looks like wood, but lasts like vinyl. The redwood roofs are made to endure the elements year after year. Our copper tops age over time to a natural patina or you may choose a Blue Verde roof that will give you the patina look right out of the box!
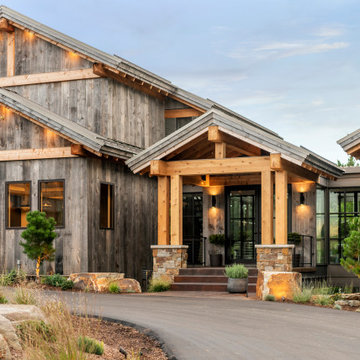
 James McNeal Architecture and Design
Modern Montana in Afton Minnesota by James McNeal & Angela Liesmaki-DeCoux, Architects and Designers at JMAD - James McNeal Architecture & Design. Detailed, creative architecture firm specializing in enduring artistry & high-end luxury commercial & residential design. Architectural photography, architect portfolio. Dream house inspiration, custom homes, mansion, luxurious lifestyle. Rustic lodge vibe, sustainable. Connection with the outdoors, biophilic, natural materials. Front exterior entrance, reclaimed wood, metal roofs & siding.

 Creative Sources, Inc.
The enduring designs of mid-century modern have never been more relevant or more beautifully interpreted than in the sculpted lines of Aviano from Tommy Bahama Outdoor Living.
Sinuous frames, in a rich burnished mocha finish, are covered in a sea-grass coloration of all-weather wicker crafted exclusively for Tommy Bahama. Custom Weatherstone™ tops replicate the look of natural travertine and plush upholstered seating offers sublime comfort, courtesy of our proprietary WeatherGuard™ cushions.
 Abodo Wood Ltd
Woodridge Estate is a new residential suburb located at the northern end of Newlands in Wellington, New Zealand. While the elevated location affords excellent views for many of the properties, the exposed nature of the site to high wind and extreme weather requires the use of super durable materials. Woodridge is looking to feature natural wood cladding on many of their houses. After trying out many different products they selected Vulcan+ cladding as it presents a super stable, durable and locally made solution with beautiful enduring aesthetic properties.
82