
Search results for "Enduring" in Home Design Ideas

 Westminster Teak
Leveraging on the understated sophistication of both the simple elegant lines of the Horizon Extension Table and the subtle seductive allure of the Apollo chair with its refined, well-tailored appearance, the marriage of the Apollo Horizon is almost inevitable. While made to endure the robust and unforgiving changing climes of the outdoors, both chair and table have been designed to gracefully reside beautifully indoors as well.
 LMOH Home

The classics never go out of style, as is the case with this custom new build that was interior designed from the blueprint stages with enduring longevity in mind. An eye for scale is key with these expansive spaces calling for proper proportions, intentional details, liveable luxe materials and a melding of functional design with timeless aesthetics. The result is cozy, welcoming and balanced grandeur. | Photography Joshua Caldwell
 Armitage Interiors - Home Design & Renovation
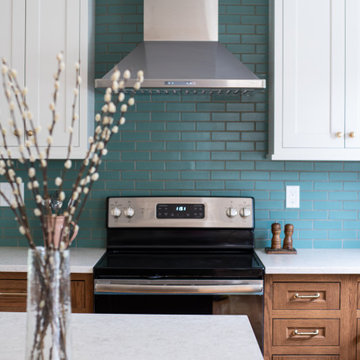
This carefully guided renovation brought cohesion and clarity, blending timeless detail with modern functionality for a home that feels refreshed, intentional, and enduring. A bright, craftsman-inspired kitchen with white upper cabinets, warm wood bases, a teal tile backsplash, and a central island topped with leathered quartz, blending warmth and modern polish.
 Kendall Design Build

In order to make a hall bathroom stand out you need to work with homeowners with a vision. Mike and Katie had that vision – and our design team shined! We started with a classic black and white mosaic tile floor, brass fixtures and a stunning vanity. We created a custom linen closet with roll out shelves, added vintage wainscoting and topped the space off with Rifle Paper wallpaper. This bathroom is truly a stand out and will endure for years to come.

 User
UserExterior shutters from The Shade Shop create an inviting architectural feel and boost the curb-appeal of your home. Made-to-order and hand-assembled for your exact window specification, our shutters can be manufactured using solid wood or an exterior-grade composite wood to prevent cracking, rotting, or flaking. Each shutter undergoes an advanced finishing process for enduring, vibrant color– whether you select a standard or custom-matched color.

 Eldorado Stone
Stone: Orchard - Cypress Ridge
Inspired by Italian and Provencal architecture, Cypress Ridge is designed to reflect the poetic harmony and enduring characteristics of age-old hilltop villages. A combination of irregularly shaped stones with colors ranging from sundrenched golds, earthy browns and faint olive green hues offset rust-colored accents to give each stone its own story to tell.
Get a Sample: http://www.eldoradostone.com/products/cypress-ridge/orchard/

 Paine's Patio
The CAPE COD dining chair has an elegant, enduring style that is both comfortable and classic. Constructed from premium all-weather wicker and a powder-coated aluminum frame, the chair is equally suited for use indoors or outdoors. CAPE COD chairs pair well with any of our teak tables.

 Rue Sherwood Landscape Design, LLC
Rue Sherwood Landscape Design
An entire yard was redesigned with enduring materials and varied plantings. Stones on site were repurposed into solid walls to create beds for new gardens that are rich in color & texture and provide extended multi-seasonal interest. New bluestone walkways with granite steps and cobble edging create a welcome entry to the front door and back deck. Low voltage landscape lighting is incorporated into the plantings to gently illuminate the front walk. Perimeter plantings offer visual interest at the woodland edge and screening from the street.

 Visbeen Architects
Builder: J. Peterson Homes
Interior Designer: Francesca Owens
Photographers: Ashley Avila Photography, Bill Hebert, & FulView
Capped by a picturesque double chimney and distinguished by its distinctive roof lines and patterned brick, stone and siding, Rookwood draws inspiration from Tudor and Shingle styles, two of the world’s most enduring architectural forms. Popular from about 1890 through 1940, Tudor is characterized by steeply pitched roofs, massive chimneys, tall narrow casement windows and decorative half-timbering. Shingle’s hallmarks include shingled walls, an asymmetrical façade, intersecting cross gables and extensive porches. A masterpiece of wood and stone, there is nothing ordinary about Rookwood, which combines the best of both worlds.
Once inside the foyer, the 3,500-square foot main level opens with a 27-foot central living room with natural fireplace. Nearby is a large kitchen featuring an extended island, hearth room and butler’s pantry with an adjacent formal dining space near the front of the house. Also featured is a sun room and spacious study, both perfect for relaxing, as well as two nearby garages that add up to almost 1,500 square foot of space. A large master suite with bath and walk-in closet which dominates the 2,700-square foot second level which also includes three additional family bedrooms, a convenient laundry and a flexible 580-square-foot bonus space. Downstairs, the lower level boasts approximately 1,000 more square feet of finished space, including a recreation room, guest suite and additional storage.
 User
UserExterior shutters from The Shade Shop create an inviting architectural feel and boost the curb-appeal of your home. Made-to-order and hand-assembled for your exact window specification, our shutters can be manufactured using solid wood or an exterior-grade composite wood to prevent cracking, rotting, or flaking. Each shutter undergoes an advanced finishing process for enduring, vibrant color– whether you select a standard or custom-matched color.

 International Bath and Tile
REAL WOOD: FOGO BATHROOM FURNITURE RANGE PERFECTLY COMBINES AESTHETICS AND COMFORT.
Real wood in the bathroom – something that is increasingly in demand by people who want a warm, inviting and comfortable home. The Fogo bathroom furniture range sets precedents in good design. It brings comfort to your fingertips with five real-wood finish options. The consoles, vanity units, tall cabinets, mirror cabinets and mobile storage units not only share their natural real-wood look, but also their sleek, clean lines. Meticulous craftsmanship down to the very last detail ensures enduring beauty.

 Accent Window Fashions LLC
Hunter Douglas Applause® Honeycomb Shades
Hunter Douglas Applause® Honeycomb Shades are the right choice when looking for a streamlined selection, energy savings and value with the enduring quality of the Hunter Douglas brand.
Applause® Honeycomb Shades Closed
Hunter Douglas Applause® Honeycomb Shades Closed
Fabric: Sunterra™
Color: Pinecone
Available from Accent Window Fashions LLC
Hunter Douglas Applause® Honeycomb Shades
Hunter Douglas Applause® Honeycomb Shades are the right choice when looking for a streamlined selection, energy savings and value with the enduring quality of the Hunter Douglas brand.
Hunter Douglas Showcase Priority Dealer
Hunter Douglas Certified Installer
#Hunter_Douglas #Applause #Honeycomb_Shades #Cellular_Shades #HunterDouglas #Accent_Window_Fashions
Copyright 2001-2013 Hunter Douglas, Inc. All rights reserved.

 Urban Vista Cabinets Inc.
As a company that takes pride in our MILLWORK, Europen standard suspension hardware.
Our cabinets are personalized to suit every taste, style, and choice, resulting in an enduring expression of your personality.
• Operated Since 2005
• 16,000 sq. feet factory
• German WORK4.0 production line
• High-end spray booth & dryer room
• Service all Lower Mainland
• We speak English, French, Chinese, Korean
Cabinet Closet Millwork
Urbanvista since 2005
 User
UserExterior shutters from The Shade Shop create an inviting architectural feel and boost the curb-appeal of your home. Made-to-order and hand-assembled for your exact window specification, our shutters can be manufactured using solid wood or an exterior-grade composite wood to prevent cracking, rotting, or flaking. Each shutter undergoes an advanced finishing process for enduring, vibrant color– whether you select a standard or custom-matched color.
 User
UserExterior shutters from The Shade Shop create an inviting architectural feel and boost the curb-appeal of your home. Made-to-order and hand-assembled for your exact window specification, our shutters can be manufactured using solid wood or an exterior-grade composite wood to prevent cracking, rotting, or flaking. Each shutter undergoes an advanced finishing process for enduring, vibrant color– whether you select a standard or custom-matched color.

 East Bay Landscaping Services
"A front yard redwood picket fence offers timeless charm and enduring beauty. The rich, warm tones of the redwood create a welcoming and inviting feel, enhancing curb appeal while subtly defining property lines. This classic design evokes a sense of traditional Americana, offering a friendly and approachable boundary. Redwood's natural resistance to decay and insects ensures lasting durability and minimal maintenance, making it a practical and beautiful choice for any home."
 User
UserExterior shutters from The Shade Shop create an inviting architectural feel and boost the curb-appeal of your home. Made-to-order and hand-assembled for your exact window specification, our shutters can be manufactured using solid wood or an exterior-grade composite wood to prevent cracking, rotting, or flaking. Each shutter undergoes an advanced finishing process for enduring, vibrant color– whether you select a standard or custom-matched color.
 User
UserCreate a durable and low-maintenance authentic Craftsman exterior with aluminum-clad wood windows, stone veneer, and steel siding. With over 20 siding and 46 window colors to choose from, your design options are virtually limitless.
 Armitage Interiors - Home Design & Renovation
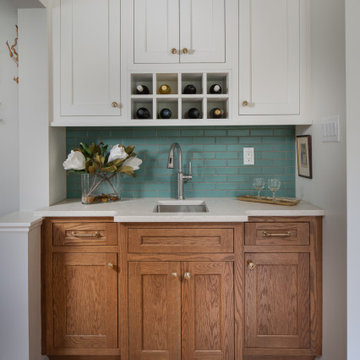
This carefully guided renovation brought cohesion and clarity, blending timeless detail with modern functionality for a home that feels refreshed, intentional, and enduring. A bright, craftsman-inspired kitchen with white upper cabinets, warm wood bases, a teal tile backsplash, and a central island topped with leathered quartz, blending warmth and modern polish.

 Sarah Barnard Design LLC
Delicate sheer draperies made of 100% solution dyed acrylic will endure the intense heat and light of the West facing windows.
Example of a mid-sized trendy open concept ceramic tile and white floor living room design in Los Angeles with white walls and no tv
Example of a mid-sized trendy open concept ceramic tile and white floor living room design in Los Angeles with white walls and no tv
80