
Search results for "Enduring" in Home Design Ideas
 PRASADA Custom Homes
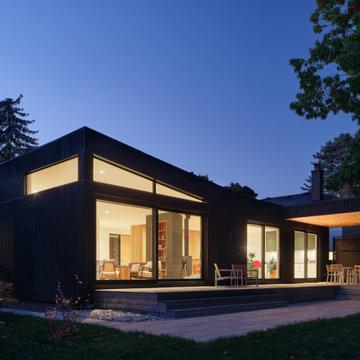
This modern custom home in Oakville is a study in clean lines, warm interiors, and thoughtful connection to the outdoors. Designed with a minimalist architectural language, the exterior features a striking black façade paired with expansive floor-to-ceiling glazing that floods the interior with natural light.
The open-concept living spaces seamlessly extend to the rear patio and covered outdoor dining area, creating an effortless indoor-outdoor lifestyle ideal for entertaining and everyday living. Warm wood ceilings, carefully proportioned overhangs, and recessed lighting add contrast and softness to the contemporary form.
Built by Prasada Custom Homes, this project reflects our commitment to exceptional craftsmanship, intelligent value, and timeless modern design. Every detail — from material selection to construction execution — was carefully considered to create a home that feels refined, functional, and enduring.
 Texas Stone Creations
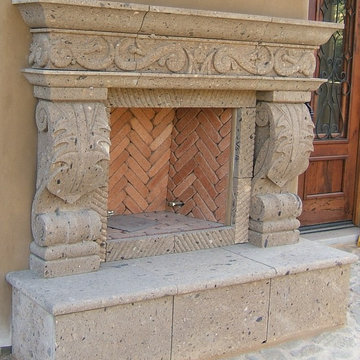
This Bronze Cantera stone fireplace makes for breath-taking exterior fireplaces that integrate perfectly and endure the environment. Its bold hand carvings in "hi-relief complement a bold statement.
 Mavella Home
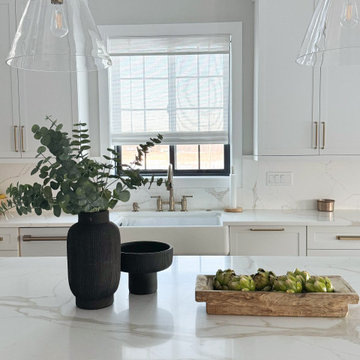
This new build was designed with a modern organic approach, blending clean architectural lines with warm, natural materials to create a space that feels timeless, calm, and highly livable. The goal was to design a cohesive main floor that feels elevated yet approachable, with thoughtful attention to scale, proportion, and material layering.
Soft neutral tones provide a quiet foundation, while warm wood finishes, subtle texture, and brass accents add depth and visual interest. Furniture selections were carefully curated to balance comfort and sophistication, ensuring the home feels welcoming without sacrificing design integrity. Lighting was intentionally layered to enhance both functionality and atmosphere throughout the space.
The result is a refined, modern organic interior that feels collected, enduring, and tailored to everyday living — a home designed to age beautifully over time.
Find the right local pro for your project
 Kitchen Solvers of Eau Claire
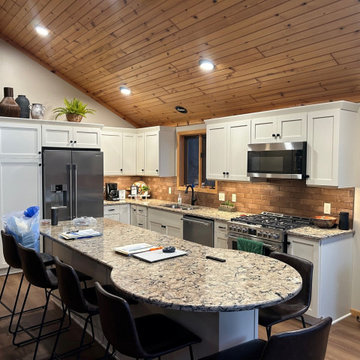
This kitchen transformation focused on blending timeless style with improved functionality for everyday living.
We installed new cabinetry from our Kitchen Solvers Showcase Collection, featuring a classic mission door style in a soft eggshell finish on maple wood. The result is a warm, inviting look that feels both fresh and enduring.
To complement the cabinetry, we added a beautiful Bradshaw quartz countertop, bringing durability and elegance to the space while creating a cohesive, polished design.
A key part of this remodel was redesigning the island to better suit the homeowner’s lifestyle. By expanding the layout, we were able to incorporate additional seating—making the kitchen more welcoming for gatherings, casual meals, and everyday use.
The end result is a kitchen that not only looks stunning but also functions perfectly for how the homeowners live and entertain.
 Elegance Kitchen & Bath
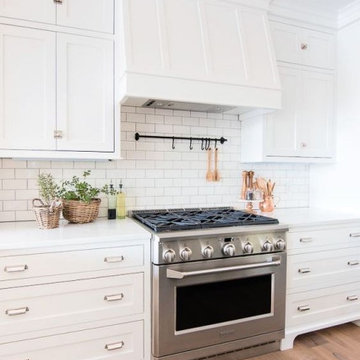
White Kitchen Cabinets: Timeless Elegance for Modern Homes
White kitchen cabinets are more than just a design choice; they're a testament to timeless elegance and adaptability in the heart of any home. As homeowners continue to seek spaces that feel airy, clean, and spacious, white cabinets have emerged as a top choice for both modern and traditional kitchens alike.
Why Choose White Kitchen Cabinets?
Versatility: The neutral hue of white allows these cabinets to blend seamlessly with any color palette or kitchen design. Whether you're aiming for a sleek modern look or a cozy cottage vibe, white cabinets can be the perfect canvas to achieve your desired aesthetic.
Brightness and Space: White reflects light beautifully, making your kitchen appear larger and more open. It's especially beneficial for smaller spaces, where creating an illusion of a more expansive area is crucial.
Timeless Appeal: While trends come and go, white has an enduring appeal. It exudes a sense of cleanliness and simplicity, making it a long-lasting choice for homeowners.
Resale Value: If you ever consider selling your home, white kitchen cabinets can boost your property's appeal to potential buyers, ensuring that your kitchen remains stylish and up-to-date.
Pairing with Other Elements
The adaptability of white kitchen cabinets means you can play with various colors and textures. Whether it's a vibrant backsplash, granite countertops, or wooden flooring, the neutrality of white ensures that everything comes together harmoniously.
Maintenance and Durability
A common misconception is that white cabinets can be challenging to maintain. However, with today's advancements in paint and finishes, white kitchen cabinets are resistant to stains and easy to clean. Furthermore, any marks or stains are quickly spotted, ensuring that you can address them promptly, keeping your cabinets in pristine condition.
Conclusion
White kitchen cabinets are not just a fleeting trend. Their unmatched versatility, the spacious feel they bring to any kitchen, and their timeless beauty make them an excellent choice for homeowners. Whether you're renovating your kitchen or designing a new one, consider the elegance and adaptability that white cabinets can bring to your space. With proper care and the right design elements, your white kitchen can be a showstopper for years to come.
 Mavella Home
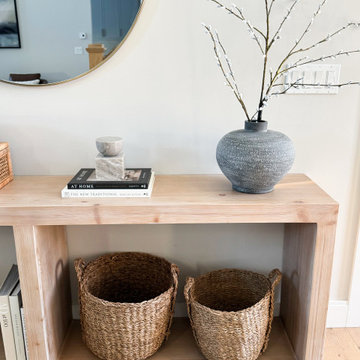
This new build was designed with a modern organic approach, blending clean architectural lines with warm, natural materials to create a space that feels timeless, calm, and highly livable. The goal was to design a cohesive main floor that feels elevated yet approachable, with thoughtful attention to scale, proportion, and material layering.
Soft neutral tones provide a quiet foundation, while warm wood finishes, subtle texture, and brass accents add depth and visual interest. Furniture selections were carefully curated to balance comfort and sophistication, ensuring the home feels welcoming without sacrificing design integrity. Lighting was intentionally layered to enhance both functionality and atmosphere throughout the space.
The result is a refined, modern organic interior that feels collected, enduring, and tailored to everyday living — a home designed to age beautifully over time.
 Armitage Interiors - Home Design & Renovation
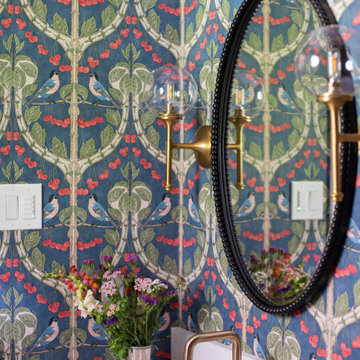
This carefully guided renovation brought cohesion and clarity, blending timeless detail with modern functionality for a home that feels refreshed, intentional, and enduring. A jewel-box powder room with a deep blue vanity, brass fixtures, and indigo wallpaper patterned with birds and berries, layered with a bronze mirror and globe sconces for timeless charm.
 Kitchen & Bath Shop - Rockville
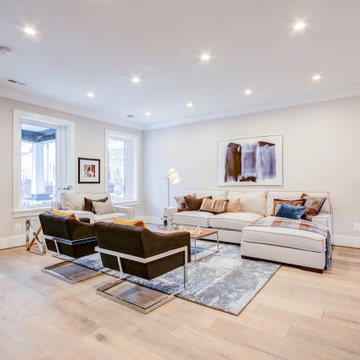
This kitchen remodeling project in Maryland, is part of a whole house remodel Kitchen and Bath Shop did recently. In this kitchen, we used quartz countertops, a farmhouse sink, open shelves, and white, long-endurance cabinets made in the U.S.A. by WellKraft Cabinetry.
 John R. Schroeder, AIA
Photo by Jody Dole
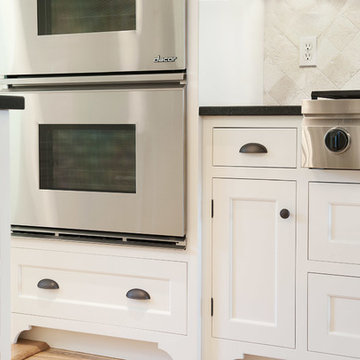
This charming farmhouse sits atop a grassy hill overlooking a serene Connecticut River Estuary. The new design reformulated the first floor plan making it much more functional and visually exciting. It encompassed the reorganization of multiple spaces including the Mudroom, Kitchen, Dining Room, Family Room, Sun Room, Laundry, Bathroom, and Master Closet. The design also added, deleted, and relocated windows and French doors to greatly enhance exterior views, draw in more natural light, and seamlessly upgrade the articulation of exterior elevations. Improvements to the plumbing and mechanical systems were also made. The overall feeling is both sophisticated and yet very much down to earth.
John R. Schroeder, AIA is a professional design firm specializing in architecture, interiors, and planning. We have over 30 years experience with projects of all types, sizes, and levels of complexity. Because we love what we do, we approach our work with enthusiasm and dedication. We are committed to the highest level of design and service on each and every project. We engage our clients in positive and rewarding collaborations. We strive to exceed expectations through our attention to detail, our understanding of the “big picture”, and our ability to effectively manage a team of design professionals, industry representatives, and building contractors. We carefully analyze budgets and project objectives to assist clients with wise fund allocation.
We continually monitor and research advances in technology, materials, and construction methods, both sustainable and otherwise, to provide a responsible, well-suited, and cost effective product. Our design solutions are highly functional using both innovative and traditional approaches. Our aesthetic style is flexible and open, blending cues from client desires, building function, site context, and material properties, making each project unique, personalized, and enduring.
 Edward Ogosta Architecture
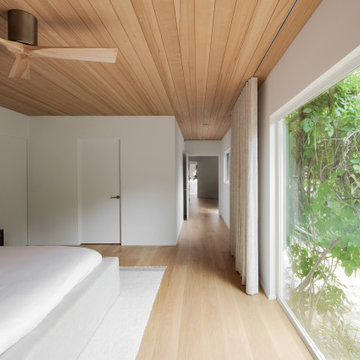
The Wisteria House is named for a robust wisteria vine that managed to endure an extensive remodel of this Brentwood hillside home. A large new primary bedroom window offers a close-up view of this thriving plant, as well as a deep connection with the garden. Reconfigured interior walls and new glazing yielded a more coherent spatial flow through the residence. Hemlock ceilings, oak flooring, Carrara marble, and linen drapery together create a warm atmosphere for sleeping and bathing within the primary suite.
 DJK Custom Homes
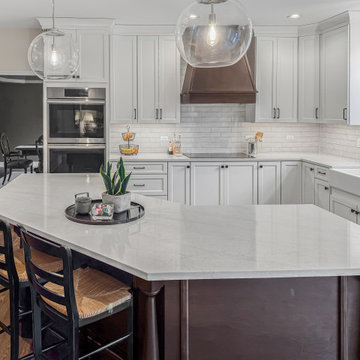
This refined transitional kitchen remodel blends timeless design with modern functionality. Light shaker-style cabinetry is paired with warm wood accents, including a custom statement island and matching wood range hood, creating balance and depth throughout the space. Quartz countertops, a classic white subway tile backsplash, and clean black hardware keep the palette fresh and elevated, while glass globe pendants add a soft modern touch. A farmhouse apron-front sink beneath an arched window brings character and charm, complemented by professional-grade stainless steel appliances and thoughtful storage solutions. Designed for both everyday living and entertaining, this kitchen feels bright, welcoming, and enduring.
 Rochelle Cote Interior Design
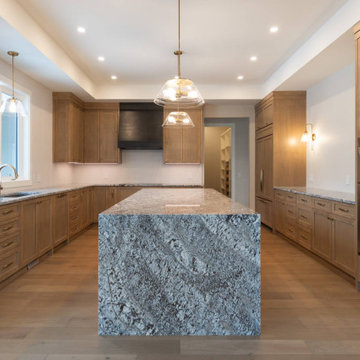
RCID was proud to collaborate with Niro Developments on the Lakeview Residence—a home that beautifully balances timeless architectural character with a fresh, contemporary interior aesthetic. The design draws on classic forms, yet each detail feels elevated and modern, creating a space that is both enduring and inviting. Natural wood cabinetry grounds the interiors with warmth and texture, while sleek modern fireplaces add contrast and sophistication. A curved, contemporary staircase provides a striking focal point, seamlessly connecting the main and upper levels with sculptural grace. The kitchen showcases waterfall granite countertops that complement the home’s modern edge, paired with a statement front door by Premiere Woodwork that sets the tone upon entry. In the ensuite, a unique wood-look tile brings natural character to a spa-like setting. Together, these elements create a cohesive and thoughtful design—classic at heart, but distinctly contemporary in expression.

 Thinkterior LLC
THEME The sheer delight of the merrygo-
round — an enduring symbol of
childhood — is captured in this beautiful
room dedicated to the carousel. The
ageless joy and beauty of a classic
carousel creates a magical space where
anything seems possible.
FOCUS Designed for two special twins,
the actual carousel in the room stands
almost 14-feet tall and eight-and-a-half
feet wide to hold two baby cribs. Two
hand-painted carousel horses (that
are also reproduced in framed photos
above the changing tables) complete
the authentic look. Window treatments
start at the center of the carousel with
fabric that arches out to each window
to pull together the entire room. Custom
fabrics are used throughout the space,
and the entrance to the attic within the
room is disguised with an oversized,
vintage amusement park ticket. A
television is framed on the wall with
a monkey on top to ensure that even
modern items have a vintage feel.
STORAGE An 18-foot by 12-foot wall
of letter blocks creates an abstract
armoire that provides storage for
clothes, toys, books and other items.
The center blocks create a bench seat
along the wall, while freestanding
blocks within the room help add to the
illusion that all of the blocks in the room
are actually stacked.
GROWTH The wall armoire can be
easily updated to accommodate
growing children by removing the
letters and repainting the blocks in
another style.
SAFETY Everything in the room is
secure, but if accidental falls or slips
do occur, the floor has been custom
made to be soft and safe. Twofoot
square floor pads created with
Medium Density Fiber board and two
layers of carpet padding with fabric
over top, cover the floor to create the
feel of walking on pillows.
 Cabinet-S-Top
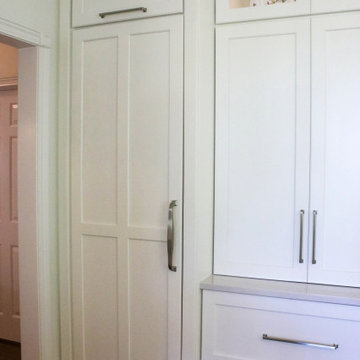
This kitchen was 24 years old with the cabinets and appliances not functioning well, the flooring was cracked and in bad shape and the kitchen needed a facelift. Audrey & Karl Schmitt chose Cabinet-S-Top because we are one-stop shop and could remodel everything from floor to ceiling. This white kitchen is a timeless beauty with a style that endures and has many design features to highlight; but the customer loves the way we separated the refrigerator and freezer with a beautiful pantry to give it a more furniture feel. Audrey and Karl praised their designer, Betty Nairn and said she is beyond awesome and is professional, creative, and easy to talk to!
 Leicht San Diego
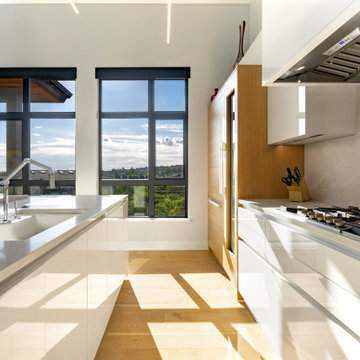
Timeless Classic: Inspired by enduring design principles, this kitchen features elegant cabinetry, marble countertops, and intricate details. A blend of traditional elements with modern conveniences creates a timeless ambiance that exudes grace and refinement.
 George Ocampo
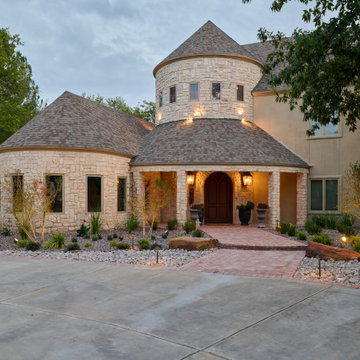
Upper Valley Estate Curb Appeal – El Paso, Texas
This curb appeal transformation was conceived as a deliberate sequence—an arrival experience where architecture, landscape, and lighting work together as one. Every element was designed to honor the home’s stone construction, turreted forms, and Old World character while responding precisely to the Upper Valley climate and lifestyle.
By day, the experience is grounded and composed. Brick-edged concrete drives establish order and permanence, guiding movement through the property with clarity and intention. Natural stone walls and columns anchor the architecture, while layered gravel beds, drought-tolerant plantings, and manicured turf soften transitions and connect the home to its desert setting. Mature trees were preserved and carefully integrated, providing scale, shade, and a sense of continuity.
As afternoon shifts toward sunset, the materials begin to speak differently. Stone warms, textures deepen, and sightlines subtly draw the eye toward the front entry. The landscape narrows the focus, creating a moment of pause before arrival—calm, quiet, and refined.
At night, the design reveals its final layer. Low-voltage lighting is integrated with precision, washing stone surfaces, tracing architectural curves, and uplighting specimen trees to create depth without glare. The drive, walkways, and entry feel safe, legible, and inviting, while the home itself glows with a restrained elegance. Coming home after dark feels intentional—protected, welcoming, and unmistakably yours.
What was created is more than curb appeal. It is a cohesive design-build solution where nothing is ornamental without purpose and nothing is built without intention. A daily experience of arrival that reflects craftsmanship, care, and the enduring character of the Upper Valley.
 UPP HOME STORE
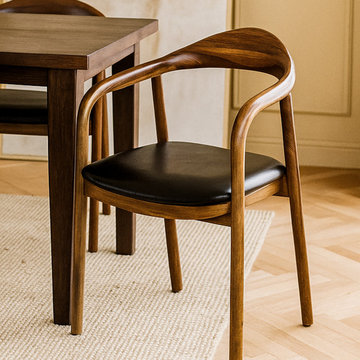
This project imagines a refined studio-style space where a series of solid walnut dining chairs with black leather cushions become the quiet heroes of both home and office life. The room is anchored by their warm, natural wood grain — each chair crafted from solid walnut, allowing the material’s depth and variation to read like art against clean, light walls. Slim, sculpted legs and a gently curved backrest reference classic midcentury forms, yet the overall effect remains effortlessly contemporary.
At the table, these chairs define a dining area that feels intimate yet polished, ideal for long dinners, quiet morning coffee, or gathering with friends. Shift the perspective, and the same chairs seamlessly transition into a home office setting, surrounding a shared worktable or flanking a compact desk. The black leather cushions introduce a tailored, executive note, adding comfort for hours of conversation or focused work. Together, the walnut and leather create a versatile environment that blurs the line between formal and relaxed, making the space feel considered, cohesive, and enduring.
Whether styled with minimalist lighting and clean-lined cabinetry or layered with art and texture, this project showcases how thoughtful craftsmanship and honest materials can support multiple functions in a single, beautifully unified room.
 Danielle Rose Design Co.
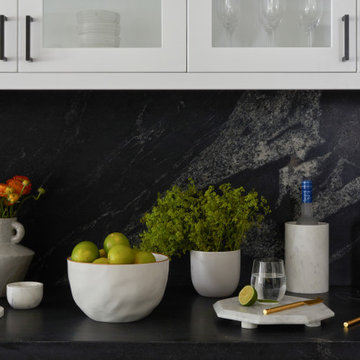
We were hired to turn a 1950s split-level into a forever home for our clients, a growing family who fell in love with their home for the location. Over the course of two years, we transformed the space, adding an extensive amount of square footage to the home’s footprint, raising ceilings, and adding a third floor. We prioritized stylish and enduring materials like handmade tiles and natural stone to create a warm and livable aesthetic for family living.
 LA Precast Mantels
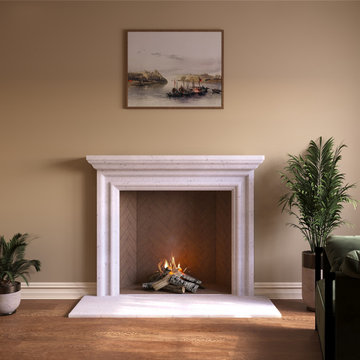
A classic fireplace surround enhances your home with timeless design and architectural sophistication. Its graceful structure and traditional styling create a striking focal point, adding warmth and elegance while defining the character of your living space.
Crafted from premium precast or cast stone, this surround offers exceptional durability and refined detailing for a polished, enduring finish. Its versatile design complements a variety of interior styles, seamlessly blending classic inspiration with modern comfort.
Perfect for living rooms and residential interiors, a classic fireplace surround brings depth, charm, and lasting beauty, elevating your space with refined craftsmanship and timeless appeal.
 User
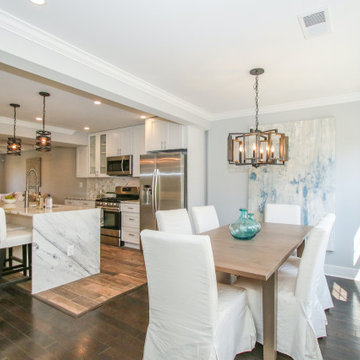
UserThis kitchen remodeling project in Rockville, Maryland, is part of a whole house remodel Kitchen and Bath Shop did recently. In this kitchen, we used marble countertops, a farmhouse sink, open shelves, and white, long-endurance import cabinets. A coffee table by the sunroom is adding a cozy feel to this kitchen that embeds moderns architecture and a farmhouse feel.
93