
Search results for "Energetic" in Home Design Ideas
 Imbue Design

An energetic climber, nutritionist, pathologist, doctor and full time awesome human approached us for her third project under the Imbue label. We were beside ourselves and ready for the task of creating her permanent retreat.
Being a professional busybody, the focus of the project was to disconnect, relax and recover. The home's soft corners immediately draw you into the womb of the dwelling; a sunken social room with a mind expanding canyon view.
The secondary function of the refuge was to house dear friends and acquaintances of the vertical realm. The home is a great example of altruistic architecture. Take time to study the plan and understand why a couch surfer may never want to leave.
Please come in, sit back and unwind.
 Mogul Interior
 https://www.mogulinterior.com/collections/rustic-furniture
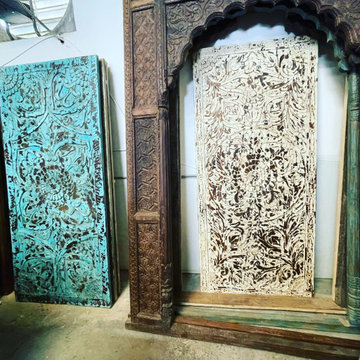
Indian decor is rich in color, pattern and texture, an authentic antique damchiya fills the room with exotic flair. An antique Indian bench made from oxcarts and layered with colorful pillows, transforms this urban New York apartment into a vibrant, energetic space. Block printed cotton throws are scattered on the sofas and an antique triple arch graces the main wall of the living room. Unique architectural remnants and paintings are the focus and give a pop of color against the white wall. A huge brass cladded hope chest sits in the foyer and is useful to store extra blankets.
 Cheng Design
Fu-Tung Cheng, CHENG Design
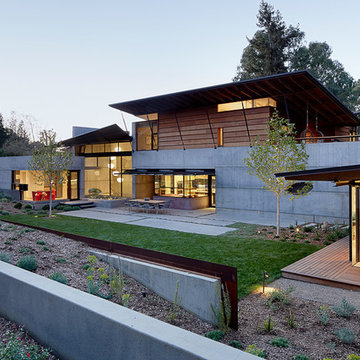
• Exterior View from backyard, House 7 Concrete and Wood
House 7, named the "Concrete Village Home", is Cheng Design's seventh custom home project. With inspiration of a "small village" home, this project brings in dwellings of different size and shape that support and intertwine with one another. Featuring a sculpted, concrete geological wall, pleated butterfly roof, and rainwater installations, House 7 exemplifies an interconnectedness and energetic relationship between home and the natural elements.
Photography: Matthew Millman
Find the right local pro for your project
 Wiles Design Group

In this Cedar Rapids residence, sophistication meets bold design, seamlessly integrating dynamic accents and a vibrant palette. Every detail is meticulously planned, resulting in a captivating space that serves as a modern haven for the entire family.
Enhancing the aesthetic of the staircase, a vibrant blue backdrop sets an energetic tone. Cleverly designed storage under the stairs provides both functionality and style, seamlessly integrating convenience into the overall architectural composition.
 BAKER POSEY DESIGN
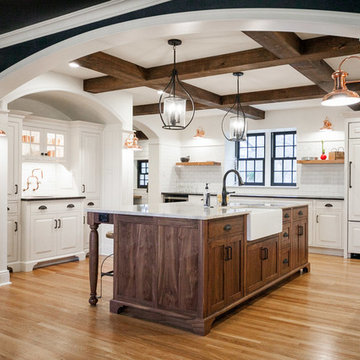
This was a full renovation of a 1920’s home sitting on a five acre lot. This is a beautiful and stately stone home whose interior was a victim of poorly thought-out, dated renovations and a sectioned off apartment taking up a quarter of the home. We changed the layout completely reclaimed the apartment and garage to make this space work for a growing family. We brought back style, elegance and era appropriate details to the main living spaces. Custom cabinetry, amazing carpentry details, reclaimed and natural materials and fixtures all work in unison to make this home complete. Our energetic, fun and positive clients lived through this amazing transformation like pros. The process was collaborative, fun, and organic.
 Distinctive Interior Designs
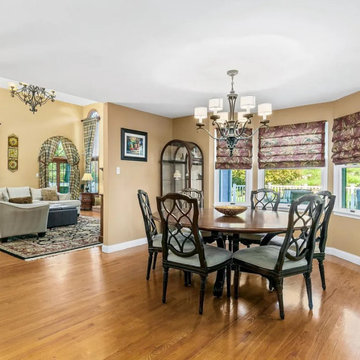
’25 years ago’ design shows — that’s why this young family needed DiD to create a whole house transitional transformation in their newly purchased home.
We refreshed or completely recreated every single room in this 5000sf Moorestown home. From removing the family room and entry murals, to shrinking down the overpowering fireplace, changing lighting, and custom creating furniture and built-ins to suit the needs of this energetic family of 6. Light and bright was the goal in most instances, with pocketed touches of moody blues and grays. We also accessorized and installed new window treatments throughout.
Take a look and admire the new view. Now this family can truly say this home is ‘theirs’ in style and deed!
 Mogul Interior
 https://www.mogulinterior.com/collections/rustic-furniture
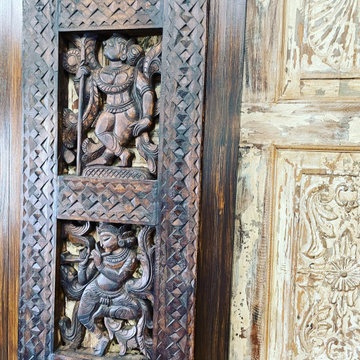
Indian decor is rich in color, pattern and texture, an authentic antique damchiya fills the room with exotic flair. An antique Indian bench made from oxcarts and layered with colorful pillows, transforms this urban New York apartment into a vibrant, energetic space. Block printed cotton throws are scattered on the sofas and an antique triple arch graces the main wall of the living room. Unique architectural remnants and paintings are the focus and give a pop of color against the white wall. A huge brass cladded hope chest sits in the foyer and is useful to store extra blankets.
 Distinctive Interior Designs
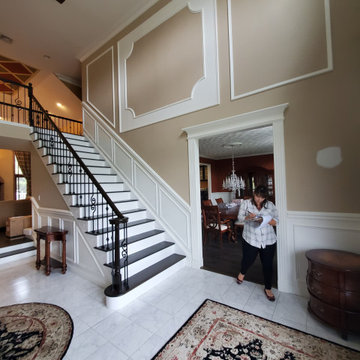
’25 years ago’ design shows — that’s why this young family needed DiD to create a whole house transitional transformation in their newly purchased home.
We refreshed or completely recreated every single room in this 5000sf Moorestown home. From removing the family room and entry murals, to shrinking down the overpowering fireplace, changing lighting, and custom creating furniture and built-ins to suit the needs of this energetic family of 6. Light and bright was the goal in most instances, with pocketed touches of moody blues and grays. We also accessorized and installed new window treatments throughout.
Take a look and admire the new view. Now this family can truly say this home is ‘theirs’ in style and deed!
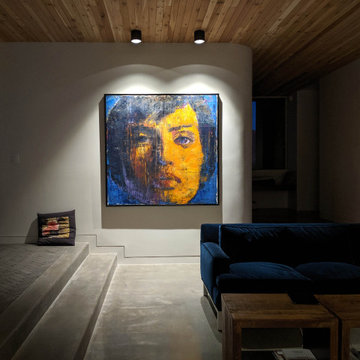 Imbue Design
An energetic climber, nutritionist, pathologist, doctor and full time awesome human approached us for her third project under the Imbue label. We were beside ourselves and ready for the task of creating her permanent retreat.
Being a professional busybody, the focus of the project was to disconnect, relax and recover. The home's soft corners immediately draw you into the womb of the dwelling; a sunken social room with a mind expanding canyon view.
The secondary function of the refuge was to house dear friends and acquaintances of the vertical realm. The home is a great example of altruistic architecture. Take time to study the plan and understand why a couch surfer may never want to leave.
Please come in, sit back and unwind.
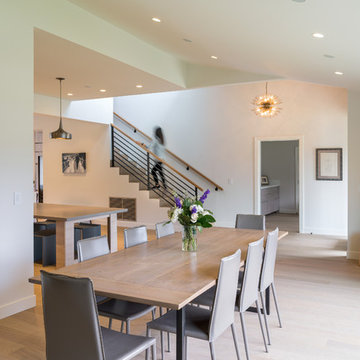
 Ketra
KetraKetra lights up this airy, open dining room as it flows into the kitchen in this Southern California home. Choose from an endless range of whites and colors such as the energetic cool white seen here.
Project Photography by: Hunter Kerhart
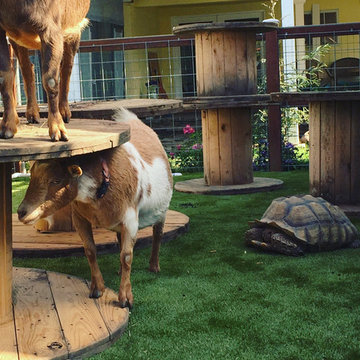
 ForeverLawn, Inc.
This California residence is home to some pretty unique pets—a few goats and a tortoise. The installation completed by ForeverLawn Pacific Coast displays the versatility and durability of K9Grass® by ForeverLawn®. These energetic and playful goats and their tortoise brother received a complete home makeover with the addition of K9Grass® Classic. This allows them to jump and play freely without damaging the backyard, getting dirty, or hurting their feet! The owner loves the K9Grass because it enhances the overall atmosphere while making it incredibly easy for her to clean up after her unique, loving pets.
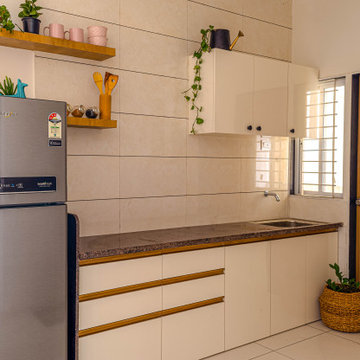
 Interior Maata
The minimal kitchen !! ❤️
.
.
I suggested to client a minimal kitchen , a kitchen that can be functional and perfect for a millennial. With a separate storage , she did not wanted a lot of over head boxes and we agreed . Here is the final output we came up with !! A modular kitchen with some open shelving , keeping the Color white we made the kitchen look bright and energetic . Also , the minimal knobs and gold handles are doing so much justice to the white laminates !! Keeping the future scope open is always a designers vision , let the client play with the shelving like they wants to.
 Johnson + Fernàndez Interior Design
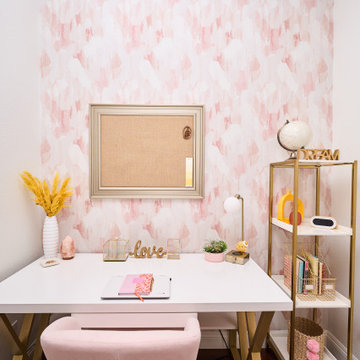
This teenage girl's bedroom is a stylish and energetic space that blends soft, feminine touches with a pop of bold color for an exciting yet cozy atmosphere. The primary palette centers around blush pink, creating a warm and welcoming foundation, while mustard yellow accents add an unexpected pop of energy and creativity.
Two feature walls are adorned with a subtle watercolor motif wallpaper in blush hues, to create visual interest without overwhelming the room. Artwork and decorative elements like framed prints, motivational quotes, or abstract art in mustard yellow, blush pink, and touches of gold create a personalized feel, bringing the entire room together.
 Seacliff Construction & Design
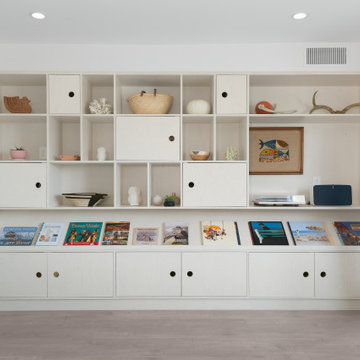
The owners of this beachfront retreat wanted a whole-home remodel. They were looking to revitalize their three-story vacation home with an exterior inspired by Japanese woodcraft and an interior the evokes Scandinavian simplicity. Now, the open kitchen and living room offer an energetic space for the family to congregate while enjoying a 360 degree coastal views.
Built-in bunkbeds for six ensure there’s enough sleeping space for visitors, while the outdoor shower makes it easy for beachgoers to rinse off before hitting the deckside hot tub. It was a joy to help make this vision a reality!
 Seacliff Construction & Design
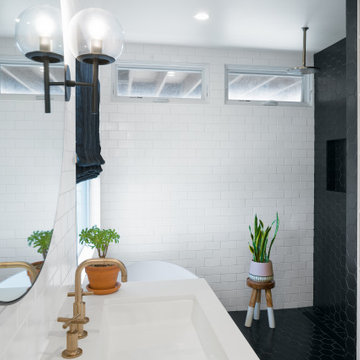
The owners of this beachfront retreat wanted a whole-home remodel. They were looking to revitalize their three-story vacation home with an exterior inspired by Japanese woodcraft and an interior the evokes Scandinavian simplicity. Now, the open kitchen and living room offer an energetic space for the family to congregate while enjoying a 360 degree coastal views.
Built-in bunkbeds for six ensure there’s enough sleeping space for visitors, while the outdoor shower makes it easy for beachgoers to rinse off before hitting the deckside hot tub. It was a joy to help make this vision a reality!
 Simply Baths & Kitchens
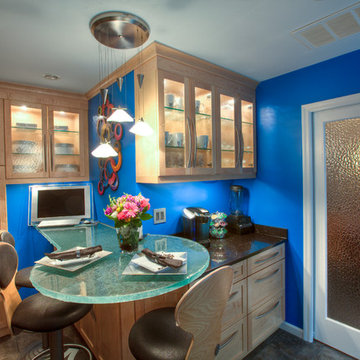
This bold room is a true reflection of the homeowners and their energetic personalities and lifestyle. The intelligence of this design is in the clever use of clean fixed finishes, complimented by bold accessories and color. The neutral shaker cabinetry could be at home in any house. The black granite is a crisp contrast to the blonde maple wood. The glass countertop, the contemporary light fixture and bold paint color are what bring that electric spark into this room.
 HouseHome

Our client loves all things plants and nature and would rather climb the peaks of Colorado or ride horses in Montana than sit behind a desk. Knowing this, we pulled the outdoors in for this work-from-home Attorney’s Office. We incorporated natural elements, and lots of greenery, to inspire energetic yet peaceful productivity. The key to this design was prominent textural elements and one-of-a-kind details. We have a very happy client who loves to “go to work” daily!
 Wiles Design Group

In this Cedar Rapids residence, sophistication meets bold design, seamlessly integrating dynamic accents and a vibrant palette. Every detail is meticulously planned, resulting in a captivating space that serves as a modern haven for the entire family.
Enhancing the aesthetic of the staircase, a vibrant blue backdrop sets an energetic tone. Cleverly designed storage under the stairs provides both functionality and style, seamlessly integrating convenience into the overall architectural composition.
 Seacliff Construction & Design
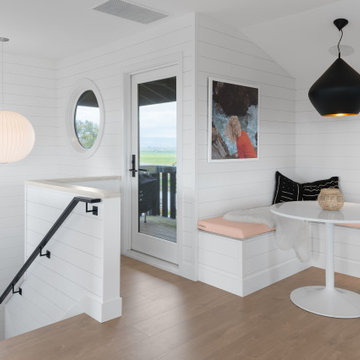
The owners of this beachfront retreat wanted a whole-home remodel. They were looking to revitalize their three-story vacation home with an exterior inspired by Japanese woodcraft and an interior the evokes Scandinavian simplicity. Now, the open kitchen and living room offer an energetic space for the family to congregate while enjoying a 360 degree coastal views.
Built-in bunkbeds for six ensure there’s enough sleeping space for visitors, while the outdoor shower makes it easy for beachgoers to rinse off before hitting the deckside hot tub. It was a joy to help make this vision a reality!
 Imbue Design
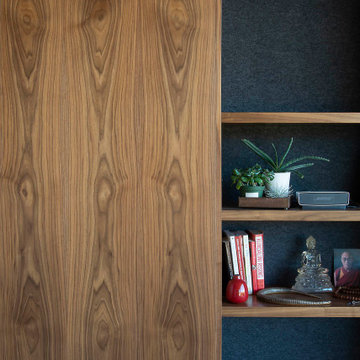
An energetic climber, nutritionist, pathologist, doctor and full time awesome human approached us for her third project under the Imbue label. We were beside ourselves and ready for the task of creating her permanent retreat.
Being a professional busybody, the focus of the project was to disconnect, relax and recover. The home's soft corners immediately draw you into the womb of the dwelling; a sunken social room with a mind expanding canyon view.
The secondary function of the refuge was to house dear friends and acquaintances of the vertical realm. The home is a great example of altruistic architecture. Take time to study the plan and understand why a couch surfer may never want to leave.
Please come in, sit back and unwind.
44