
Search results for "Energetic" in Home Design Ideas
 Simply Baths & Kitchens

This bold room is a true reflection of the homeowners and their energetic personalities and lifestyle. The intelligence of this design is in the clever use of clean fixed finishes, complimented by bold accessories and color. The neutral shaker cabinetry could be at home in any house. The black granite is a crisp contrast to the blonde maple wood. The glass countertop, the contemporary light fixture and bold paint color are what bring that electric spark into this room.
 Seacliff Construction & Design

The owners of this beachfront retreat wanted a whole-home remodel. They were looking to revitalize their three-story vacation home with an exterior inspired by Japanese woodcraft and an interior the evokes Scandinavian simplicity. Now, the open kitchen and living room offer an energetic space for the family to congregate while enjoying a 360 degree coastal views.
Built-in bunkbeds for six ensure there’s enough sleeping space for visitors, while the outdoor shower makes it easy for beachgoers to rinse off before hitting the deckside hot tub. It was a joy to help make this vision a reality!
 Victor Liberatore Interior Design
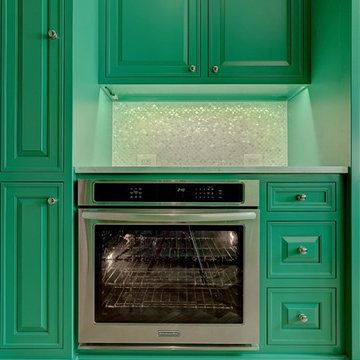
New Home Construction with a transitional flair with bold colors in this Butler's Pantry... that defines this home owners personality. Young and Energetic with a twist...
Photography Courtesy of: Rojahn Custom Cabinets
Find the right local pro for your project
 Heartwood Designs

Taking cues from the surrounding land this kitchen in Sedona uses a bold medium red stain to highlight the beautiful color and grain patterns found in solid pecan. The beautiful panels covering the spacious built-in refrigerator are a lovely showcase of the wood. A highlight of this kitchen are the work of art back-splash mosaics created by Yulia Hanansen at Mosaic Sphere Studio (www.mosaicsphere.com). This bright energetic kitchen combines the modern look of European frameless cabinets with a cozy and classic solid wood feel.
 Lisa Stewart Design

Energetic Office! Blue accents throughout this condo reflect the seaside location.
Small minimalist freestanding desk porcelain tile, beige floor and tray ceiling study room photo in Singapore with beige walls
Small minimalist freestanding desk porcelain tile, beige floor and tray ceiling study room photo in Singapore with beige walls
 KB Design +
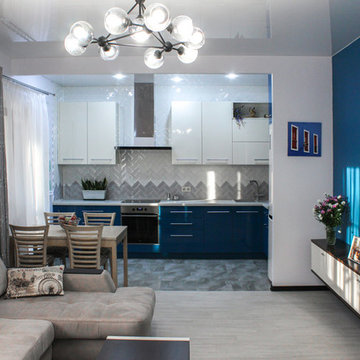
A young family with kids purchased their first home and contacted me with the task to design an upbeat and energetic space for them, which also will have all the functionality they needed. There were some restrains - a load-bearing beam ran across the space leaving very little wall space on the left available.
We've chosen European size appliances and creatively resolved the corner to allow the sink placement.
and added a ton of color and shine.

 Imbue Design
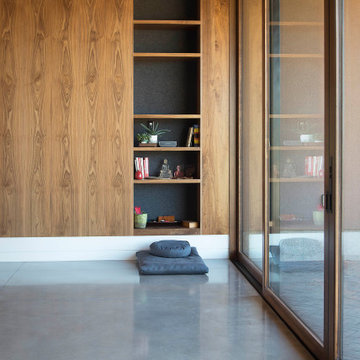
An energetic climber, nutritionist, pathologist, doctor and full time awesome human approached us for her third project under the Imbue label. We were beside ourselves and ready for the task of creating her permanent retreat.
Being a professional busybody, the focus of the project was to disconnect, relax and recover. The home's soft corners immediately draw you into the womb of the dwelling; a sunken social room with a mind expanding canyon view.
The secondary function of the refuge was to house dear friends and acquaintances of the vertical realm. The home is a great example of altruistic architecture. Take time to study the plan and understand why a couch surfer may never want to leave.
Please come in, sit back and unwind.
 Cheng Design
Fu-Tung Cheng, CHENG Design

• View of Exterior Side of Concrete and Wood house, House 7
House 7, named the "Concrete Village Home", is Cheng Design's seventh custom home project. With inspiration of a "small village" home, this project brings in dwellings of different size and shape that support and intertwine with one another. Featuring a sculpted, concrete geological wall, pleated butterfly roof, and rainwater installations, House 7 exemplifies an interconnectedness and energetic relationship between home and the natural elements.
Photography: Matthew Millman
 A. Klein Interior Design LLC
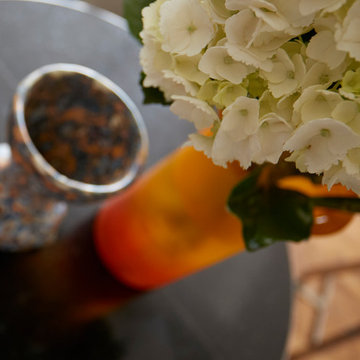
These homeowners love mixing styles for a truly eclectic decor. Their house is traditional but the traditional stops there. This room mixes industrial, modern and some rustic touches for a unique and energetic mix. Kaskel Photo
 Simply Home Decorating

This 1990's home, located in North Vancouver's Lynn Valley neighbourhood, had high ceilings and a great open plan layout but the decor was straight out of the 90's complete with sponge painted walls in dark earth tones. The owners, a young professional couple, enlisted our help to take it from dated and dreary to modern and bright. We started by removing details like chair rails and crown mouldings, that did not suit the modern architectural lines of the home. We replaced the heavily worn wood floors with a new high end, light coloured, wood-look laminate that will withstand the wear and tear from their two energetic golden retrievers. Since the main living space is completely open plan it was important that we work with simple consistent finishes for a clean modern look. The all white kitchen features flat doors with minimal hardware and a solid surface marble-look countertop and backsplash. We modernized all of the lighting and updated the bathrooms and master bedroom as well. The only departure from our clean modern scheme is found in the dressing room where the client was looking for a more dressed up feminine feel but we kept a thread of grey consistent even in this more vivid colour scheme. This transformation, featuring the clients' gorgeous original artwork and new custom designed furnishings is admittedly one of our favourite projects to date!
 A. Klein Interior Design LLC
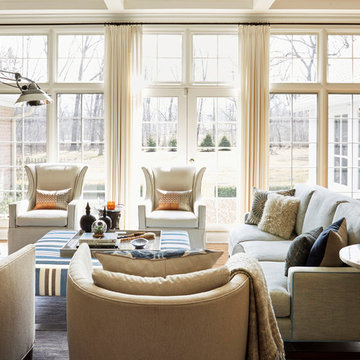
These homeowners love mixing styles for a truly eclectic decor. Their house is traditional, but the traditional stops there. This room mixes industrial, modern and some rustic touches for a unique and energetic mix. Kaskel Photo
 Seacliff Construction & Design
The owners of this beachfront retreat wanted a whole-home remodel. They were looking to revitalize their three-story vacation home with an exterior inspired by Japanese woodcraft and an interior the evokes Scandinavian simplicity. Now, the open kitchen and living room offer an energetic space for the family to congregate while enjoying a 360 degree coastal views.
Built-in bunkbeds for six ensure there’s enough sleeping space for visitors, while the outdoor shower makes it easy for beachgoers to rinse off before hitting the deckside hot tub. It was a joy to help make this vision a reality!
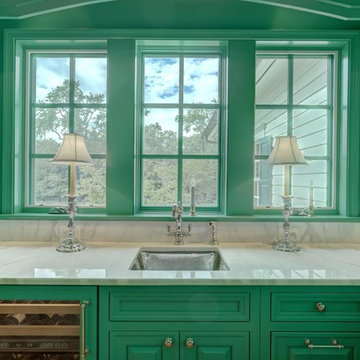 Victor Liberatore Interior Design
New Home Construction with a transitional flair with bold colors in this Butler's Pantry... that defines this home owners personality. Young and Energetic with a twist...
Photography Courtesy of: Rojahn Custom Cabinets

 Coppercreek Landscaping
When the homeowners bought their house, the builder had left them with a practically nonexistent back yard. Boulder retaining walls sat just a few feet away from the house and deck, and behind the property a gravel parking lot loomed over the house. Rebuilding the retaining walls created space for the homeowners to actually enjoy their yard. Their two energetic dogs have some space to play, and the selection of native plants welcomes birds into their back yard. As the plants mature, they will provide privacy and screening from the parking lot.


 Kraus USA, Inc.
Inspired by the crisp texture and warm colors of autumn foliage, the Blaze sink shines with an energetic orange-gold hue.
Kraus Blaze Glass Vessel Sink GV-392-19mm | KrausUSA.com
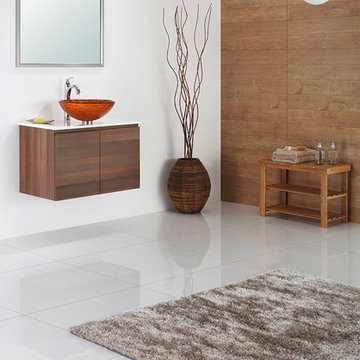 Kraus USA, Inc.
Inspired by the crisp texture and warm colors of autumn foliage, the Blaze sink shines with an energetic orange-gold hue.
Kraus Blaze Glass Vessel Sink GV-392-19mm | KrausUSA.com
 HouseHome
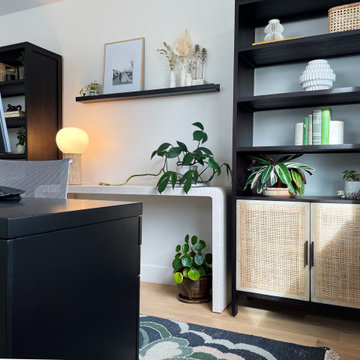
Our client loves all things plants and nature and would rather climb the peaks of Colorado or ride horses in Montana than sit behind a desk. Knowing this, we pulled the outdoors in for this work-from-home Attorney’s Office. We incorporated natural elements, and lots of greenery, to inspire energetic yet peaceful productivity. The key to this design was prominent textural elements and one-of-a-kind details. We have a very happy client who loves to “go to work” daily!
 Lebello | Modern Outdoor Contract Furniture
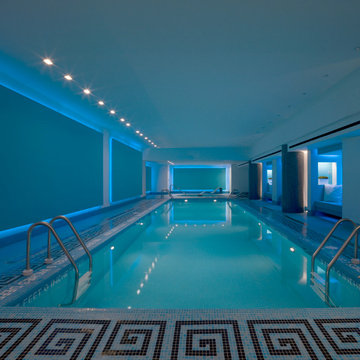
The spa area of 15 Union Square West as designed by Vicente Wolf, has a peaceful yet energetic vibe. The bright modern 50′ lap pool and oversized jacuzzi are finished with aqua blue Bisazza mosaic tiles and aqua Chumy chaise lounge is part of the modern installation.
42