
Search results for "Energetic" in Home Design Ideas
 Re-Vital-Eyes Interiors
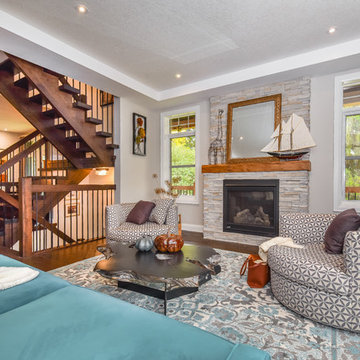
An energetic living space for an exciting couple for whom grey was just not enough.
 KP Designs/Decorating Den Interiors

Bold blue walls, bright white furniture, and orange accents make a fun and energetic bedroom for a young boy. A bendable "spider-looking" white chandelier lights the room. The white twin panel bed has a built in reading light! Graphic blue and white grommet topped drapery panels frame white shuttered windows. An orange geometric rug compliments the bold blues. Lots of energy and youthfulness in this bedroom!
 Greatmats
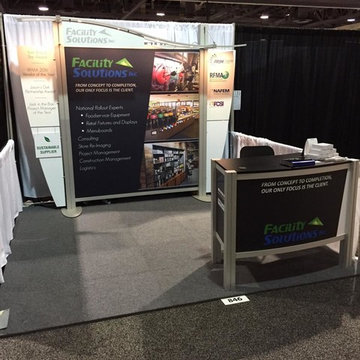
Royal Interlocking Carpet Tiles are durable, waterproof and easy to maintain. Comfortable to walk on. Available in charcoal, dark gray, light gray, tan, and blue colors. Royal tile is thicker, with a carpeted top that is softer and more abundant. These tiles are great for trade show booths, guaranteed to give off a professional look and a comfortable, energetic feel. This carpet tile is waterproof, stain resistant and works excellent on basement floors, providing comfort and warmth.
https://www.greatmats.com/products/interlocking-carpet.php
Find the right local pro for your project
 Lappin Lighting

Example of a trendy freestanding desk light wood floor craft room design in Minneapolis with white walls
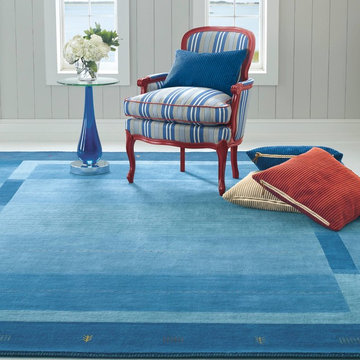
 Company C
Inspired by the rug-weaving traditions of the Lori tribes of Persia. Danube brings an energetic viewpoint to this handmade carpet.
https://www.companyc.com/p/10792
Photo Credit: Company C LLC

 Simply Baths & Kitchens
This bold room is a true reflection of the homeowners and their energetic personalities and lifestyle. The intelligence of this design is in the clever use of clean fixed finishes, complimented by bold accessories and color. The neutral shaker cabinetry could be at home in any house. The black granite is a crisp contrast to the blonde maple wood. The glass countertop, the contemporary light fixture and bold paint color are what bring that electric spark into this room.

 Seacliff Construction & Design
The owners of this beachfront retreat wanted a whole-home remodel. They were looking to revitalize their three-story vacation home with an exterior inspired by Japanese woodcraft and an interior the evokes Scandinavian simplicity. Now, the open kitchen and living room offer an energetic space for the family to congregate while enjoying a 360 degree coastal views.
Built-in bunkbeds for six ensure there’s enough sleeping space for visitors, while the outdoor shower makes it easy for beachgoers to rinse off before hitting the deckside hot tub. It was a joy to help make this vision a reality!

 Cheng Design
Fu-Tung Cheng, CHENG Design
• Interior view of Bathroom, House 7 Concrete and Wood house
House 7, named the "Concrete Village Home", is Cheng Design's seventh custom home project. With inspiration of a "small village" home, this project brings in dwellings of different size and shape that support and intertwine with one another. Featuring a sculpted, concrete geological wall, pleated butterfly roof, and rainwater installations, House 7 exemplifies an interconnectedness and energetic relationship between home and the natural elements.
Photography: Matthew Millman
 OPPEIN Group
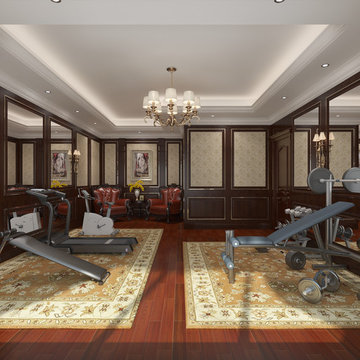
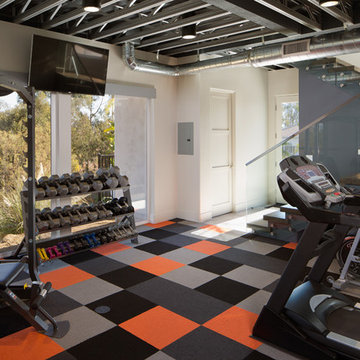
Gym is bulit in basement. It's worth noting that gym also has lots of classic features, and it can blend into this energetic room.
Example of a classic home gym design in Hong Kong
Example of a classic home gym design in Hong Kong
 InsideWright
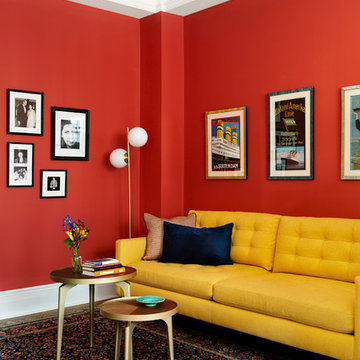
Off of the dining room is a lounging area. A perfect spot for a little TV, or reading, or homework.
Photos: Brittany Ambridge
Example of a mid-century modern family room design in New York with red walls
Example of a mid-century modern family room design in New York with red walls
 Nugent Design Build, LLC

A great kitchen addition to a classic Acorn house, tranquil interiors and open floor plan allow for free-flowing access from room to room. The exterior continues the style of the home and incorporates an ipe deck in the front and a screen porch in the back. The kitchen's vaulted ceilings add dimension and drama to an already energetic layout. The two-sided fireplace and bar area separate the living room from the kitchen while adding warmth and a conversation destination. Upstairs, a subtle yet contemporary master bath is bright and serene.
 Elements by K Sorbe
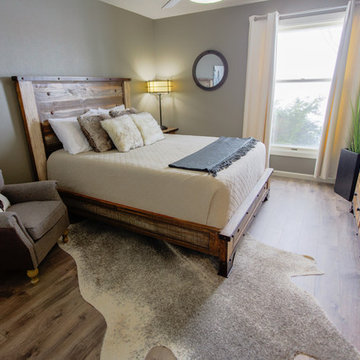
This energetic client purchased this very dated condo. He finished complete renovation of the condo and the design team stepped in to finish and furnish. Working within a budget, we were able to completely refurbish the condo. The client has been approached multiple times to sell.
 A. Klein Interior Design LLC
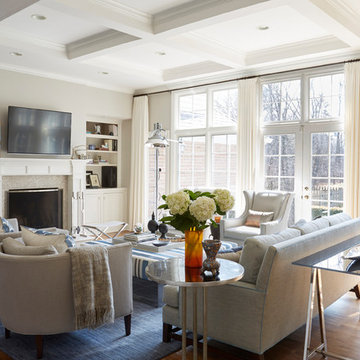
These homeowners love mixing styles for a truly eclectic decor. Their house is traditional as seen in the mantle, the book shelves and the ceiling trim. But the traditional stops there. This room mixes industrial, modern and some rustic touches for a unique and energetic mix. Kaskel Photo
 Brendan McCarthy Photo

Inspiration for a contemporary open concept light wood floor family room remodel in New York with orange walls
 BANDD DESIGN
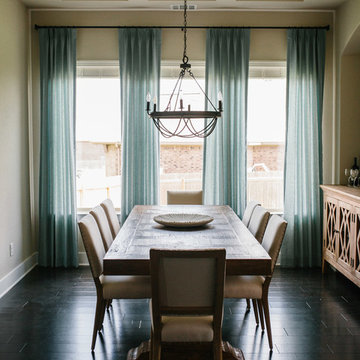
A farmhouse coastal styled home located in the charming neighborhood of Pflugerville. We merged our client's love of the beach with rustic elements which represent their Texas lifestyle. The result is a laid-back interior adorned with distressed woods, light sea blues, and beach-themed decor. We kept the furnishings tailored and contemporary with some heavier case goods- showcasing a touch of traditional. Our design even includes a separate hangout space for the teenagers and a cozy media for everyone to enjoy! The overall design is chic yet welcoming, perfect for this energetic young family.
Project designed by Sara Barney’s Austin interior design studio BANDD DESIGN. They serve the entire Austin area and its surrounding towns, with an emphasis on Round Rock, Lake Travis, West Lake Hills, and Tarrytown.
For more about BANDD DESIGN, click here: https://bandddesign.com/
To learn more about this project, click here: https://bandddesign.com/moving-water/


 Cheng Design
Fu-Tung Cheng, CHENG Design
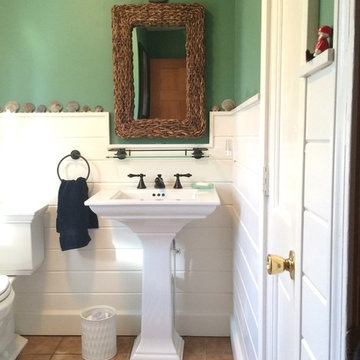
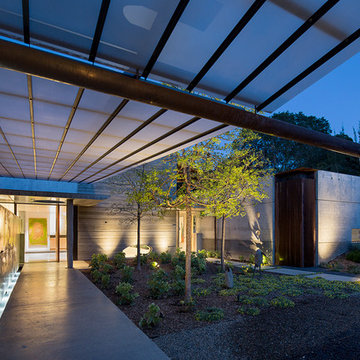
• Front Entryway of House 7 concrete and wood home.
House 7, named the "Concrete Village Home", is Cheng Design's seventh custom home project. With inspiration of a "small village" home, this project brings in dwellings of different size and shape that support and intertwine with one another. Featuring a sculpted, concrete geological wall, pleated butterfly roof, and rainwater installations, House 7 exemplifies an interconnectedness and energetic relationship between home and the natural elements.
Photography: Matthew Millman
 BANDD DESIGN

A farmhouse coastal styled home located in the charming neighborhood of Pflugerville. We merged our client's love of the beach with rustic elements which represent their Texas lifestyle. The result is a laid-back interior adorned with distressed woods, light sea blues, and beach-themed decor. We kept the furnishings tailored and contemporary with some heavier case goods- showcasing a touch of traditional. Our design even includes a separate hangout space for the teenagers and a cozy media for everyone to enjoy! The overall design is chic yet welcoming, perfect for this energetic young family.
Project designed by Sara Barney’s Austin interior design studio BANDD DESIGN. They serve the entire Austin area and its surrounding towns, with an emphasis on Round Rock, Lake Travis, West Lake Hills, and Tarrytown.
For more about BANDD DESIGN, click here: https://bandddesign.com/
To learn more about this project, click here: https://bandddesign.com/moving-water/
 BAKER POSEY DESIGN

This was a full renovation of a 1920’s home sitting on a five acre lot. This is a beautiful and stately stone home whose interior was a victim of poorly thought-out, dated renovations and a sectioned off apartment taking up a quarter of the home. We changed the layout completely reclaimed the apartment and garage to make this space work for a growing family. We brought back style, elegance and era appropriate details to the main living spaces. Custom cabinetry, amazing carpentry details, reclaimed and natural materials and fixtures all work in unison to make this home complete. Our energetic, fun and positive clients lived through this amazing transformation like pros. The process was collaborative, fun, and organic.
40