
Search results for "Energetic" in Home Design Ideas
 Homework Remodels
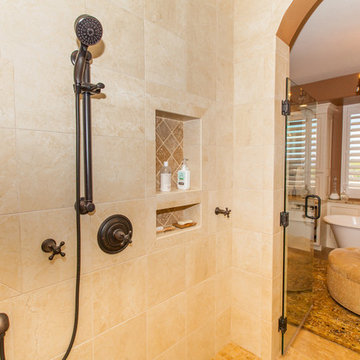
In keeping with the idea of not making the shower too busy, our designer used the same tumbled travertine as part of the deco wall and as the back of the niches. The look is interesting without being too energetic.
Mitchell Lindell-Photographer
 Mogul Interior
 https://www.mogulinterior.com/collections/rustic-furniture

Indian decor is rich in color, pattern and texture, an authentic antique damchiya fills the room with exotic flair. An antique Indian bench made from oxcarts and layered with colorful pillows, transforms this urban New York apartment into a vibrant, energetic space. Block printed cotton throws are scattered on the sofas and an antique triple arch graces the main wall of the living room. Unique architectural remnants and paintings are the focus and give a pop of color against the white wall. A huge brass cladded hope chest sits in the foyer and is useful to store extra blankets.
 REVIVAL
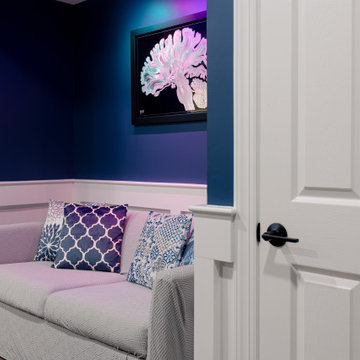
The space is anchored by a deep navy blue color palette that pops against crisp white board and batten wainscoting, creating a sophisticated architectural look that wraps throughout the room. To maintain a bright and airy feel, recessed LED lighting is paired with unique backlit art, adding a modern, energetic glow to the seating area.
Find the right local pro for your project
 Cheng Design
Fu-Tung Cheng, CHENG Design

• Exterior View of concrete walkway, House 7 Concrete and Wood
House 7, named the "Concrete Village Home", is Cheng Design's seventh custom home project. With inspiration of a "small village" home, this project brings in dwellings of different size and shape that support and intertwine with one another. Featuring a sculpted, concrete geological wall, pleated butterfly roof, and rainwater installations, House 7 exemplifies an interconnectedness and energetic relationship between home and the natural elements.
Photography: Matthew Millman
 Kore Residential

Inspiration for a 1950s concrete floor and gray floor bedroom remodel with yellow walls
 Simply Baths & Kitchens
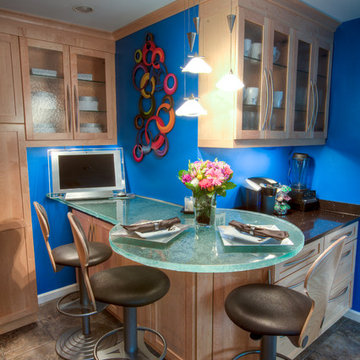
This bold room is a true reflection of the homeowners and their energetic personalities and lifestyle. The intelligence of this design is in the clever use of clean fixed finishes, complimented by bold accessories and color. The neutral shaker cabinetry could be at home in any house. The black granite is a crisp contrast to the blonde maple wood. The glass countertop, the contemporary light fixture and bold paint color are what bring that electric spark into this room.
 Coppercreek Landscaping
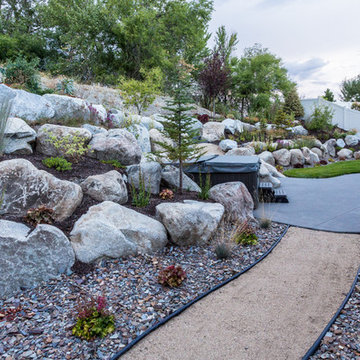
When the homeowners bought their house, the builder had left them with a practically nonexistent back yard. Boulder retaining walls sat just a few feet away from the house and deck, and behind the property a gravel parking lot loomed over the house. Rebuilding the retaining walls created space for the homeowners to actually enjoy their yard. Their two energetic dogs have some space to play, and the selection of native plants welcomes birds into their back yard. As the plants mature, they will provide privacy and screening from the parking lot.
 Seacliff Construction & Design
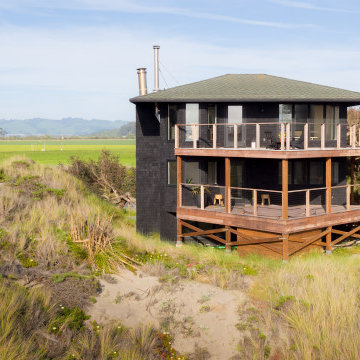
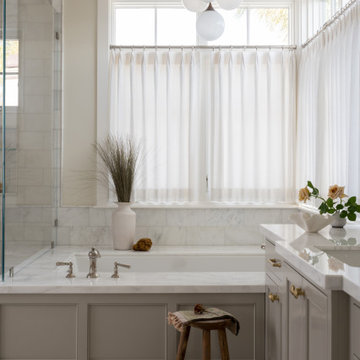
The owners of this beachfront retreat wanted a whole-home remodel. They were looking to revitalize their three-story vacation home with an exterior inspired by Japanese woodcraft and an interior the evokes Scandinavian simplicity. Now, the open kitchen and living room offer an energetic space for the family to congregate while enjoying a 360 degree coastal views.
Built-in bunkbeds for six ensure there’s enough sleeping space for visitors, while the outdoor shower makes it easy for beachgoers to rinse off before hitting the deckside hot tub. It was a joy to help make this vision a reality!
 A Designed Space

Coronado Crush is a vacation home designed to feel just as comfortable and dialed-in as a primary residence. Our clients—a large, energetic family—purchased a Coronado retreat with great bones and strong design sensibility from the previous owner, but needed a full top-to-bottom setup to truly make it their own.

 A Designed Space
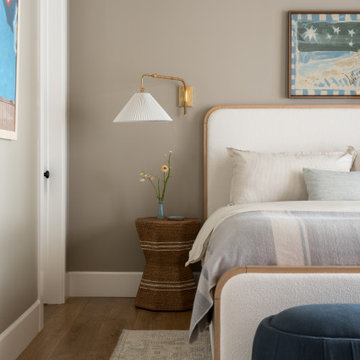
Coronado Crush is a vacation home designed to feel just as comfortable and dialed-in as a primary residence. Our clients—a large, energetic family—purchased a Coronado retreat with great bones and strong design sensibility from the previous owner, but needed a full top-to-bottom setup to truly make it their own.
 H2 Design Studio

This bright and energetic home office is designed to suit a large work surface and various storage needs. The custom white cabinetry encompasses open shelving, doors, drawers, and even wine storage! The slight sheen of the millwork is paired with polished brass hardware to elevate the glamorous aesthetic. Neutral cross-hatching wallpaper defines the space and adds visual interest to the design.
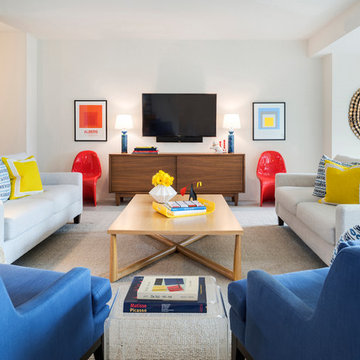
 Lucy Interior Design
SpaceCrafting
Inspiration for a contemporary open concept living room remodel in Minneapolis with a wall-mounted tv and white walls
Inspiration for a contemporary open concept living room remodel in Minneapolis with a wall-mounted tv and white walls
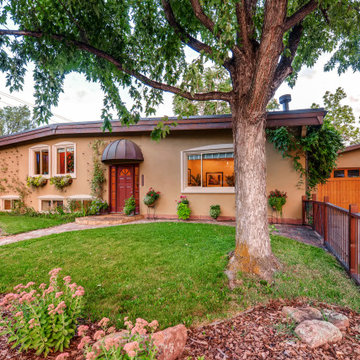
 abarnai
Do you love revamping and redecorating your living spaces?
We do too. It’s all the upgrades, big and small, that make a space perfect for you. A fresh coat of paint, a new piece of furniture, a new plant -- small changes or upgrades result in beautiful and bright transformations. We view it as a continuous process that keeps an environment organized, energetic and fresh. The abarnai Home & Studio is the focal point of this philosophy for us; it is continually undergoing upgrades, small and big, as the seasons change, our inspirations are sparked, and our styles change.
 Cheery Curtains
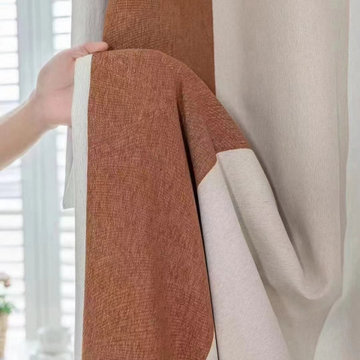
Chenille eyelet ready made curtains are available for sale, offering a luxurious and heavyweight option for your window decor. With a stripe design, these ready-made curtains add a touch of elegance and style to any room. Pink chenille curtains add a soft and feminine touch, bringing a sense of warmth and charm to the decor. Blue chenille curtains offer a cool and soothing effect, adding a touch of tranquility and elegance to your rooms. Green chenille curtains bring a sense of freshness and nature to your space, creating a calming and serene atmosphere. The orange chenille curtains exude vitality and enthusiasm, injecting a lively and energetic element into the space.
 Decor Outdoor
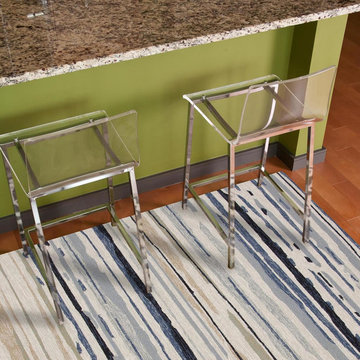
Bring visual "pop" to outdoor living with the Colours I-O Collection. This energetic range of stripe, zigzag and stair-step designs bring together a myriad of multicolor palettes - all in durable, hand-hooked polypropylene construction. With its fashion-forward styles and bold scale, each design can function in a broad range of contemporary and transitional spaces - both indoor and out.
 New Mood Design LLC
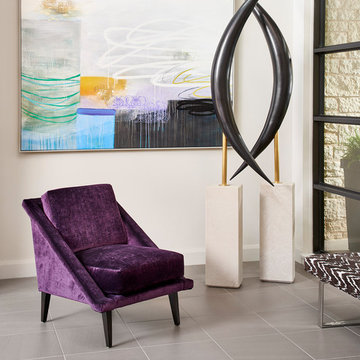
This elegant bronze, brass and limestone sculpture and energetic painting are the first things you see when you walk into the home. Located in an alcove directly across from the bronze front entry door, the sculpture and painting, arranged by New Mood Design
with lush, velvety upholstered seating, are set before a soaring bronze metal window wall that overlooks the pool deck at the home’s rear.
Photography ©: Marc Mauldin Photography Inc., Atlanta
 Cheng Design
Fu-Tung Cheng, CHENG Design
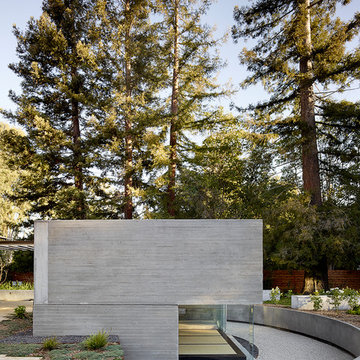
• Exterior View of Meditation Room, House 7 Concrete and Wood
House 7, named the "Concrete Village Home", is Cheng Design's seventh custom home project. With inspiration of a "small village" home, this project brings in dwellings of different size and shape that support and intertwine with one another. Featuring a sculpted, concrete geological wall, pleated butterfly roof, and rainwater installations, House 7 exemplifies an interconnectedness and energetic relationship between home and the natural elements.
Photography: Matthew Millman
 Simply Home Decorating

This 1990's home, located in North Vancouver's Lynn Valley neighbourhood, had high ceilings and a great open plan layout but the decor was straight out of the 90's complete with sponge painted walls in dark earth tones. The owners, a young professional couple, enlisted our help to take it from dated and dreary to modern and bright. We started by removing details like chair rails and crown mouldings, that did not suit the modern architectural lines of the home. We replaced the heavily worn wood floors with a new high end, light coloured, wood-look laminate that will withstand the wear and tear from their two energetic golden retrievers. Since the main living space is completely open plan it was important that we work with simple consistent finishes for a clean modern look. The all white kitchen features flat doors with minimal hardware and a solid surface marble-look countertop and backsplash. We modernized all of the lighting and updated the bathrooms and master bedroom as well. The only departure from our clean modern scheme is found in the dressing room where the client was looking for a more dressed up feminine feel but we kept a thread of grey consistent even in this more vivid colour scheme. This transformation, featuring the clients' gorgeous original artwork and new custom designed furnishings is admittedly one of our favourite projects to date!
 Lisa Loesch Interiors
Tim Williams
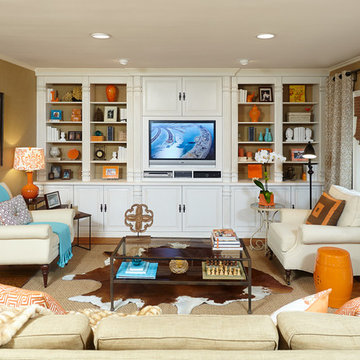
Mid-sized transitional open concept medium tone wood floor family room library photo in New York with beige walls and a media wall
Mid-sized transitional open concept medium tone wood floor family room library photo in New York with beige walls and a media wall
47