
Search results for "Energy efficiency" in Home Design Ideas

 Klopf Architecture
The owners, inspired by mid-century modern architecture, hired Klopf Architecture to design an Eichler-inspired 21st-Century, energy efficient new home that would replace a dilapidated 1940s home. The home follows the gentle slope of the hillside while the overarching post-and-beam roof above provides an unchanging datum line. The changing moods of nature animate the house because of views through large glass walls at nearly every vantage point. Every square foot of the house remains close to the ground creating and adding to the sense of connection with nature.
Klopf Architecture Project Team: John Klopf, AIA, Geoff Campen, Angela Todorova, and Jeff Prose
Structural Engineer: Alex Rood, SE, Fulcrum Engineering (now Pivot Engineering)
Landscape Designer (atrium): Yoshi Chiba, Chiba's Gardening
Landscape Designer (rear lawn): Aldo Sepulveda, Sepulveda Landscaping
Contractor: Augie Peccei, Coast to Coast Construction
Photography ©2015 Mariko Reed
Location: Belmont, CA
Year completed: 2015
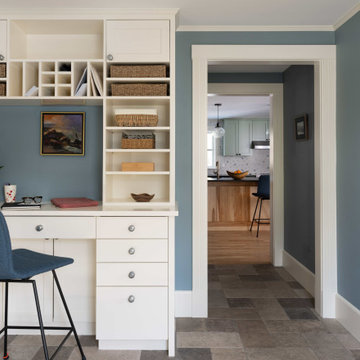

 Zola European Windows
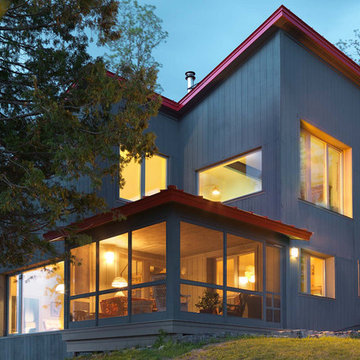
Example of a large trendy gray two-story wood exterior home design in Denver with a metal roof
Find the right local pro for your project
 Memar Interiors Inc
Inspiration for a mid-sized transitional white one-story stucco house exterior remodel in Dallas with a hip roof and a shingle roof
 Zola European Windows

Fixed and tilt turn windows combine natural light and ventilation.
Home office - mid-sized modern freestanding desk concrete floor and gray floor home office idea in Seattle with white walls
Home office - mid-sized modern freestanding desk concrete floor and gray floor home office idea in Seattle with white walls
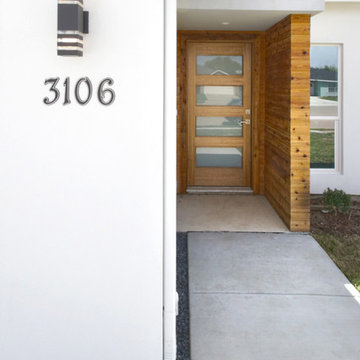 Memar Interiors Inc
Mid-sized transitional white one-story stucco house exterior idea in Dallas with a hip roof and a shingle roof
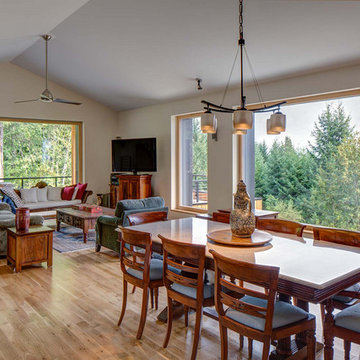 Zola European Windows
Large trendy open concept light wood floor and beige floor family room photo in Portland with white walls, no fireplace and a tv stand
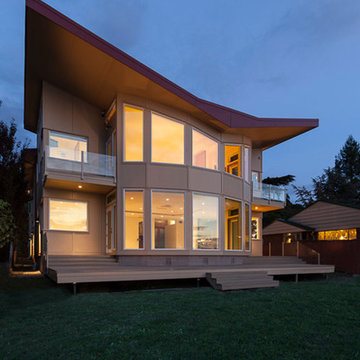

 Mandy Brown Architects, PC
Inspiration for a mid-sized transitional 3/4 bathroom remodel in Chicago with shaker cabinets, white cabinets, a two-piece toilet, gray walls, an undermount sink and terrazzo countertops
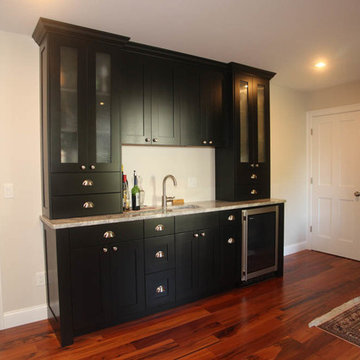
 Basnett Design-Build-Remodel
Wet bar - mid-sized transitional single-wall medium tone wood floor wet bar idea in Boston with an undermount sink, shaker cabinets, black cabinets and granite countertops
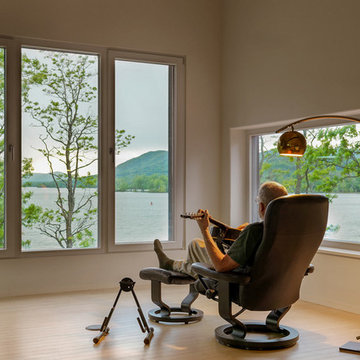 Zola European Windows
Fixed and tilt turn windows offer great lake views.
Inspiration for a large contemporary light wood floor and beige floor home office remodel in Denver with gray walls
Inspiration for a large contemporary light wood floor and beige floor home office remodel in Denver with gray walls
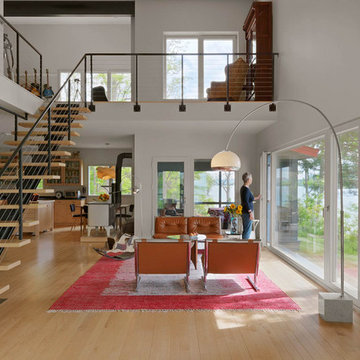 Zola European Windows
Huge fixed windows, tilt turn units, and glass doors offer sweeping views across Lake Champlain.
Large trendy open concept light wood floor and beige floor living room photo in Denver with gray walls, no fireplace and no tv
Large trendy open concept light wood floor and beige floor living room photo in Denver with gray walls, no fireplace and no tv
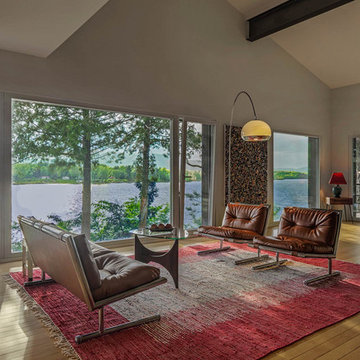 Zola European Windows
Huge fixed windows, tilt turn units, and glass doors offer sweeping views across Lake Champlain.
Large trendy open concept light wood floor and beige floor living room photo in Denver with gray walls, no fireplace and no tv
Large trendy open concept light wood floor and beige floor living room photo in Denver with gray walls, no fireplace and no tv
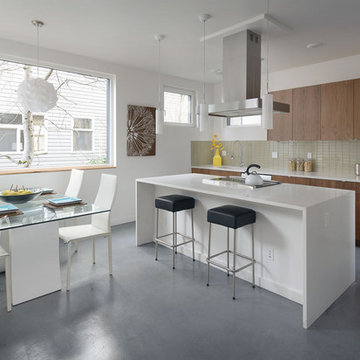 Zola European Windows
Fixed and tilt turn windows combine natural light and ventilation.
Mid-sized minimalist single-wall concrete floor and gray floor eat-in kitchen photo in Seattle with an undermount sink, flat-panel cabinets, medium tone wood cabinets, quartzite countertops, gray backsplash, ceramic backsplash, stainless steel appliances, an island and white countertops
Mid-sized minimalist single-wall concrete floor and gray floor eat-in kitchen photo in Seattle with an undermount sink, flat-panel cabinets, medium tone wood cabinets, quartzite countertops, gray backsplash, ceramic backsplash, stainless steel appliances, an island and white countertops
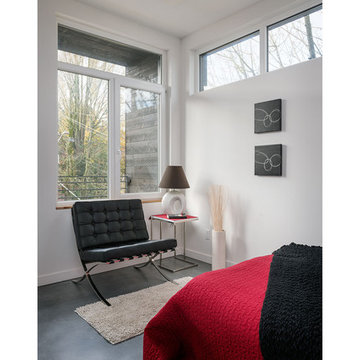 Zola European Windows
Fixed and tilt turn windows combine natural light and ventilation.
Example of a mid-sized minimalist master concrete floor and gray floor bedroom design in Seattle with white walls and no fireplace
Example of a mid-sized minimalist master concrete floor and gray floor bedroom design in Seattle with white walls and no fireplace
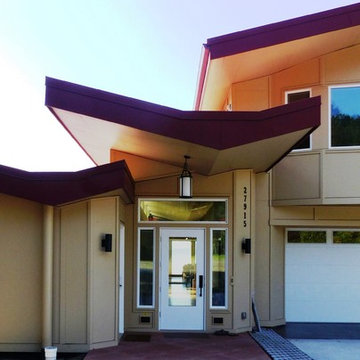
 Ecosmith Architecture & Consulting
Example of a large trendy beige two-story exterior home design in Seattle
 Zola European Windows
Fixed, tilt turn, and tilt-only windows connect living room to landscape betyond.
Example of a large southwest open concept porcelain tile and brown floor family room design in Albuquerque with yellow walls, no fireplace and no tv
Example of a large southwest open concept porcelain tile and brown floor family room design in Albuquerque with yellow walls, no fireplace and no tv

 Anderson Construction Services, Inc.
Custom Front Porch in Delran, NJ
Example of a mid-sized farmhouse beige two-story wood gable roof design in Philadelphia
Example of a mid-sized farmhouse beige two-story wood gable roof design in Philadelphia
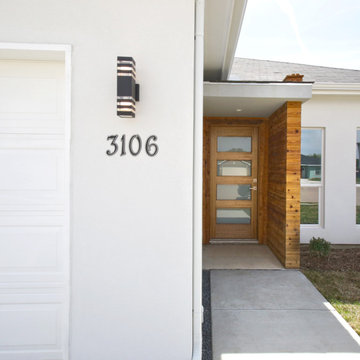 Memar Interiors Inc
Example of a mid-sized transitional white one-story stucco house exterior design in Dallas with a hip roof and a shingle roof
 Mandy Brown Architects, PC
Mid-sized transitional master stone tile marble floor bathroom photo in Chicago with shaker cabinets, white cabinets, a one-piece toilet, gray walls and terrazzo countertops
11