
Search results for "Energy efficiency" in Home Design Ideas
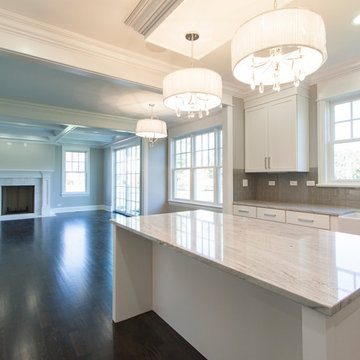
 Mandy Brown Architects, PC
Mandy Brown
Inspiration for a mid-sized transitional u-shaped dark wood floor open concept kitchen remodel in Chicago with a farmhouse sink, shaker cabinets, white cabinets, quartzite countertops, gray backsplash, subway tile backsplash, stainless steel appliances and an island
Inspiration for a mid-sized transitional u-shaped dark wood floor open concept kitchen remodel in Chicago with a farmhouse sink, shaker cabinets, white cabinets, quartzite countertops, gray backsplash, subway tile backsplash, stainless steel appliances and an island
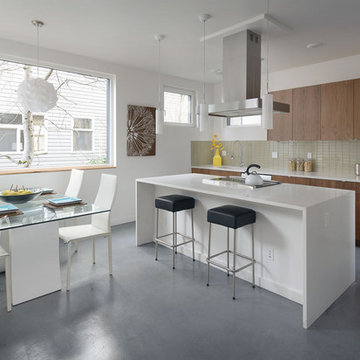
 Zola European Windows
Fixed and tilt turn windows combine natural light and ventilation.
Mid-sized minimalist single-wall concrete floor and gray floor eat-in kitchen photo in Seattle with an undermount sink, flat-panel cabinets, medium tone wood cabinets, quartzite countertops, gray backsplash, ceramic backsplash, stainless steel appliances, an island and white countertops
Mid-sized minimalist single-wall concrete floor and gray floor eat-in kitchen photo in Seattle with an undermount sink, flat-panel cabinets, medium tone wood cabinets, quartzite countertops, gray backsplash, ceramic backsplash, stainless steel appliances, an island and white countertops
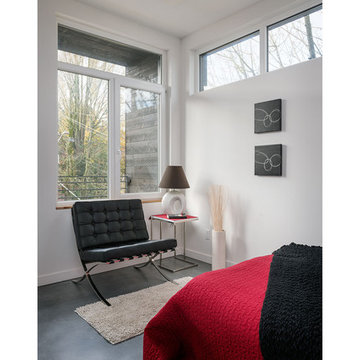 Zola European Windows
Fixed and tilt turn windows combine natural light and ventilation.
Example of a mid-sized minimalist master concrete floor and gray floor bedroom design in Seattle with white walls and no fireplace
Example of a mid-sized minimalist master concrete floor and gray floor bedroom design in Seattle with white walls and no fireplace
Find the right local pro for your project
 Mandy Brown Architects, PC
Inspiration for a large transitional beige two-story gable roof remodel in Chicago
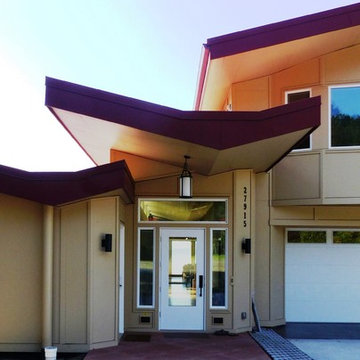
 Ecosmith Architecture & Consulting
Example of a large trendy beige two-story exterior home design in Seattle
 Zola European Windows
Fixed, tilt turn, and tilt-only windows connect living room to landscape betyond.
Example of a large southwest open concept porcelain tile and brown floor family room design in Albuquerque with yellow walls, no fireplace and no tv
Example of a large southwest open concept porcelain tile and brown floor family room design in Albuquerque with yellow walls, no fireplace and no tv
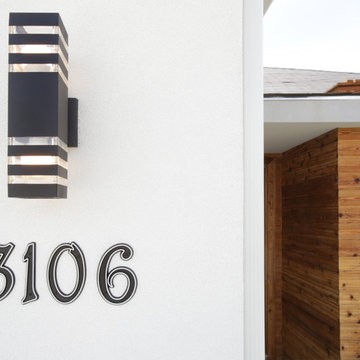
 Memar Interiors Inc
Mid-sized transitional white one-story stucco house exterior idea in Dallas with a hip roof and a shingle roof
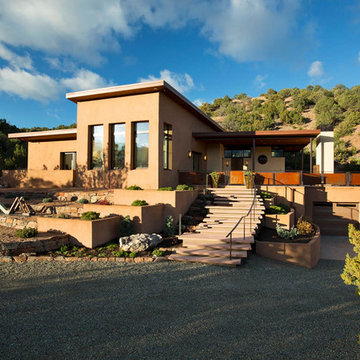 Zola European Windows
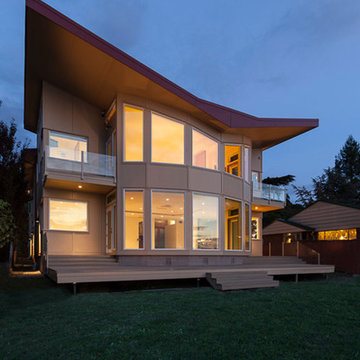
Large southwestern brown two-story stucco exterior home idea in Albuquerque with a shingle roof
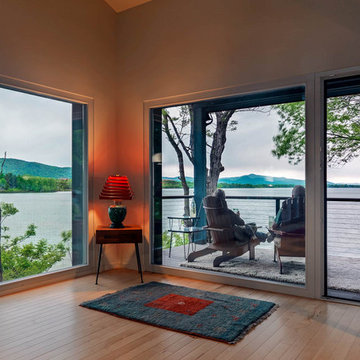 Zola European Windows
Fixed window and glass door connect to balcony outside.
Large trendy open concept light wood floor and beige floor living room photo in Denver with gray walls, no fireplace and no tv
Large trendy open concept light wood floor and beige floor living room photo in Denver with gray walls, no fireplace and no tv

 Anderson Construction Services, Inc.
Custom Front Porch in Delran, NJ
Example of a mid-sized farmhouse beige two-story wood gable roof design in Philadelphia
Example of a mid-sized farmhouse beige two-story wood gable roof design in Philadelphia
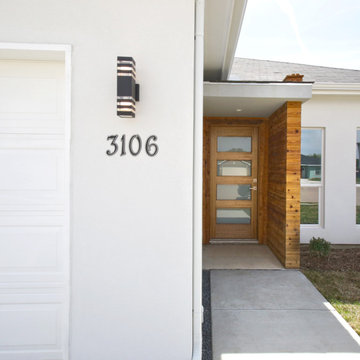 Memar Interiors Inc
Example of a mid-sized transitional white one-story stucco house exterior design in Dallas with a hip roof and a shingle roof
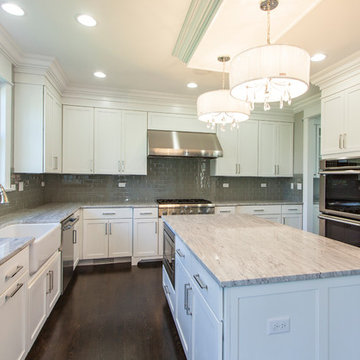 Mandy Brown Architects, PC
Mid-sized transitional u-shaped dark wood floor open concept kitchen photo in Chicago with a farmhouse sink, shaker cabinets, white cabinets, quartzite countertops, gray backsplash, subway tile backsplash, stainless steel appliances and an island
 Mandy Brown Architects, PC
Mid-sized transitional master stone tile marble floor bathroom photo in Chicago with shaker cabinets, white cabinets, a one-piece toilet, gray walls and terrazzo countertops
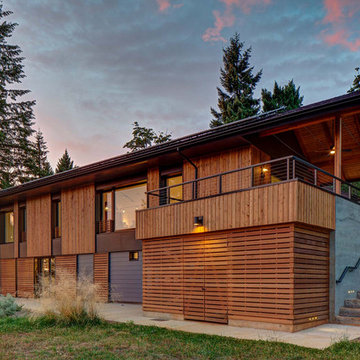 Zola European Windows
Fixed and tilt turn windows provide the high thermal performance required for Passive House certification for this home.
Example of a large trendy brown two-story wood exterior home design in Portland with a shingle roof
Example of a large trendy brown two-story wood exterior home design in Portland with a shingle roof
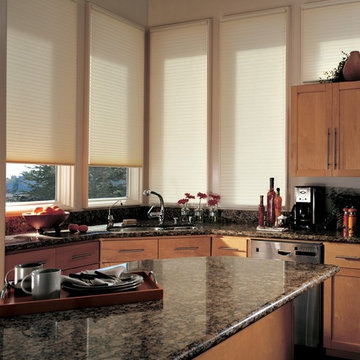
 Carriss Window Fashions
Example of a mid-sized classic kitchen design in Vancouver with a double-bowl sink, shaker cabinets, light wood cabinets, granite countertops, multicolored backsplash, stone slab backsplash and an island
 Mandy Brown Architects, PC
Master bathroom
Mid-sized transitional master beige tile and stone tile marble floor bathroom photo in Chicago with beaded inset cabinets, white cabinets, a one-piece toilet, gray walls and an undermount sink
Mid-sized transitional master beige tile and stone tile marble floor bathroom photo in Chicago with beaded inset cabinets, white cabinets, a one-piece toilet, gray walls and an undermount sink
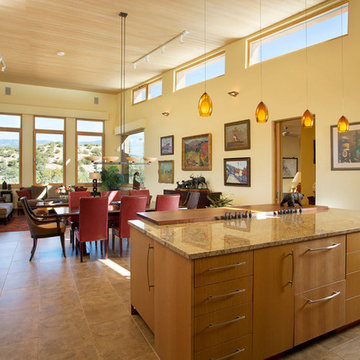 Zola European Windows
A combination of fixed, tilt turn windows, and tilt-only windows bring in natural light and ventilation to Santa Fe Passive House.
Large southwest open concept porcelain tile and brown floor family room photo in Albuquerque with yellow walls, no fireplace and no tv
Large southwest open concept porcelain tile and brown floor family room photo in Albuquerque with yellow walls, no fireplace and no tv
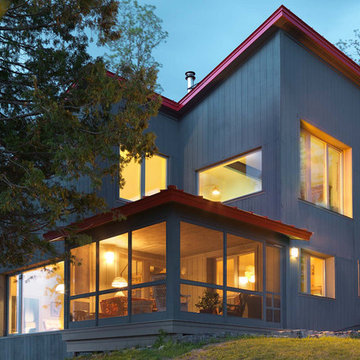 Zola European Windows
Example of a large trendy gray two-story wood exterior home design in Denver with a metal roof
 Memar Interiors Inc
Inspiration for a mid-sized transitional white one-story stucco house exterior remodel in Dallas with a hip roof and a shingle roof
12