
Search results for "Energy efficient" in Home Design Ideas
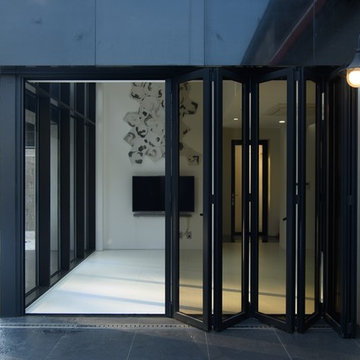


 Trade Winds Design + Build
Contemporary house in Tiburon California designed by Kaeso Maas of Adventus Group
Inspiration for a contemporary pool remodel in San Francisco
Inspiration for a contemporary pool remodel in San Francisco

 BOWA
Throughout the interior renovation, special care was given to reusing or refinishing existing materials where possible, and selecting recycled or sustainable materials as needed. All wood products, from the flooring to the cabinets, trim and framing was FSC certified from sustainable growth forests. Low VOC, NAUF (no added urea formaldehyde) cabinetry combined with custom lighting creates dramatic display space for artwork in the family room, as well as a warm and cozy book nook adjacent to the office.
© Bob Narod Photography and BOWA
Find the right local pro for your project
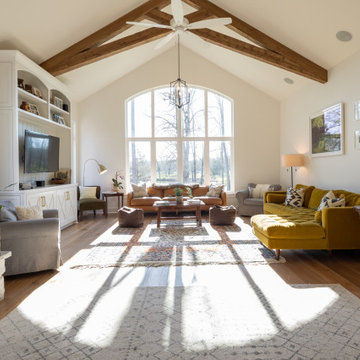

 Trade Winds Design + Build
Contemporary house in Tiburon California designed by Kaeso Maas of Adventus Group
Garage - contemporary garage idea in San Francisco
Garage - contemporary garage idea in San Francisco
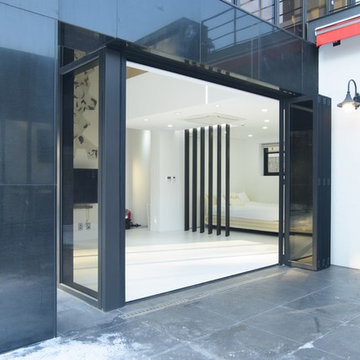

 Kristi Kenney / KW Architects
Inspiration for a modern wooden straight staircase remodel in Portland Maine with painted risers
 Trade Winds Design + Build
Contemporary house in Tiburon California designed by Kaeso Maas of Adventus Group
Example of a trendy deck design in San Francisco
Example of a trendy deck design in San Francisco
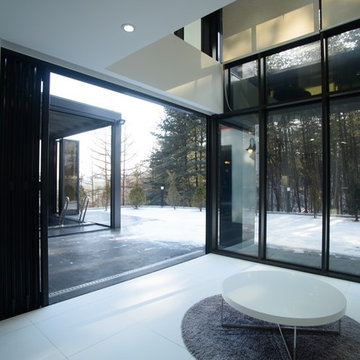
 Trade Winds Design + Build
Contemporary house in Tiburon California designed by Kaeso Maas of Adventus Group
Example of a trendy deck design in San Francisco
Example of a trendy deck design in San Francisco
 Trade Winds Design + Build
Contemporary house in Tiburon California designed by Kaeso Maas of Adventus Group
Garage - contemporary garage idea in San Francisco
Garage - contemporary garage idea in San Francisco

 Precision Garage Door of Delaware
Inspiration for a large transitional attached two-car garage remodel in Philadelphia


 Stanton Homes
At 2,132 Sq Ft, this version of the Almodovar includes: 4 bedrooms and 2.5 bathrooms. One story floor plan with vaulted great room. Green features such as recycled glass counter tops. Bamboo hardwood flooring throughout. Kitchen with arched window opening to great room. Master suite with vaulted trey ceiling and walk-in closet. Master bathroom with luxurious soaking tub with shelf, large tile shower, storage. Covered front portico and rear patio. Formal dining with vaulted specialty ceiling.


 DKWozniak Design/Build LLC
john wilbanks photography
Inspiration for a modern single front door remodel in Seattle with a blue front door
Inspiration for a modern single front door remodel in Seattle with a blue front door
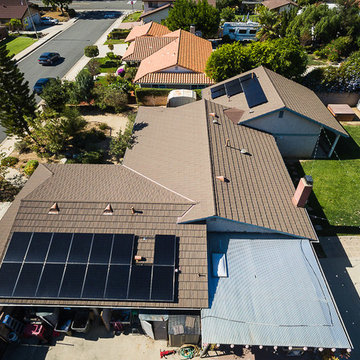
 PacificSky Solar
Example of a mid-sized transitional two-story home design design in Los Angeles with a hip roof and a shingle roof

 Modern Home Concepts
Example of a mid-sized classic brown two-story vinyl gable roof design in Cleveland with a shingle roof
 Trade Winds Design + Build
Contemporary house in Tiburon California designed by Kaeso Maas of Adventus Group
Example of a trendy deck design in San Francisco
Example of a trendy deck design in San Francisco
52