
Search results for "Energy efficient" in Home Design Ideas


 Mandy Brown Architects, PC
Mudroom, built-ins
Large transitional dark wood floor foyer photo in Chicago with beige walls and a dark wood front door
Large transitional dark wood floor foyer photo in Chicago with beige walls and a dark wood front door
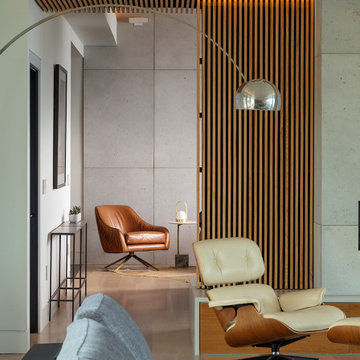
 Newport Renewables
Example of a large minimalist open concept light wood floor living room design in Providence with white walls
Find the right local pro for your project

 Mountain House Plans
A small, minimal master bedroom, Richard C. MacCrea
Example of a mid-sized transitional master ceramic tile bedroom design in Atlanta with beige walls
Example of a mid-sized transitional master ceramic tile bedroom design in Atlanta with beige walls

 DKWozniak Design/Build LLC
Guest bathroom
john wilbanks photography
Inspiration for a modern ceramic tile bathroom remodel in Seattle with flat-panel cabinets, light wood cabinets and quartzite countertops
Inspiration for a modern ceramic tile bathroom remodel in Seattle with flat-panel cabinets, light wood cabinets and quartzite countertops

 Living Stone Design + Build
A rustic modern kitchen featuring custom wood cabinetry, stone accents, and sleek energy-efficient appliances, blending functionality with organic elegance in this sustainable mountain home.

 Capstone Custom Homes
Allison Cartwright - Twist Tours
Example of a large eclectic concrete floor and gray floor great room design in Austin with white walls and no fireplace
Example of a large eclectic concrete floor and gray floor great room design in Austin with white walls and no fireplace
 Mountain House Plans
A tiny, super insulated, passive solar home, Richard C. MacCrea
Example of a small minimalist beige one-story stucco house exterior design with a shed roof and a metal roof
Example of a small minimalist beige one-story stucco house exterior design with a shed roof and a metal roof

 Seattle Staged to Sell and Design LLC
Inspiration for a large industrial master multicolored tile bathroom remodel in Seattle with white cabinets, white walls, a drop-in sink, a hinged shower door and white countertops
 Newport Renewables
Walls in Benjamin Moore Alpaca
Inspiration for a mid-sized timeless light wood floor hallway remodel in Providence with beige walls
Inspiration for a mid-sized timeless light wood floor hallway remodel in Providence with beige walls

 Alair Homes Chilliwack
This contemporary farmhouse is located on a scenic acreage in Greendale, BC. It features an open floor plan with room for hosting a large crowd, a large kitchen with double wall ovens, tons of counter space, a custom range hood and was designed to maximize natural light. Shed dormers with windows up high flood the living areas with daylight. The stairwells feature more windows to give them an open, airy feel, and custom black iron railings designed and crafted by a talented local blacksmith. The home is very energy efficient, featuring R32 ICF construction throughout, R60 spray foam in the roof, window coatings that minimize solar heat gain, an HRV system to ensure good air quality, and LED lighting throughout. A large covered patio with a wood burning fireplace provides warmth and shelter in the shoulder seasons.
Carsten Arnold Photography

 The Chuba Company
Kitchen
Example of a large trendy u-shaped open concept kitchen design in Minneapolis with an undermount sink, flat-panel cabinets, dark wood cabinets, granite countertops, white backsplash, stainless steel appliances, white walls and engineered wood floors
Example of a large trendy u-shaped open concept kitchen design in Minneapolis with an undermount sink, flat-panel cabinets, dark wood cabinets, granite countertops, white backsplash, stainless steel appliances, white walls and engineered wood floors

 Newschool Builders LLC
Our task was converting a old and dated part time ski house into a full time updated home for our clients who decided to move out of the city and into the gorgeous landscape of the mad river valley. We removed all the dark shiplap wood walls and re insulated, re wired and sheet rocked all the walls to brighten everything up. A new kitchen, master bedroom addition,deck, bathrooms, flooring doors and trim to name a few items helped breath new life into this home.

 Ricci Construction Group, Inc.
Inspiration for a large modern open concept medium tone wood floor living room remodel in Bridgeport with gray walls, a standard fireplace, a stone fireplace and a media wall

 MainStreet Design Build
This post-war, plain bungalow was transformed into a charming cottage with this new exterior detail, which includes a new roof, red shutters, energy-efficient windows, and a beautiful new front porch that matched the roof line. Window boxes with matching corbels were also added to the exterior, along with pleated copper roofing on the large window and side door.
Photo courtesy of Kate Benjamin Photography

 River Architects
Chuck Choi
Minimalist eat-in kitchen photo in New York with flat-panel cabinets and stainless steel appliances
Minimalist eat-in kitchen photo in New York with flat-panel cabinets and stainless steel appliances
 Newschool Builders LLC
Our task was converting a old and dated part time ski house into a full time updated home for our clients who decided to move out of the city and into the gorgeous landscape of the mad river valley. We removed all the dark shiplap wood walls and re insulated, re wired and sheet rocked all the walls to brighten everything up. A new kitchen, master bedroom addition,deck, bathrooms, flooring doors and trim to name a few items helped breath new life into this home.

 Dwell With Dignity
Lance Selgo of Unique Exposure Photography
Living room - small transitional formal medium tone wood floor living room idea in Dallas with a wall-mounted tv and beige walls
Living room - small transitional formal medium tone wood floor living room idea in Dallas with a wall-mounted tv and beige walls
 Newschool Builders LLC
Our task was converting a old and dated part time ski house into a full time updated home for our clients who decided to move out of the city and into the gorgeous landscape of the mad river valley. We removed all the dark shiplap wood walls and re insulated, re wired and sheet rocked all the walls to brighten everything up. A new kitchen, master bedroom addition,deck, bathrooms, flooring doors and trim to name a few items helped breath new life into this home.

 Pella Doors and Windows of Northern California
Pella Corporate
Living room - contemporary formal and enclosed medium tone wood floor living room idea in San Francisco with beige walls, no fireplace and no tv
Living room - contemporary formal and enclosed medium tone wood floor living room idea in San Francisco with beige walls, no fireplace and no tv
64