
Search results for "Energy usage" in Home Design Ideas

 Cultivation Design
Sleeping Loft
Inspiration for a bedroom and small rustic gender-neutral medium tone wood floor, wood ceiling and wood wall kids' bedroom remodel with blue walls
Inspiration for a bedroom and small rustic gender-neutral medium tone wood floor, wood ceiling and wood wall kids' bedroom remodel with blue walls
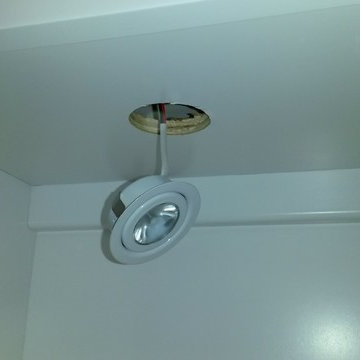
 Eric's Electric Service Pros
The lights can be recessed or surface mounted. Recessed mounting is preferred. The lights are held in place by 2 metal clips that grip the inside of the mounting hole.
Be sure to drill the exact size hole that the instructions call for. If it's too big, then there is nothing for the light to grip and someone has to pay for new cabinet.

Find the right local pro for your project

 Interior Cues
Large elegant open concept medium tone wood floor living room photo with beige walls, a standard fireplace and a stone fireplace
 Starr Custom Homes
DreamDesign®25, Springmoor House, is a modern rustic farmhouse and courtyard-style home. A semi-detached guest suite (which can also be used as a studio, office, pool house or other function) with separate entrance is the front of the house adjacent to a gated entry. In the courtyard, a pool and spa create a private retreat. The main house is approximately 2500 SF and includes four bedrooms and 2 1/2 baths. The design centerpiece is the two-story great room with asymmetrical stone fireplace and wrap-around staircase and balcony. A modern open-concept kitchen with large island and Thermador appliances is open to both great and dining rooms. The first-floor master suite is serene and modern with vaulted ceilings, floating vanity and open shower.
 User

UserLED under-tread step lighting. Brightness of the LED lights can be adjusted from the remote control. Transformer/ driver for the LED lights is located in the remote gear closet to avoid noise interference in the theater.
 April Waltrip Interiors
In this project, navy blue painted cabinetry helped to create a modern farmhouse-inspired hall kids bathroom. First, we designed a single vanity, painted with Navy Blue to allow the color to shine in this small bathroom.
Next on the opposing walls, we painted a light gray to add subtle interest between the trim and walls.
We additionally crafted a complimenting linen closet space with custom cut-outs and a wallpapered back. The finishing touch is the custom hand painted flooring, which mimics a modern black and white tile, which adds a clean, modern farmhouse touch to the room.

 Santa Barbara Lighting Company
Photo by Kim Reierson
Inspiration for a large mediterranean white adobe exterior home remodel in Santa Barbara
Inspiration for a large mediterranean white adobe exterior home remodel in Santa Barbara


 Alluring Window NYC- Window Treatments
An
Example of a large minimalist enclosed medium tone wood floor living room design in New York with beige walls, no fireplace and no tv
Example of a large minimalist enclosed medium tone wood floor living room design in New York with beige walls, no fireplace and no tv

 Skylar Morgan Furniture + Design
Murphy Bed
Material: Solid Pecan
Large minimalist master medium tone wood floor bedroom photo in Atlanta with white walls
Large minimalist master medium tone wood floor bedroom photo in Atlanta with white walls
 Designer's Touch
Family room - large transitional open concept dark wood floor, brown floor and wallpaper family room idea in Boston with beige walls, a standard fireplace, a tile fireplace and a wall-mounted tv

 OVKO Art & Design
Blue Urban Abstract Wall Art has an undeniably modern hip flow. A futuristic digital painting, created with the technique of long exposure photography captures the motion of light as brushstrokes. A blend of blue green colors provides a soothing and calm expression. The lines are curvy and rhythmic adding to the smooth style. The overall style is reminiscent of graffiti, pushing the boundaries of new media art to the future. The work is mounted under a stunning plexiglass which provides a sleek finish and ultra modern feel.
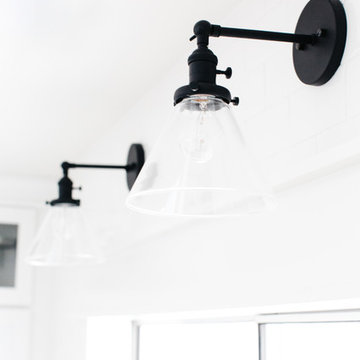
 The TomKat Studio + TomKat Real Estate
Rennai Hoefer
Example of a cottage home design design in Phoenix
Example of a cottage home design design in Phoenix
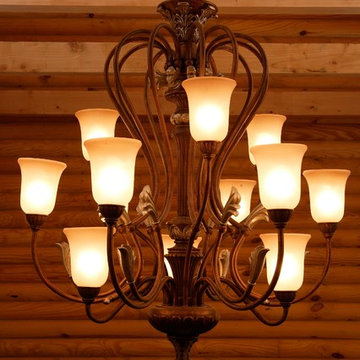

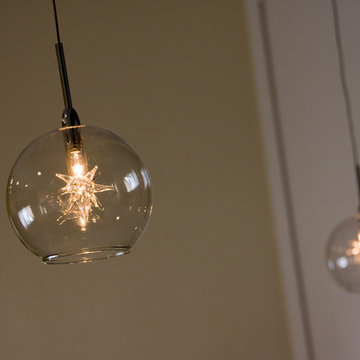
 Mauk Cabinets by Design
Designed and installed by Mauk Cabinets by Design in Tipp City, OH. Kitchen Designer: Aaron Mauk. Photos by Shelley Schilperoot.
Inspiration for a small timeless single-wall dark wood floor eat-in kitchen remodel with an undermount sink, shaker cabinets, white cabinets, granite countertops, brown backsplash and a peninsula
Inspiration for a small timeless single-wall dark wood floor eat-in kitchen remodel with an undermount sink, shaker cabinets, white cabinets, granite countertops, brown backsplash and a peninsula
 Village Home Stores
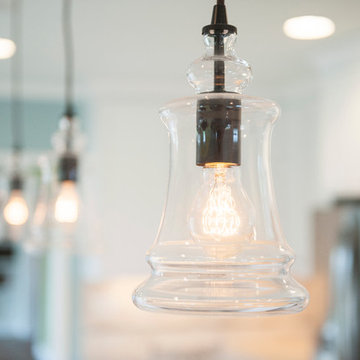
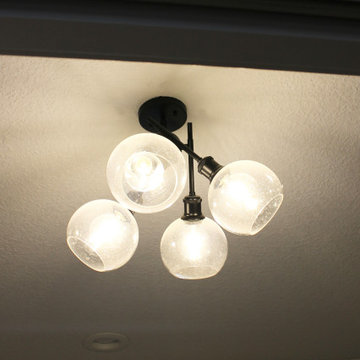
A new home built by Hazelwood Builders on the Quad Cities in Coal Valley, IL. The kitchen features Koch Classic Cabinetry in the Bristol door painted Ivory with a Birch Java island. Stainless Steel KitchenAid appliances, Cambria Quartz Ironsbridge countertops, and seedy glass matte black pendants are also featured. Also included in this album: a home bar area, laundry room, lighting, window treatments, and a stunning primary bath.
27