
Search results for "Energy usage" in Home Design Ideas


 Covello Design
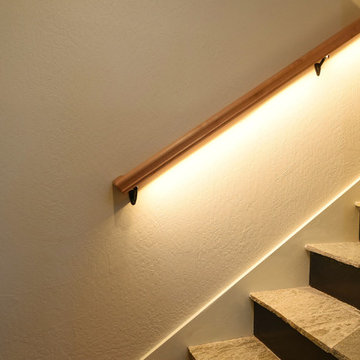
LED lit hand rails illuminate natural beauty of quartzite stairs leading to den and wet bar.
Photo Credit: Sinead Hastings
Mid-sized transitional tile straight staircase photo in Phoenix with metal risers
Mid-sized transitional tile straight staircase photo in Phoenix with metal risers
 SCULPTURE LIGHTING STUDIO
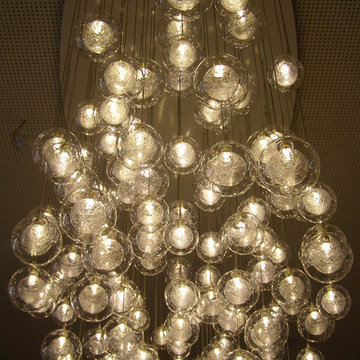
"REFLECTION" TWIGS PENDANT LIGHTING by Sculpture Lighting Studio.
This beautiful lighting pendant is hand blown glass with a unique artistic design of a glass twigs ball in the center, and a clear glass ball on the outside.
Pendant size: 4"D / 5"D / 6"D
Colors: Clear ball with Amber twigs / Clear ball with Silver twigs..
Chandelier size: Available in any size or length, with any number of pendants.
Design: We advise our customers about the right size of chandelier for each space.
to receive our catalog contact Sales@SculptureLighting.com
We deliver worldwide.
Find the right local pro for your project
 Design West Ltd
Carla Miller
Design West Ltd
Central Minnesota Premier Residential & Commercial Interior Designer
Example of a small beach style light wood floor foyer design in Minneapolis with gray walls and a white front door
Example of a small beach style light wood floor foyer design in Minneapolis with gray walls and a white front door


 JPD Carpentry
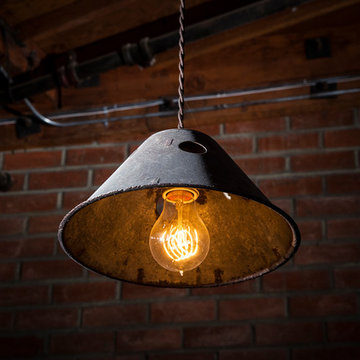
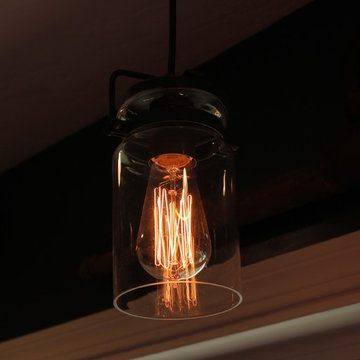
Incubator lamp pendant with Edison Bulb.
Inspiration for an industrial kitchen remodel in Los Angeles
Inspiration for an industrial kitchen remodel in Los Angeles

 Monogram Decor
Photo by Adza
Small trendy freestanding desk dark wood floor home office photo in San Francisco with gray walls
Small trendy freestanding desk dark wood floor home office photo in San Francisco with gray walls
 Blue Mountain Kitchens
Jodi Hoelsken
Mid-sized mountain style u-shaped dark wood floor eat-in kitchen photo in Denver with an undermount sink, flat-panel cabinets, light wood cabinets, granite countertops, green backsplash, glass tile backsplash, stainless steel appliances and a peninsula
Mid-sized mountain style u-shaped dark wood floor eat-in kitchen photo in Denver with an undermount sink, flat-panel cabinets, light wood cabinets, granite countertops, green backsplash, glass tile backsplash, stainless steel appliances and a peninsula

 The Modern Hive
Inspiration for a mid-sized modern dark wood floor enclosed dining room remodel in Omaha with gray walls
 User
UserHoac Photography
Example of a large 1950s master porcelain tile and gray floor bedroom design with blue walls
Example of a large 1950s master porcelain tile and gray floor bedroom design with blue walls





 Riverdell Construction, Inc.
Tyler Maddox of Maddox Productions
Example of a mountain style bedroom design in Portland
Example of a mountain style bedroom design in Portland
 Village Home Stores
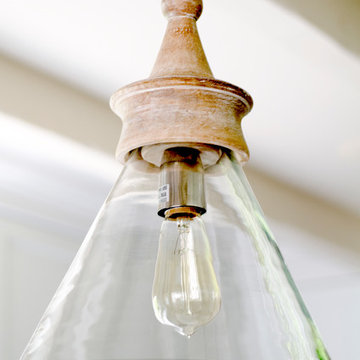
The Brinley series by Kichler is teh perfect choice for this Rustic Transitional kitchen. - Village Home Stores
Open concept kitchen - large rustic l-shaped light wood floor open concept kitchen idea in Chicago with a farmhouse sink, raised-panel cabinets, white cabinets, quartz countertops, stainless steel appliances and an island
Open concept kitchen - large rustic l-shaped light wood floor open concept kitchen idea in Chicago with a farmhouse sink, raised-panel cabinets, white cabinets, quartz countertops, stainless steel appliances and an island



 An Aesthetic Pursuit
Lianna Taratin
Example of a mid-sized minimalist open concept light wood floor living room design in New York with a wall-mounted tv and multicolored walls
Example of a mid-sized minimalist open concept light wood floor living room design in New York with a wall-mounted tv and multicolored walls

 Opustone
Neve Terrazzo Perpetua
Inspiration for a small contemporary 3/4 beige tile and stone slab doorless shower remodel in Miami with beige walls
Inspiration for a small contemporary 3/4 beige tile and stone slab doorless shower remodel in Miami with beige walls

 The Fabricsmith
Design by Young Home These by-pass rings allow the panels to be opened and closed over the brackets on a large slider door. Provided by The Fabricsmith.
24