
Search results for "Energy usage" in Home Design Ideas
 Artisan Design Studio
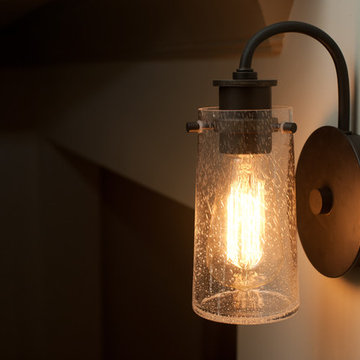
Additional lighting added to the stairs.
Devon Morgan with Photosynthesis Studio, Atlanta GA
Example of a transitional basement design in Atlanta
Example of a transitional basement design in Atlanta
 Susie Home Designs
Photo Credit: Susie Kuc
Contractor : Chagnon Building & Remodeling
Eclectic galley eat-in kitchen photo in Boston with an undermount sink, shaker cabinets, medium tone wood cabinets, quartz countertops and stainless steel appliances
Eclectic galley eat-in kitchen photo in Boston with an undermount sink, shaker cabinets, medium tone wood cabinets, quartz countertops and stainless steel appliances
 Fautt Homes
Micheal Hospelt
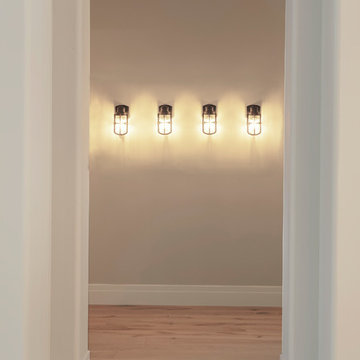
Mid-sized farmhouse light wood floor and beige floor hallway photo in San Francisco with gray walls
Mid-sized farmhouse light wood floor and beige floor hallway photo in San Francisco with gray walls
Find the right local pro for your project

 Shannon Adamson Interior Design
This ski-in, ski-out condo features a strong Arts and Crafts influence. The interiors feature reclaimed oak floors, mortise-and-tenon carpentry, stone, and custom period details.


 AGM Home Store, LLC
Sleek in design, and highly functional shower heads, these shower heads were meant for people who want one thing: an amazing and relaxing shower experience without unnecessary frills. Luxury, quality, and beautiful design, all come together with our Rain Therapy Collection.

 JPStyles
Maria Vicencio Photography
Large mountain style l-shaped medium tone wood floor eat-in kitchen photo in Baltimore with an undermount sink, raised-panel cabinets, white cabinets, limestone countertops, multicolored backsplash, stone tile backsplash, stainless steel appliances and no island
Large mountain style l-shaped medium tone wood floor eat-in kitchen photo in Baltimore with an undermount sink, raised-panel cabinets, white cabinets, limestone countertops, multicolored backsplash, stone tile backsplash, stainless steel appliances and no island
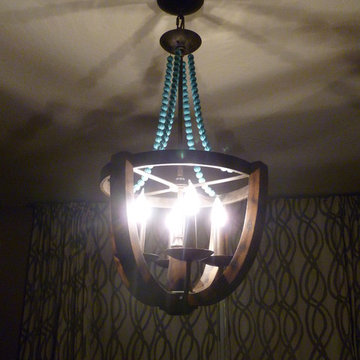
 Apartment 46 for the Home
I customized a walnut chandelier by painting the wood beads a vibrant turquoise. It hangs above the master bed.
Example of a mid-sized eclectic master light wood floor bedroom design in San Francisco with gray walls
Example of a mid-sized eclectic master light wood floor bedroom design in San Francisco with gray walls


 CLASS DESIGN HOME
Amazing and very decorative led mirror with sanblasted edge and touch switch.
Bright White light.
Designed and manufactured in Spain. Available in stock. Delivery time: 3 to 5 labor days.
Measures: 28 x 28 x 1 : $749.00
36 x 28 x 1: $799.00
Free shipping into USA Continental.
For more information please contact us by pone or by email.
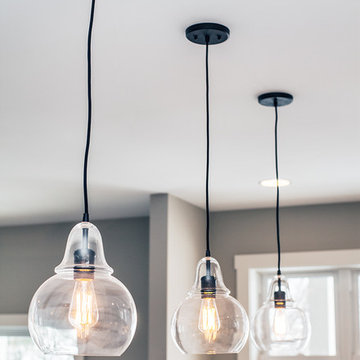


 Erin Roberts Design
Interior Design & Styling by Erin Roberts | Photography by Margaret Austin
Mid-sized minimalist light wood floor and beige floor enclosed dining room photo in San Francisco with white walls and no fireplace
Mid-sized minimalist light wood floor and beige floor enclosed dining room photo in San Francisco with white walls and no fireplace

 Bobbi Alderfer/Lifestyle Design
Ryan Ocasio
Large urban l-shaped medium tone wood floor and brown floor kitchen photo in Chicago with a single-bowl sink, raised-panel cabinets, white cabinets, granite countertops, an island, multicolored backsplash and matchstick tile backsplash
Large urban l-shaped medium tone wood floor and brown floor kitchen photo in Chicago with a single-bowl sink, raised-panel cabinets, white cabinets, granite countertops, an island, multicolored backsplash and matchstick tile backsplash

 nBaxter Design + Real Estate
Walking into someone's home should be about entering their secret world; one that reflects their unique style, values, and family history. It's not just about comfort and beauty-- it's about your family's past, your family's present, and the memories you'll share in the future. Please see my portfolio of personal homes and special places.

 Ladd Suydam Contracting, LLC
Ladd Suydam Contracting
Mid-sized transitional open concept dark wood floor living room photo in St Louis with gray walls, a standard fireplace, a wood fireplace surround and no tv
Mid-sized transitional open concept dark wood floor living room photo in St Louis with gray walls, a standard fireplace, a wood fireplace surround and no tv

 Restoring Texas
Appearing as though this structure has stood in it's current spot for decades, this amazing pool house was created by Restoring Texas using mostly reclaimed materials harvested from local dilapidated Texas historical structures. Particularly, the siding, columns, doors, windows and many of other elements were salvaged from a Texas Craftsman style sharecropper home built in 1930. The tin was taken from the roofs of an early 1900's Texas barn. Historic signs such as the "Poss Pool Palace" sign bearing the name of its owners are reproduced and personalized by a local artist. Restoring Texas works closely with skilled builders and designers, and of course the home owners, throughout Texas to build these amazing works of art.

25