
Search results for "Energy usage" in Home Design Ideas
 James River Construction, LLC.

This fun, funky basement space was renovated with both kids and adults in mind. A large sectional is the perfect place to watch the game and another game - at the same time! Thanks to two flat screen TVs, this family can please everyone in the room. A kids space for a ping pong table and drum set sits behind the TV viewing space and a wet bar for drinks and snacks serves everyone. Concrete floors were painted and rugs were used to warm up the space. Surround sound systems were installed into the ceiling and walls for a seamless look. This is the perfect space for entertaining guests of any age.

 Seeber Build
Rebar connection detail
Photography by Tanis Seeber, @ tanisphoto
Staircase - industrial staircase idea in Vancouver
Staircase - industrial staircase idea in Vancouver
 Curate by Tara
Mekenzie France Photography
Renovation completed by Carolina Classic Builders, Charlotte NC
Inspiration for a large eclectic l-shaped medium tone wood floor open concept kitchen remodel in Charlotte with an undermount sink, beaded inset cabinets, white cabinets, wood countertops, white backsplash, mosaic tile backsplash, stainless steel appliances and an island
Inspiration for a large eclectic l-shaped medium tone wood floor open concept kitchen remodel in Charlotte with an undermount sink, beaded inset cabinets, white cabinets, wood countertops, white backsplash, mosaic tile backsplash, stainless steel appliances and an island
Find the right local pro for your project

 Quantus Pools
Custom Pool & Spa set on Beautiful Lake Benedict Wisconsin. Rich Full Range Bluestone Coping with a Thermal Finish Surrounds the Pool and Spa. Tanning Ledge inlayed with Full Range Bluestone set into the Pool Shell. The Pool is 20' x 44' and the Spa is 8' x 14'. The Spa seating is situated in a way to insure that there is not a bad seat in the house overlooking this private tranquil lake. Blue Stone Deck and Natural Stone Retaining Walls put the finishing touches on this spectacular setting.
 Custom Living
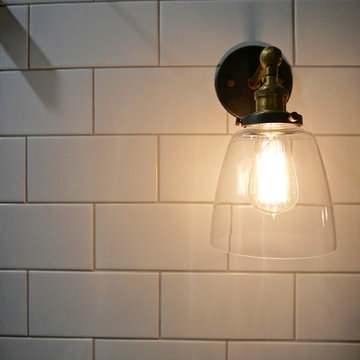
Combining the simplicity of subway tile, rustic cabinetry and floating shelves, and classic Carrara hex tile helped us accomplish this beautifully complex, yet incredibly eye catching guest bathroom.
 The Healey Company
Interior Design Project Manager: Caitlin Lambert // Photography: Caitlin Lambert // Consultant: Jody Schurman, Lab 8 Designs
Bedroom - industrial bedroom idea
Bedroom - industrial bedroom idea
 Betty Wasserman Art & Interiors
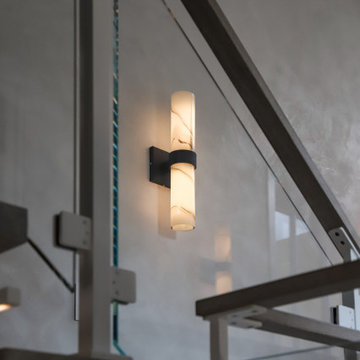
This modern Nantucket retreat was designed for a multi-generational family, seamlessly blending nautical charm with practical elegance. Each space balances functionality and relaxation, catering to both work and leisure. Each room exudes unique charm and adaptability, blending artful touches with practicality for a warm, inviting ambience.
The elegant staircase features statement lighting and stunning artwork, creating a captivating focal point. The design seamlessly blends sophistication and functionality, enhancing the home's unique charm while providing a stylish transition between floors.




 SLJ Paint and Decorative Finishes
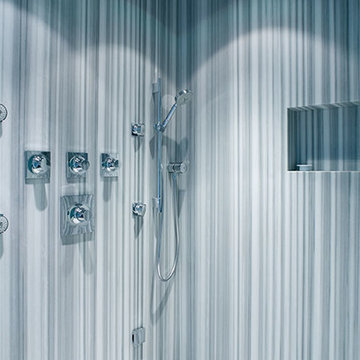
A close up shot of the tone on tone texture with a hint of pearl in the background.

 Cosa Belle Interiors
Plain Jane Photography
Inspiration for a huge rustic u-shaped dark wood floor and brown floor open concept kitchen remodel in Phoenix with a farmhouse sink, shaker cabinets, distressed cabinets, soapstone countertops, red backsplash, glass tile backsplash, paneled appliances and an island
Inspiration for a huge rustic u-shaped dark wood floor and brown floor open concept kitchen remodel in Phoenix with a farmhouse sink, shaker cabinets, distressed cabinets, soapstone countertops, red backsplash, glass tile backsplash, paneled appliances and an island


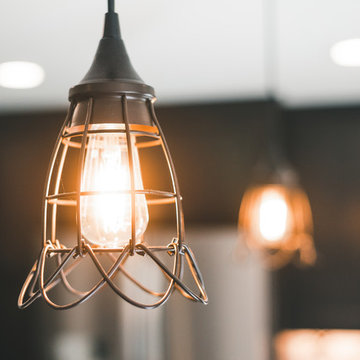
 Mise en Place Design
Photography: Brady Vernik
Inspiration for a mid-sized timeless l-shaped vinyl floor and beige floor enclosed kitchen remodel in Seattle with an undermount sink, recessed-panel cabinets, black cabinets, marble countertops, multicolored backsplash, porcelain backsplash, stainless steel appliances, an island and white countertops
Inspiration for a mid-sized timeless l-shaped vinyl floor and beige floor enclosed kitchen remodel in Seattle with an undermount sink, recessed-panel cabinets, black cabinets, marble countertops, multicolored backsplash, porcelain backsplash, stainless steel appliances, an island and white countertops
 Joy Martin Architecture
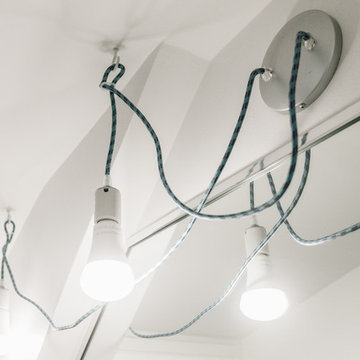
Industrial style rope light pendants were designed by the architect's husband (also an architect, Ted Martin). They satisfy the need for bright light by the mirror and work with the odd ceiling line of the dormer window. LED bulbs are energy efficient, cool to the touch, and not breakable.
Photos: Peter Atkins Photography


 Eric Miller Architects, Inc.
Photo by: Gina Taro
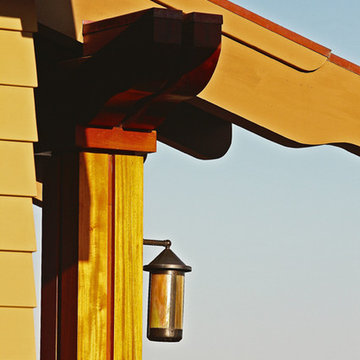
Mid-sized craftsman green two-story wood gable roof idea in San Francisco
Mid-sized craftsman green two-story wood gable roof idea in San Francisco
34