
Search results for "Energy usage" in Home Design Ideas




Find the right local pro for your project
 Jarrett Design
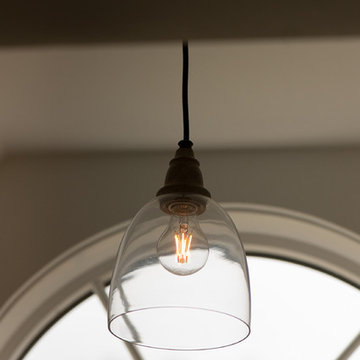
The bathroom received shiplap walls, calming grey cabinetry, and wood-look tile flooring. Our builder created recessed medicine cabinets to match perfectly, and even provided some additional storage behind a “hidden” shiplap door. The bump-out dormer window was the perfect place to add a pretty dresser-style drawer base, inviting you into the space.
Jacqueline Powell Photography
 Kleen Kitchen Design
Photography by Amy Everding
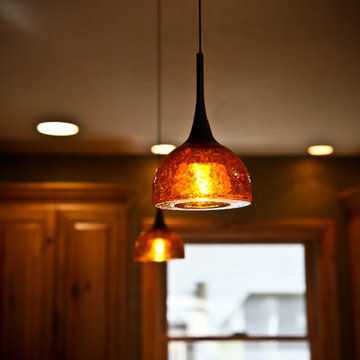
Inspiration for a mid-sized rustic l-shaped dark wood floor kitchen remodel with an undermount sink, raised-panel cabinets, medium tone wood cabinets, granite countertops, stone tile backsplash, stainless steel appliances and an island
Inspiration for a mid-sized rustic l-shaped dark wood floor kitchen remodel with an undermount sink, raised-panel cabinets, medium tone wood cabinets, granite countertops, stone tile backsplash, stainless steel appliances and an island
 JAZ Design, Inc.
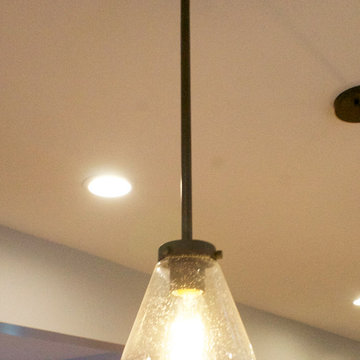
Example of a mid-sized classic u-shaped medium tone wood floor eat-in kitchen design in Boston with an undermount sink, raised-panel cabinets, white cabinets, quartzite countertops, multicolored backsplash, stone tile backsplash, stainless steel appliances and an island



 NB Interiors UK
Bespoke made wardrobes with cutout handle detail.
Sprayed in F&B Peignoir.
Bedroom - mid-sized contemporary master carpeted, gray floor and vaulted ceiling bedroom idea in Essex with gray walls
Bedroom - mid-sized contemporary master carpeted, gray floor and vaulted ceiling bedroom idea in Essex with gray walls

 Robin Lechner Designs
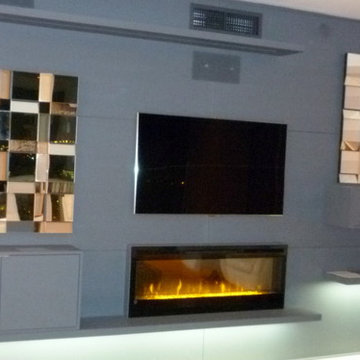
The fireplace illuminated.
Inspiration for a contemporary living room remodel in Miami
Inspiration for a contemporary living room remodel in Miami
 Vogt Building Construction Inc.
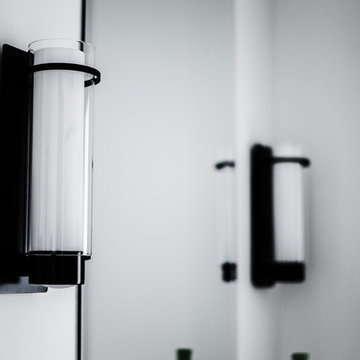
Mid-sized minimalist master concrete floor and brown floor corner shower photo with flat-panel cabinets, black cabinets, white walls, quartzite countertops and a hinged shower door



 Chambers Design, LLC

Lighting for Entry. Photo: Neil Chambers, LEED-AP
Example of a small eclectic single front door design in New York with gray walls and a brown front door
Example of a small eclectic single front door design in New York with gray walls and a brown front door
 PH Architectural Woodworks
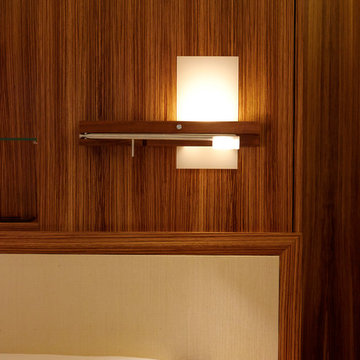
Cerno headboard light
Zebrawood veneer
Jim Thompson silk panel
Photo: Phillip Ennis
Example of a trendy bedroom design in New York
Example of a trendy bedroom design in New York






 User
UserEat-in kitchen - large transitional u-shaped dark wood floor and brown floor eat-in kitchen idea in New York with an undermount sink, recessed-panel cabinets, white cabinets, marble countertops, white backsplash, stone slab backsplash, stainless steel appliances and an island
37