
Search results for "Energy usage" in Home Design Ideas
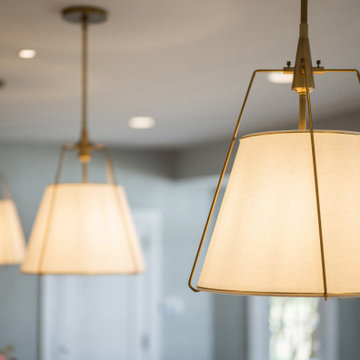


 Olivia Horine Interior Design
Small transitional kids' gray tile vinyl floor alcove bathtub photo in Charlotte with flat-panel cabinets, gray cabinets, a two-piece toilet, gray walls, an integrated sink and solid surface countertops
 ELizabeth Bollenbach at Lowes Maple and Ridge

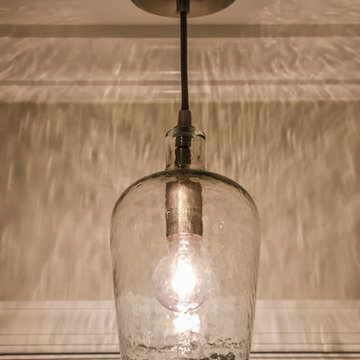
Utility room light.
Inspiration for a small modern laundry room remodel in Wichita with a single-bowl sink, shaker cabinets, dark wood cabinets and quartz countertops
Inspiration for a small modern laundry room remodel in Wichita with a single-bowl sink, shaker cabinets, dark wood cabinets and quartz countertops
Find the right local pro for your project



 Building & Construction 7586051 Canada Inc
Sergej Sokolov
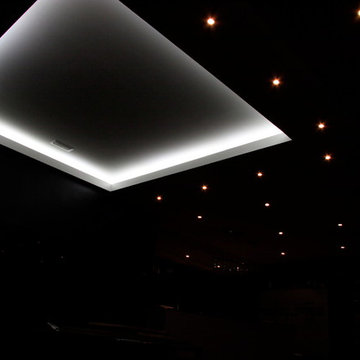
Inspiration for a mid-sized transitional basement remodel in Toronto
Inspiration for a mid-sized transitional basement remodel in Toronto
 Sand & Swirl, Inc.
xBlink Photography- Xavie Augenblick
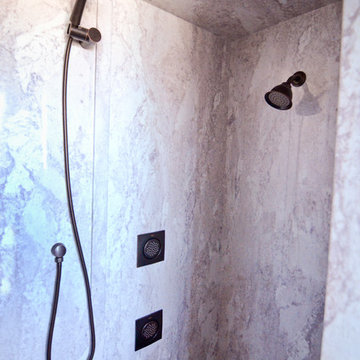
Abalone Travertine Trustone with cultured granite floor in Canyon. Leg shaving shelf & shampoo shelves
Inspiration for a timeless home design remodel in Salt Lake City
Inspiration for a timeless home design remodel in Salt Lake City

 Finesse Design Remodeling
Example of a large minimalist one-story mixed siding flat roof design in DC Metro


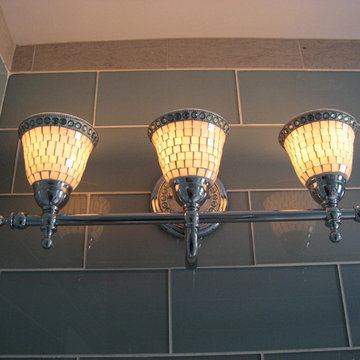
 Broadway Kitchens & Baths
Example of a small trendy kids' blue tile and glass tile porcelain tile freestanding bathtub design in New York with a pedestal sink, a two-piece toilet and blue walls


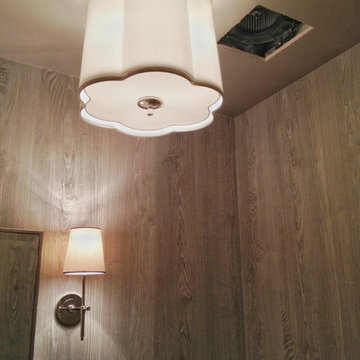
 Melinda Mandell Interior Design
This Los Altos powder room was transformed from heavy, bulky, and crowded, to spacious with size-appropriate pieces. An overhead scalloped light, and sconces illuminate the unique greige wood wallpaper, and polished nickel fixtures sparkle! Custom grilles cover the exhaust fan and wall register.
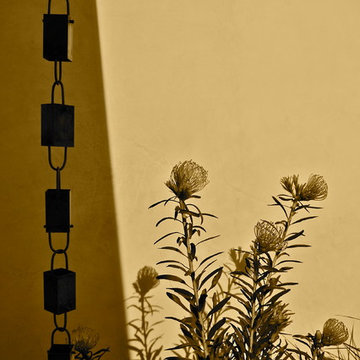



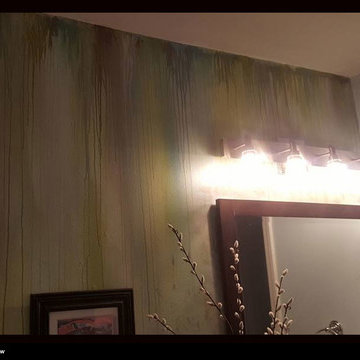
 Kat Morris Murals & Graphic Design
A closeup of the drip effect: This abstract mural was to give the same feeling as the painting it was inspired by which sits just outside the entrance to this bathroom, so they are seen together. Using the 6 colors found in the painting, this mural was done with an underpainting, and then multiple layers of "drips" from the ceiling. The end results is an extremely unique and interesting mural. A light blue - one of the 6 colors was painted onto the other 3 walls.

 DeBord Interiors
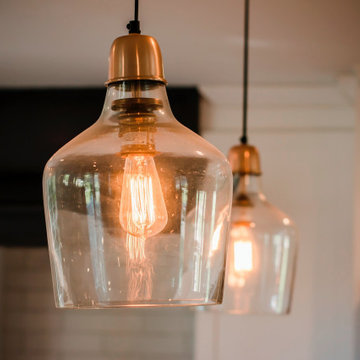
This kitchen was completely renovated with an all new layout, new cabinetry, pendant lighting, a custom island and a cast iron single bowl sink.
Farmhouse light wood floor and beige floor kitchen photo with a farmhouse sink, shaker cabinets, white cabinets, quartz countertops, white backsplash, ceramic backsplash, stainless steel appliances, an island and gray countertops
Farmhouse light wood floor and beige floor kitchen photo with a farmhouse sink, shaker cabinets, white cabinets, quartz countertops, white backsplash, ceramic backsplash, stainless steel appliances, an island and gray countertops
35