
Search results for "Energy usage" in Home Design Ideas


 blackwalnutkandb
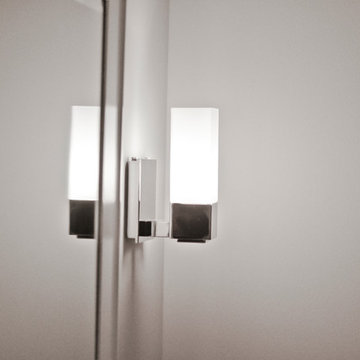
Simple chrome vanity sconce lighting.
Mid-sized transitional 3/4 gray tile and porcelain tile porcelain tile freestanding bathtub photo in Toronto with shaker cabinets, white cabinets, a two-piece toilet, gray walls, an integrated sink and solid surface countertops
Mid-sized transitional 3/4 gray tile and porcelain tile porcelain tile freestanding bathtub photo in Toronto with shaker cabinets, white cabinets, a two-piece toilet, gray walls, an integrated sink and solid surface countertops
Find the right local pro for your project



 Dream Stone Creations
The walls were finished in a bright metallic finish. They were then glazed and aged for an antique feel.
Small tuscan brown tile and porcelain tile dark wood floor bathroom photo in Kansas City with a drop-in sink, recessed-panel cabinets, distressed cabinets, tile countertops, a two-piece toilet and gray walls
Small tuscan brown tile and porcelain tile dark wood floor bathroom photo in Kansas City with a drop-in sink, recessed-panel cabinets, distressed cabinets, tile countertops, a two-piece toilet and gray walls




 Buffalo Lumber Company Inc.
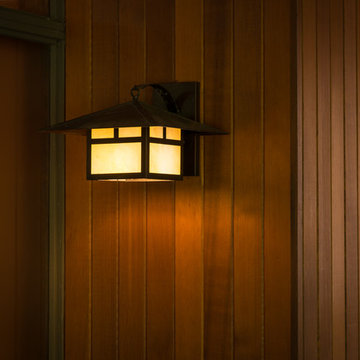
Traditional rustic cottage featuring clear western red cedar siding.
1x4 T&G (Tongue and Groove) Western Red Cedar siding, clear grade, smooth face, stained with 50/50 mix of Cabot's clear 9205 Pacific redwood and 9204 heartwood.

 Moss Interior Co
Example of a small urban 3/4 multicolored tile and glass tile bathroom design in Denver with furniture-like cabinets, black cabinets, orange walls, a vessel sink and wood countertops
 User
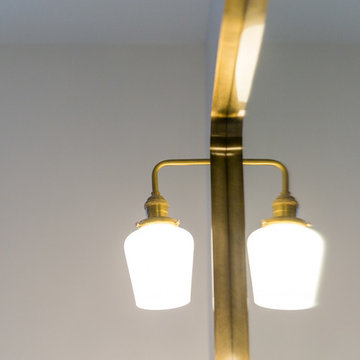
UserDetail of mirror lighting fixture in the bathroom.
Inspiration for a mid-sized rustic master white tile and porcelain tile ceramic tile corner bathtub remodel in New York with a wall-mount sink, flat-panel cabinets, white cabinets, a one-piece toilet and white walls
Inspiration for a mid-sized rustic master white tile and porcelain tile ceramic tile corner bathtub remodel in New York with a wall-mount sink, flat-panel cabinets, white cabinets, a one-piece toilet and white walls
 Village Home Stores
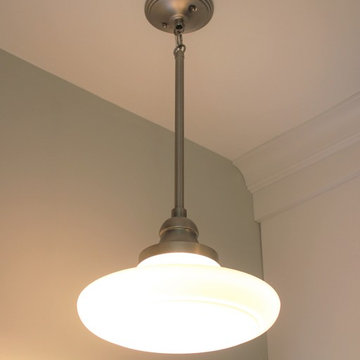
Schoolhouse style pendant and semi-flush lighting in a remodeled farmhosue kitchen. - VillageHomeStores.com
Example of a small transitional l-shaped dark wood floor enclosed kitchen design in Chicago with a farmhouse sink, flat-panel cabinets, white cabinets, quartz countertops, white backsplash, subway tile backsplash, stainless steel appliances and no island
Example of a small transitional l-shaped dark wood floor enclosed kitchen design in Chicago with a farmhouse sink, flat-panel cabinets, white cabinets, quartz countertops, white backsplash, subway tile backsplash, stainless steel appliances and no island

 coolnoutdoors
stevesemenzato@gmail.com
Example of a mid-sized tuscan backyard outdoor kitchen deck design in San Francisco with a roof extension
Example of a mid-sized tuscan backyard outdoor kitchen deck design in San Francisco with a roof extension
 V.E. THOMAN
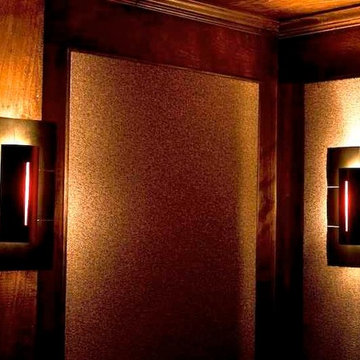
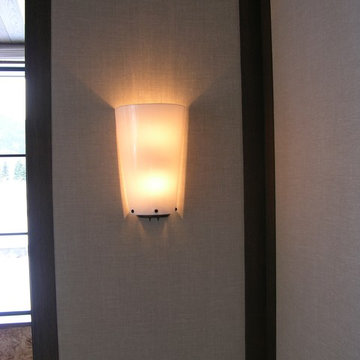
View of a panel upholstered in a light grey fabric. Look closely for this contemporary room, the fabric finishes straight against the wooden frame. We use a simple finish to suit the style of the media room. Ask for a clean edge finish.
 Cillessen Construction Company
Attractive mid-century modern home built in 1957.
Scope of work for this design/build remodel included reworking the space for an open floor plan, making this home feel modern while keeping some of the homes original charm. We completely reconfigured the entry and stair case, moved walls and installed a free span ridge beam to allow for an open concept. Some of the custom features were 2 sided fireplace surround, new metal railings with a walnut cap, a hand crafted walnut door surround, and last but not least a big beautiful custom kitchen with an enormous island. Exterior work included a new metal roof, siding and new windows.
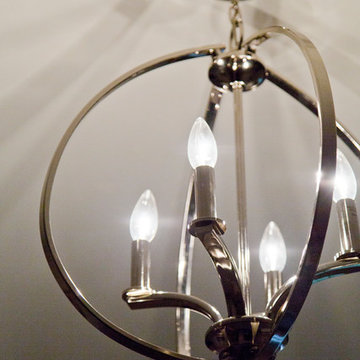
 Wilson Lighting
Bedroom - mid-sized contemporary guest carpeted and gray floor bedroom idea in St Louis with beige walls

38