
Search results for "Engaged customer" in Home Design Ideas

 STOR-X Organizing Systems, Kelowna
Cabinet style, walk-in closet cabinetry, with Shaker Slimline drawer faces, matte nickel hardware, rods, shoe fences and accessories. Complete with Tag Engage handles, rods, hampers and Symphony wall organizer in Matte Nickel.
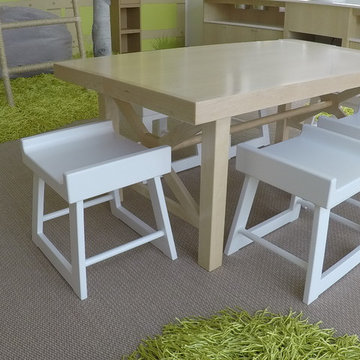
 Thinkterior LLC
Contemporary Clubhouse
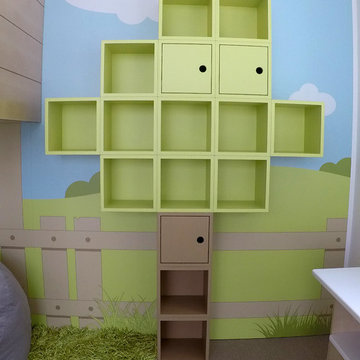
Bringing the outdoors inside for a bright and colorful indoor playroom perfect for playtime, arts and crafts or schoolwork.
Theme:
The theme for this inviting and playful space is a creative take on a functional playroom blending the contemporary and functional base of the room with the playful and creative spirit that will engage these lucky children.
Focus:
The playroom centers on an amazing lofted clubhouse perched against a custom painted pasture and perched on makeshift trees boasting the perfect place for creative adventures or quiet reading and setting the inviting feel for the entire room. The creative and playful feeling is expanded throughout the space with bright green patches of shag carpet invoking the feel of the pasture continuing off the wall and through the room. The space is then flanked with more contemporary and functional elements perfect for children ages 2-12 offering endless hours of play.
Storage:
This playroom offers storage options on every wall, in every corner and even on the floor. The myWall storage and entertainment unit offers countless storage options and configurations along the main wall with open shelving, hanging buckets, closed shelves and pegs, anything you want to store or hang can find a home. Even the floor under the myWall panel is a custom floordrobe perfect for all those small floor toys or blankets. The pasture wall has a shelving unit cloaked as another tree in the field offering opened and closed cubbies for books or toys. The sink and craft area offers a home to all the kids craft supplies nestled right into the countertop with colorful containers and buckets.
Growth:
While this playroom provides fun and creative options for children from 2-12 it can adapt and grow with this family as their children grow and their interests or needs change. The myWall system is developed to offer easy and immediate customization with simple adjustments every element of the wall can be moved offering endless possibilities. The full myWall structure can be moved along with the family if necessary. The sink offers steps for the small children but as they grow they can be removed.
Safety:
The playroom is designed to keep the main space open to allow for creative and safe playtime without obstacles. The myWall system uses a custom locking mechanism to ensure that all elements are securely locked into place not to fall or become loose from wear. Custom cushioned floor rugs offer another level of safety and comfort to the little ones playing on the floor.
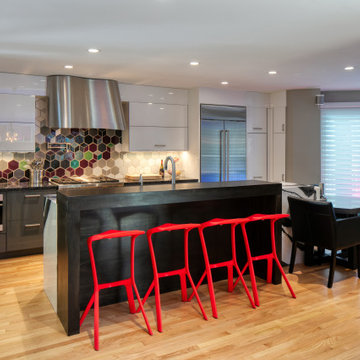
 Buchanan Kitchen Curators
These engaging homeowners are fortuitous enough to reside in a three level townhouse on a quiet street in
downtown Minneapolis. This couple loves to entertain and host family holidays. Spaces are tight in most
urban areas. This townhome is no exception. There was nothing horribly wrong with the way the home
was laid out, it just did not serve the needs of the family. The kitchen was tucked up front and forced into
a small space, making it difficult for multiple people to be in the space at the same time. The homeowners
also wished to upgrade to professional appliances. Due to size and mechanical code restrictions, this was just
not possible in the existing space. The back of the townhome had a large living room and good sized dining
room. Off this space is a shaded deck and swimming pool, which are used all the time. Traffic always ran from
the outdoor entertaining space directly to the kitchen in the front. Not only was this inconvenient, a mess was
dragged in from wet swimmers.
To alleviate these challenges, we moved the kitchen from the smaller space at the front of the home to the
larger space the under utilized living room furniture occupied. This allowed us to curate a large kitchen that
fits all their needs, wants, and aesthetic desires. Now there is plenty of room to cook, relax, and bustle about.
We also added a wet bar next to the patio door in the dining room. Right by the door is a beverage cooler from
which guests may grab beverages and snacks without dragging the outside in with them.
Being the homeowners and designer are all members of the creative community in the Twin Cities, it was important
to incorporate the work of local artists. This kitchen is fully curated with all Minnesota products (with the exception
of the appliances, which are manufactured in Wisconsin). The cabinets and countertops are from larger local
companies, while all the other features are hand made by near by artists. These artisan products include a custom
stainless steel range hood, black powder coated table base and fireplace mantel, hand made tile for the backsplash
and fireplace surround, wood elevated island table, and wood panel backsplash at the bar. Hand made tiles had
previously been installed in the existing kitchen. The color of these tiles is no longer available. It was the home-
owners desire to preserve these tiles somehow. We cut the tile off the walls and soaked the drywall from them.
We then installed them in the powder room as a feature behind the vanity and mirror.
Find the right local pro for your project

 Thinkterior LLC
Contemporary Clubhouse
Bringing the outdoors inside for a bright and colorful indoor playroom perfect for playtime, arts and crafts or schoolwork.
Theme:
The theme for this inviting and playful space is a creative take on a functional playroom blending the contemporary and functional base of the room with the playful and creative spirit that will engage these lucky children.
Focus:
The playroom centers on an amazing lofted clubhouse perched against a custom painted pasture and perched on makeshift trees boasting the perfect place for creative adventures or quiet reading and setting the inviting feel for the entire room. The creative and playful feeling is expanded throughout the space with bright green patches of shag carpet invoking the feel of the pasture continuing off the wall and through the room. The space is then flanked with more contemporary and functional elements perfect for children ages 2-12 offering endless hours of play.
Storage:
This playroom offers storage options on every wall, in every corner and even on the floor. The myWall storage and entertainment unit offers countless storage options and configurations along the main wall with open shelving, hanging buckets, closed shelves and pegs, anything you want to store or hang can find a home. Even the floor under the myWall panel is a custom floordrobe perfect for all those small floor toys or blankets. The pasture wall has a shelving unit cloaked as another tree in the field offering opened and closed cubbies for books or toys. The sink and craft area offers a home to all the kids craft supplies nestled right into the countertop with colorful containers and buckets.
Growth:
While this playroom provides fun and creative options for children from 2-12 it can adapt and grow with this family as their children grow and their interests or needs change. The myWall system is developed to offer easy and immediate customization with simple adjustments every element of the wall can be moved offering endless possibilities. The full myWall structure can be moved along with the family if necessary. The sink offers steps for the small children but as they grow they can be removed.
Safety:
The playroom is designed to keep the main space open to allow for creative and safe playtime without obstacles. The myWall system uses a custom locking mechanism to ensure that all elements are securely locked into place not to fall or become loose from wear. Custom cushioned floor rugs offer another level of safety and comfort to the little ones playing on the floor.
 Joe McGuire Design
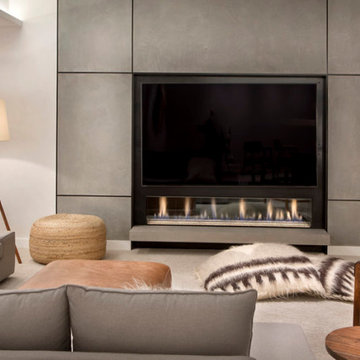
When our Boulder studio was tasked with furnishing this home, we went all out to create a gorgeous space for our clients. We decorated the bedroom with an in-stock bed, nightstand, and beautiful bedding. An original painting by an LA artist elevates the vibe and pulls the color palette together. The fireside sitting area of this home features a lovely lounge chair, and the limestone and blackened steel fireplace create a sophisticated vibe. A thick shag rug pulls the entire space together.
In the dining area, we used a light oak table and custom-designed complements. This light-filled corner engages easily with the greenery outside through large lift-and-slide doors. A stylish powder room with beautiful blue tiles adds a pop of freshness.
 Cummings Architecture + Interiors

Looking at this home today, you would never know that the project began as a poorly maintained duplex. Luckily, the homeowners saw past the worn façade and engaged our team to uncover and update the Victorian gem that lay underneath. Taking special care to preserve the historical integrity of the 100-year-old floor plan, we returned the home back to its original glory as a grand, single family home.
The project included many renovations, both small and large, including the addition of a a wraparound porch to bring the façade closer to the street, a gable with custom scrollwork to accent the new front door, and a more substantial balustrade. Windows were added to bring in more light and some interior walls were removed to open up the public spaces to accommodate the family’s lifestyle.
You can read more about the transformation of this home in Old House Journal: http://www.cummingsarchitects.com/wp-content/uploads/2011/07/Old-House-Journal-Dec.-2009.pdf
Photo Credit: Eric Roth

Sponsored
Fredericksburg, OH

High Point Cabinets
Columbus' Experienced Custom Cabinet Builder | 4x Best of Houzz Winner
 Corry's Creations and Construction

Inspiration for a huge modern master gray tile and stone tile dark wood floor bathroom remodel in Miami with a vessel sink, open cabinets, soapstone countertops, a one-piece toilet and gray walls
 Joe McGuire Design
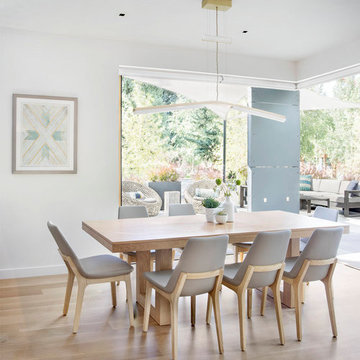
When our Aspen studio was tasked with furnishing this home, we went all out to create a gorgeous space for our clients. We decorated the bedroom with an in-stock bed, nightstand, and beautiful bedding. An original painting by an LA artist elevates the vibe and pulls the color palette together. The fireside sitting area of this home features a lovely lounge chair, and the limestone and blackened steel fireplace create a sophisticated vibe. A thick shag rug pulls the entire space together.
In the dining area, we used a light oak table and custom-designed complements. This light-filled corner engages easily with the greenery outside through large lift-and-slide doors. A stylish powder room with beautiful blue tiles adds a pop of freshness.

 SALA Architects
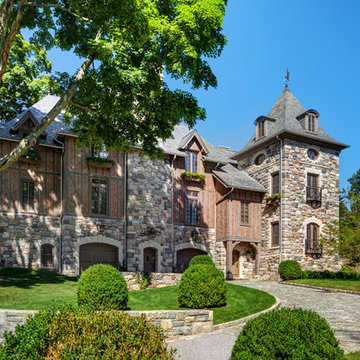
The industrious clients came to us with dreams of a new garage structure to provide a home for all of their passions. The design came together around a three car garage with room for a micro-brewery, workshop and bicycle storage – all attached to the house via a new three season porch – and a native prairie landscape and sauna structure on the roof.
Designed by Jody McGuire
Photographed by Corey Gaffer
 Charles Hilton Architects
HOBI Award 2013 - Winner - Best Exterior Home Feature
HOBI Award 2013 - Winner - Custom Home of the Year
HOBI Award 2013 - Winner - Project of the Year
HOBI Award 2013 - Winner - Best Custom Home 6,000-7,000 SF
HOBI Award 2013 - Winner - Best Remodeled Home $2 Million - $3 Million
Brick Industry Associates 2013 Brick in Architecture Awards 2013 - Best in Class - Residential- Single Family
AIA Connecticut 2014 Alice Washburn Awards 2014 - Honorable Mention - New Construction
athome alist Award 2014 - Finalist - Residential Architecture

 Dado Interior Design
Location: Denver, CO, USA
Dado designed this 4,000 SF condo from top to bottom. A full-scale buildout was required, with custom fittings throughout. The brief called for design solutions that catered to both the client’s desire for comfort and easy functionality, along with a modern aesthetic that could support their bold and colorful art collection.
The name of the game - calm modernism. Neutral colors and natural materials were used throughout.
"After a couple of failed attempts with other design firms we were fortunate to find Megan Moore. We were looking for a modern, somewhat minimalist design for our newly built condo in Cherry Creek North. We especially liked Megan’s approach to design: specifically to look at the entire space and consider its flow from every perspective. Megan is a gifted designer who understands the needs of her clients. She spent considerable time talking to us to fully understand what we wanted. Our work together felt like a collaboration and partnership. We always felt engaged and informed. We also appreciated the transparency with product selection and pricing.
Megan brought together a talented team of artisans and skilled craftsmen to complete the design vision. From wall coverings to custom furniture pieces we were always impressed with the quality of the workmanship. And, we were never surprised about costs or timing.
We’ve gone back to Megan several times since our first project together. Our condo is now a Zen-like place of calm and beauty that we enjoy every day. We highly recommend Megan as a designer."
Dado Interior Design
 LaRue Architects

This family estate cantilevers high above a cliff overlooking Lake Austin in the heart of Westlake. With the living area glassed equally on both the entry side and lake side, this refined contemporary jewel is the perfect retreat for engaging with the serenity of the exterior landscape. To the interior of the home are exquisite details including smooth plastered walls, bleached post oak floors, and teak ceilings and soffits; all serving as backdrops for the custom one-off decorative light fixtures and unique art and furnishings.

Sponsored
Columbus, OH

Trish Takacs Design
Award Winning & Highly Skilled Kitchen & Bath Designer in Columbus
 Sheila Rich Interiors, LLC

This elegant kitchen is conveniently located in the center of the space, keeping the cook engaged with guests. The island's gray cabinetry provides contrast to the white kitchen cabinets, quartzite countertops, and marble backsplash. The cabinets fill the 9' ceiling volume with lit glass-front displays at the top. The stools coordinate with the table and chairs as well as the sunroom, all in easily cleanable performance fabric. The custom pendant lights are elegant in their simplicity with linen shades and brushed nickel finishes, ending with teardrop Swarovski crystals.
 Bell+Associates Architecture Inc.
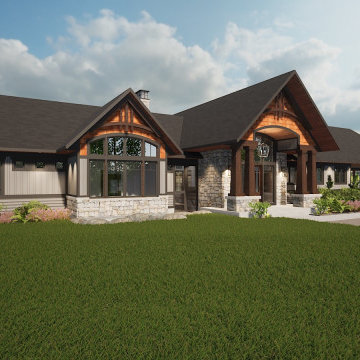
This custom waterfront home is designed to take full advantage of our client’s gorgeous Centennial Lake property. They will have 180-degree waterfront views from the main level and walk-out basement.
On the main level, the vaulted cathedral ceiling over the kitchen and great room is accented with custom wood trusses, and the dining room boasts a coffered 10′ ceiling. A stone fireplace anchors the great room. Designed for a very active family, a large mudroom with a half bath and plentiful storage was a must. The main-level primary bedroom suite is accented with a 10′ coffered ceiling over the sleeping area, and a spacious 5-piece ensuite with a glass shower, soaker tub, and double sinks. A walk-in closet and an outdoor covered deck complete the suite. A second bedroom on the main level is co-located with the main bath and will accommodate family members in their own private space. Plus, there’s an office with a lovely view of the lake for a quiet place to engage in hobbies or work. An expansive sunroom off the dining area and kitchen will accommodate their large extended family. The vaulted cathedral ceiling in the sunroom will be finished with the same custom wood trusses as the great room. Providing a transition from inside to outside, the covered deck surrounds the sunroom on three full sides.
To ensure the comfort of their extended family, three additional bedroom suites are located on the lower level, along with two full bathrooms. A rec room with a bar, and the games room, both with coffered ceilings, will be filled with fun during family gatherings. Plentiful storage space and an area to change after outdoor activities will be well used by this sporty family. A patio, with covered and open areas, offers additional outdoor space to enjoy the views.
The exterior modern Craftsman style is accented with stone, timber elements, and maintenance-free siding.
 Bell+Associates Architecture Inc.
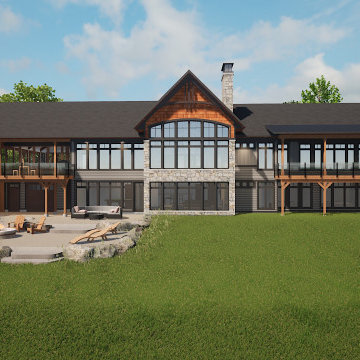
This custom waterfront home is designed to take full advantage of our client’s gorgeous Centennial Lake property. They will have 180-degree waterfront views from the main level and walk-out basement.
On the main level, the vaulted cathedral ceiling over the kitchen and great room is accented with custom wood trusses, and the dining room boasts a coffered 10′ ceiling. A stone fireplace anchors the great room. Designed for a very active family, a large mudroom with a half bath and plentiful storage was a must. The main-level primary bedroom suite is accented with a 10′ coffered ceiling over the sleeping area, and a spacious 5-piece ensuite with a glass shower, soaker tub, and double sinks. A walk-in closet and an outdoor covered deck complete the suite. A second bedroom on the main level is co-located with the main bath and will accommodate family members in their own private space. Plus, there’s an office with a lovely view of the lake for a quiet place to engage in hobbies or work. An expansive sunroom off the dining area and kitchen will accommodate their large extended family. The vaulted cathedral ceiling in the sunroom will be finished with the same custom wood trusses as the great room. Providing a transition from inside to outside, the covered deck surrounds the sunroom on three full sides.
To ensure the comfort of their extended family, three additional bedroom suites are located on the lower level, along with two full bathrooms. A rec room with a bar, and the games room, both with coffered ceilings, will be filled with fun during family gatherings. Plentiful storage space and an area to change after outdoor activities will be well used by this sporty family. A patio, with covered and open areas, offers additional outdoor space to enjoy the views.
The exterior modern Craftsman style is accented with stone, timber elements, and maintenance-free siding.
 Bell+Associates Architecture Inc.
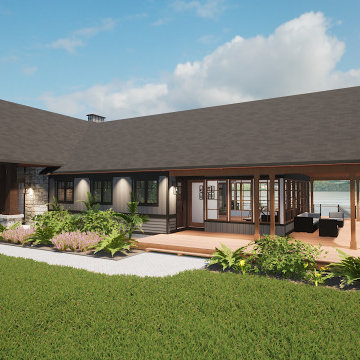
This custom waterfront home is designed to take full advantage of our client’s gorgeous Centennial Lake property. They will have 180-degree waterfront views from the main level and walk-out basement.
On the main level, the vaulted cathedral ceiling over the kitchen and great room is accented with custom wood trusses, and the dining room boasts a coffered 10′ ceiling. A stone fireplace anchors the great room. Designed for a very active family, a large mudroom with a half bath and plentiful storage was a must. The main-level primary bedroom suite is accented with a 10′ coffered ceiling over the sleeping area, and a spacious 5-piece ensuite with a glass shower, soaker tub, and double sinks. A walk-in closet and an outdoor covered deck complete the suite. A second bedroom on the main level is co-located with the main bath and will accommodate family members in their own private space. Plus, there’s an office with a lovely view of the lake for a quiet place to engage in hobbies or work. An expansive sunroom off the dining area and kitchen will accommodate their large extended family. The vaulted cathedral ceiling in the sunroom will be finished with the same custom wood trusses as the great room. Providing a transition from inside to outside, the covered deck surrounds the sunroom on three full sides.
To ensure the comfort of their extended family, three additional bedroom suites are located on the lower level, along with two full bathrooms. A rec room with a bar, and the games room, both with coffered ceilings, will be filled with fun during family gatherings. Plentiful storage space and an area to change after outdoor activities will be well used by this sporty family. A patio, with covered and open areas, offers additional outdoor space to enjoy the views.
The exterior modern Craftsman style is accented with stone, timber elements, and maintenance-free siding.


 Bell+Associates Architecture Inc.
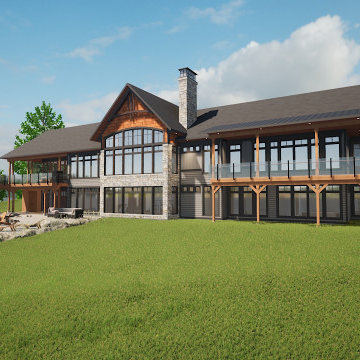
This custom waterfront home is designed to take full advantage of our client’s gorgeous Centennial Lake property. They will have 180-degree waterfront views from the main level and walk-out basement.
On the main level, the vaulted cathedral ceiling over the kitchen and great room is accented with custom wood trusses, and the dining room boasts a coffered 10′ ceiling. A stone fireplace anchors the great room. Designed for a very active family, a large mudroom with a half bath and plentiful storage was a must. The main-level primary bedroom suite is accented with a 10′ coffered ceiling over the sleeping area, and a spacious 5-piece ensuite with a glass shower, soaker tub, and double sinks. A walk-in closet and an outdoor covered deck complete the suite. A second bedroom on the main level is co-located with the main bath and will accommodate family members in their own private space. Plus, there’s an office with a lovely view of the lake for a quiet place to engage in hobbies or work. An expansive sunroom off the dining area and kitchen will accommodate their large extended family. The vaulted cathedral ceiling in the sunroom will be finished with the same custom wood trusses as the great room. Providing a transition from inside to outside, the covered deck surrounds the sunroom on three full sides.
To ensure the comfort of their extended family, three additional bedroom suites are located on the lower level, along with two full bathrooms. A rec room with a bar, and the games room, both with coffered ceilings, will be filled with fun during family gatherings. Plentiful storage space and an area to change after outdoor activities will be well used by this sporty family. A patio, with covered and open areas, offers additional outdoor space to enjoy the views.
The exterior modern Craftsman style is accented with stone, timber elements, and maintenance-free siding.
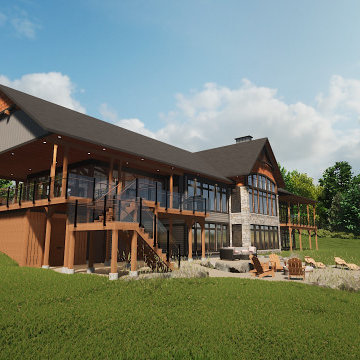 Bell+Associates Architecture Inc.
This custom waterfront home is designed to take full advantage of our client’s gorgeous Centennial Lake property. They will have 180-degree waterfront views from the main level and walk-out basement.
On the main level, the vaulted cathedral ceiling over the kitchen and great room is accented with custom wood trusses, and the dining room boasts a coffered 10′ ceiling. A stone fireplace anchors the great room. Designed for a very active family, a large mudroom with a half bath and plentiful storage was a must. The main-level primary bedroom suite is accented with a 10′ coffered ceiling over the sleeping area, and a spacious 5-piece ensuite with a glass shower, soaker tub, and double sinks. A walk-in closet and an outdoor covered deck complete the suite. A second bedroom on the main level is co-located with the main bath and will accommodate family members in their own private space. Plus, there’s an office with a lovely view of the lake for a quiet place to engage in hobbies or work. An expansive sunroom off the dining area and kitchen will accommodate their large extended family. The vaulted cathedral ceiling in the sunroom will be finished with the same custom wood trusses as the great room. Providing a transition from inside to outside, the covered deck surrounds the sunroom on three full sides.
To ensure the comfort of their extended family, three additional bedroom suites are located on the lower level, along with two full bathrooms. A rec room with a bar, and the games room, both with coffered ceilings, will be filled with fun during family gatherings. Plentiful storage space and an area to change after outdoor activities will be well used by this sporty family. A patio, with covered and open areas, offers additional outdoor space to enjoy the views.
The exterior modern Craftsman style is accented with stone, timber elements, and maintenance-free siding.

 Chicago Skyline Art - Custom Artworks
Original Abstract Painting on Canvas
by Kathleen Patrick
This painting is heavily textured, and combines soft grays and white with flickering metallic gold.
Medium: Acrylic on Canvas with Gold Leaf Foil
Size: 36" x 48" x 1.5"
This painting is sold - but you can contact us to commission a painting in this style.
Tel: 312-292-7904
Visit our website www.chicagoskylineart.com to see much more
From the artist: "This work is from a series that takes inspiration from weathered stone facades, natural stone formations and the organic shapes in nature. This painting is a quiet study in subtleties where I used only neutral colors. There are elusive shapes and formations in the multi-layered background - creating a uniquely textured artwork that is continuously visually engaging."
Paintings in this series have been created as large as 6 ft. x 8 ft.
21