
Search results for "Engaged customer" in Home Design Ideas
 Ray Spencer
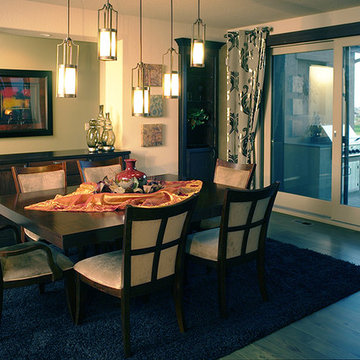
The Biella
Main level: 2634 Sq Ft
Basement: 2428 Sq Ft
Total: 5062 Sq Ft
Coming home should always be a delight, and with the Biella, it is. The beautiful foyer and grande room greet you with soaring ceilings, and the entire living area welcomes you with open spaces and engaging views. Dining goes from casual at the kitchen island to anything you like in the airy dining room, and the covered patio is only a step away.
The Biella’s master suite is a haven of privacy in its own wing of the home, optionally warmed by a fireplace and enhanced by built-in entertainment shelving. The master bath, with its glass-block windows, is awash in natural light, and a vaulted ceiling adds to the airy feeling.
A spacious Guest Suite as well as a Study are placed at the opposite side of the home.
There is wonderful outdoor living space in the courtyard at the front door and the covered patio at the rear of the home.
Even the Biella’s garages offer room and flexibility, with a roomy two-car space for convenience and a separate one-car space to help you pamper that special coupe. Walk in through the convenient mud room and you’ll find a boot bench, closet, and even a pocket office to help you keep things organized.
Optional basement finish offers a great opportunity to add additional recreation and bedroom spaces based upon the desires of the homeowner.
 Ray Spencer
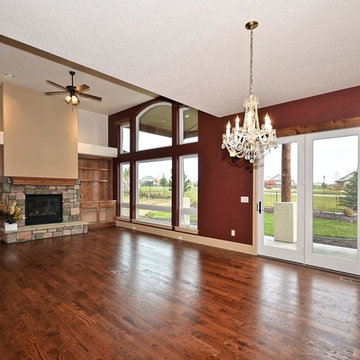
The Benevento
Main level: 2321 Sq Ft
Basement: 2115 Sq Ft
Total: 4436 Sq Ft
The Benevento is a downsized version of The Biella and one of the most popular plans.
Coming home should always be a delight, and with the Benevento, it is. The beautiful foyer and grande room greet you with soaring ceilings, and the entire living area welcomes you with open spaces and engaging views. Dining goes from casual at the kitchen island to anything you like in the airy dining room, and the covered patio is only a step away.
The Benevento’s master suite is a haven of privacy in its own wing of the home, optionally warmed by a fireplace and enhanced by built-in entertainment shelving. The master bath, with its glass-block windows, is awash in natural light, and a vaulted ceiling adds to the airy feeling.
A spacious Guest Suite as well as a Study are placed at the opposite side of the home.
There is wonderful outdoor living space in the courtyard at the front door and the covered patio at the rear of the home.
Even the Benevento garages offer room and flexibility, with a roomy two-car space for convenience and a separate one-car space to help you pamper that special coupe. Walk in through the convenient mud room and you’ll find a boot bench, closet, and even a pocket office to help you keep things organized.
Optional basement finish offers a great opportunity to add additional recreation and bedroom spaces based upon the desires of the homeowner.
 Ray Spencer
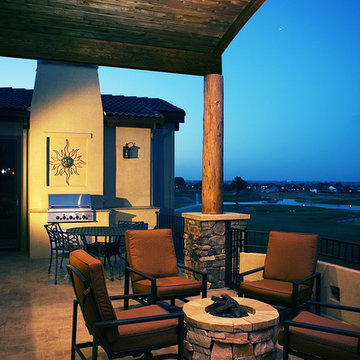
The Biella
Main level: 2634 Sq Ft
Basement: 2428 Sq Ft
Total: 5062 Sq Ft
Coming home should always be a delight, and with the Biella, it is. The beautiful foyer and grande room greet you with soaring ceilings, and the entire living area welcomes you with open spaces and engaging views. Dining goes from casual at the kitchen island to anything you like in the airy dining room, and the covered patio is only a step away.
The Biella’s master suite is a haven of privacy in its own wing of the home, optionally warmed by a fireplace and enhanced by built-in entertainment shelving. The master bath, with its glass-block windows, is awash in natural light, and a vaulted ceiling adds to the airy feeling.
A spacious Guest Suite as well as a Study are placed at the opposite side of the home.
There is wonderful outdoor living space in the courtyard at the front door and the covered patio at the rear of the home.
Even the Biella’s garages offer room and flexibility, with a roomy two-car space for convenience and a separate one-car space to help you pamper that special coupe. Walk in through the convenient mud room and you’ll find a boot bench, closet, and even a pocket office to help you keep things organized.
Optional basement finish offers a great opportunity to add additional recreation and bedroom spaces based upon the desires of the homeowner.
Find the right local pro for your project
 Ray Spencer
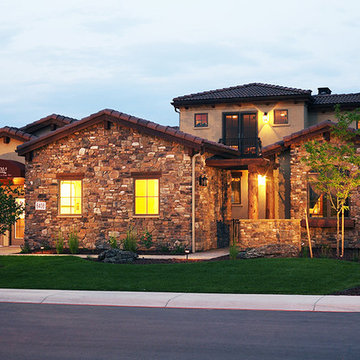
The Biella
Main level: 2634 Sq Ft
Basement: 2428 Sq Ft
Total: 5062 Sq Ft
Coming home should always be a delight, and with the Biella, it is. The beautiful foyer and grande room greet you with soaring ceilings, and the entire living area welcomes you with open spaces and engaging views. Dining goes from casual at the kitchen island to anything you like in the airy dining room, and the covered patio is only a step away.
The Biella’s master suite is a haven of privacy in its own wing of the home, optionally warmed by a fireplace and enhanced by built-in entertainment shelving. The master bath, with its glass-block windows, is awash in natural light, and a vaulted ceiling adds to the airy feeling.
A spacious Guest Suite as well as a Study are placed at the opposite side of the home.
There is wonderful outdoor living space in the courtyard at the front door and the covered patio at the rear of the home.
Even the Biella’s garages offer room and flexibility, with a roomy two-car space for convenience and a separate one-car space to help you pamper that special coupe. Walk in through the convenient mud room and you’ll find a boot bench, closet, and even a pocket office to help you keep things organized.
Optional basement finish offers a great opportunity to add additional recreation and bedroom spaces based upon the desires of the homeowner.
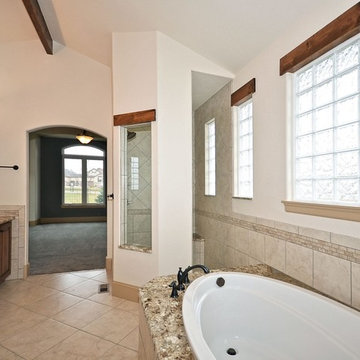 Ray Spencer
The Benevento
Main level: 2321 Sq Ft
Basement: 2115 Sq Ft
Total: 4436 Sq Ft
The Benevento is a downsized version of The Biella and one of the most popular plans.
Coming home should always be a delight, and with the Benevento, it is. The beautiful foyer and grande room greet you with soaring ceilings, and the entire living area welcomes you with open spaces and engaging views. Dining goes from casual at the kitchen island to anything you like in the airy dining room, and the covered patio is only a step away.
The Benevento’s master suite is a haven of privacy in its own wing of the home, optionally warmed by a fireplace and enhanced by built-in entertainment shelving. The master bath, with its glass-block windows, is awash in natural light, and a vaulted ceiling adds to the airy feeling.
A spacious Guest Suite as well as a Study are placed at the opposite side of the home.
There is wonderful outdoor living space in the courtyard at the front door and the covered patio at the rear of the home.
Even the Benevento garages offer room and flexibility, with a roomy two-car space for convenience and a separate one-car space to help you pamper that special coupe. Walk in through the convenient mud room and you’ll find a boot bench, closet, and even a pocket office to help you keep things organized.
Optional basement finish offers a great opportunity to add additional recreation and bedroom spaces based upon the desires of the homeowner.
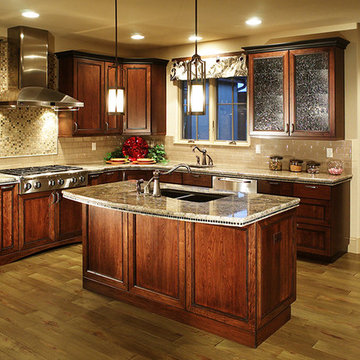 Ray Spencer
The Biella
Main level: 2634 Sq Ft
Basement: 2428 Sq Ft
Total: 5062 Sq Ft
Coming home should always be a delight, and with the Biella, it is. The beautiful foyer and grande room greet you with soaring ceilings, and the entire living area welcomes you with open spaces and engaging views. Dining goes from casual at the kitchen island to anything you like in the airy dining room, and the covered patio is only a step away.
The Biella’s master suite is a haven of privacy in its own wing of the home, optionally warmed by a fireplace and enhanced by built-in entertainment shelving. The master bath, with its glass-block windows, is awash in natural light, and a vaulted ceiling adds to the airy feeling.
A spacious Guest Suite as well as a Study are placed at the opposite side of the home.
There is wonderful outdoor living space in the courtyard at the front door and the covered patio at the rear of the home.
Even the Biella’s garages offer room and flexibility, with a roomy two-car space for convenience and a separate one-car space to help you pamper that special coupe. Walk in through the convenient mud room and you’ll find a boot bench, closet, and even a pocket office to help you keep things organized.
Optional basement finish offers a great opportunity to add additional recreation and bedroom spaces based upon the desires of the homeowner.
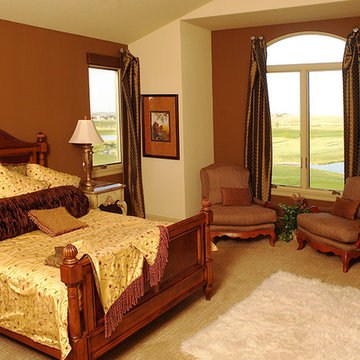 Ray Spencer
The Biella
Main level: 2634 Sq Ft
Basement: 2428 Sq Ft
Total: 5062 Sq Ft
Coming home should always be a delight, and with the Biella, it is. The beautiful foyer and grande room greet you with soaring ceilings, and the entire living area welcomes you with open spaces and engaging views. Dining goes from casual at the kitchen island to anything you like in the airy dining room, and the covered patio is only a step away.
The Biella’s master suite is a haven of privacy in its own wing of the home, optionally warmed by a fireplace and enhanced by built-in entertainment shelving. The master bath, with its glass-block windows, is awash in natural light, and a vaulted ceiling adds to the airy feeling.
A spacious Guest Suite as well as a Study are placed at the opposite side of the home.
There is wonderful outdoor living space in the courtyard at the front door and the covered patio at the rear of the home.
Even the Biella’s garages offer room and flexibility, with a roomy two-car space for convenience and a separate one-car space to help you pamper that special coupe. Walk in through the convenient mud room and you’ll find a boot bench, closet, and even a pocket office to help you keep things organized.
Optional basement finish offers a great opportunity to add additional recreation and bedroom spaces based upon the desires of the homeowner.


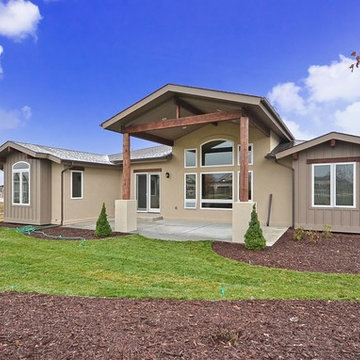 Ray Spencer
The Benevento
Main level: 2321 Sq Ft
Basement: 2115 Sq Ft
Total: 4436 Sq Ft
The Benevento is a downsized version of The Biella and one of the most popular plans.
Coming home should always be a delight, and with the Benevento, it is. The beautiful foyer and grande room greet you with soaring ceilings, and the entire living area welcomes you with open spaces and engaging views. Dining goes from casual at the kitchen island to anything you like in the airy dining room, and the covered patio is only a step away.
The Benevento’s master suite is a haven of privacy in its own wing of the home, optionally warmed by a fireplace and enhanced by built-in entertainment shelving. The master bath, with its glass-block windows, is awash in natural light, and a vaulted ceiling adds to the airy feeling.
A spacious Guest Suite as well as a Study are placed at the opposite side of the home.
There is wonderful outdoor living space in the courtyard at the front door and the covered patio at the rear of the home.
Even the Benevento garages offer room and flexibility, with a roomy two-car space for convenience and a separate one-car space to help you pamper that special coupe. Walk in through the convenient mud room and you’ll find a boot bench, closet, and even a pocket office to help you keep things organized.
Optional basement finish offers a great opportunity to add additional recreation and bedroom spaces based upon the desires of the homeowner.
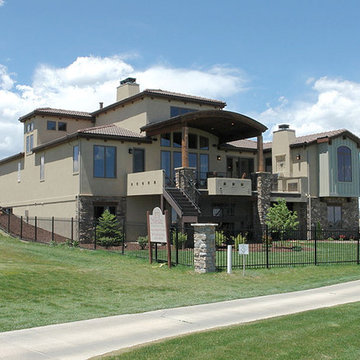 Ray Spencer
The Biella
Main level: 2634 Sq Ft
Basement: 2428 Sq Ft
Total: 5062 Sq Ft
Coming home should always be a delight, and with the Biella, it is. The beautiful foyer and grande room greet you with soaring ceilings, and the entire living area welcomes you with open spaces and engaging views. Dining goes from casual at the kitchen island to anything you like in the airy dining room, and the covered patio is only a step away.
The Biella’s master suite is a haven of privacy in its own wing of the home, optionally warmed by a fireplace and enhanced by built-in entertainment shelving. The master bath, with its glass-block windows, is awash in natural light, and a vaulted ceiling adds to the airy feeling.
A spacious Guest Suite as well as a Study are placed at the opposite side of the home.
There is wonderful outdoor living space in the courtyard at the front door and the covered patio at the rear of the home.
Even the Biella’s garages offer room and flexibility, with a roomy two-car space for convenience and a separate one-car space to help you pamper that special coupe. Walk in through the convenient mud room and you’ll find a boot bench, closet, and even a pocket office to help you keep things organized.
Optional basement finish offers a great opportunity to add additional recreation and bedroom spaces based upon the desires of the homeowner.
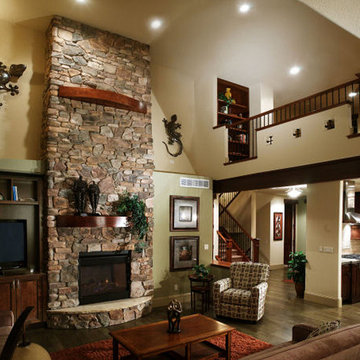 Ray Spencer
The Biella
Main level: 2634 Sq Ft
Basement: 2428 Sq Ft
Total: 5062 Sq Ft
Coming home should always be a delight, and with the Biella, it is. The beautiful foyer and grande room greet you with soaring ceilings, and the entire living area welcomes you with open spaces and engaging views. Dining goes from casual at the kitchen island to anything you like in the airy dining room, and the covered patio is only a step away.
The Biella’s master suite is a haven of privacy in its own wing of the home, optionally warmed by a fireplace and enhanced by built-in entertainment shelving. The master bath, with its glass-block windows, is awash in natural light, and a vaulted ceiling adds to the airy feeling.
A spacious Guest Suite as well as a Study are placed at the opposite side of the home.
There is wonderful outdoor living space in the courtyard at the front door and the covered patio at the rear of the home.
Even the Biella’s garages offer room and flexibility, with a roomy two-car space for convenience and a separate one-car space to help you pamper that special coupe. Walk in through the convenient mud room and you’ll find a boot bench, closet, and even a pocket office to help you keep things organized.
Optional basement finish offers a great opportunity to add additional recreation and bedroom spaces based upon the desires of the homeowner.
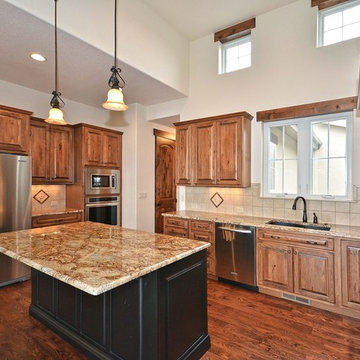 Ray Spencer
The Benevento
Main level: 2321 Sq Ft
Basement: 2115 Sq Ft
Total: 4436 Sq Ft
The Benevento is a downsized version of The Biella and one of the most popular plans.
Coming home should always be a delight, and with the Benevento, it is. The beautiful foyer and grande room greet you with soaring ceilings, and the entire living area welcomes you with open spaces and engaging views. Dining goes from casual at the kitchen island to anything you like in the airy dining room, and the covered patio is only a step away.
The Benevento’s master suite is a haven of privacy in its own wing of the home, optionally warmed by a fireplace and enhanced by built-in entertainment shelving. The master bath, with its glass-block windows, is awash in natural light, and a vaulted ceiling adds to the airy feeling.
A spacious Guest Suite as well as a Study are placed at the opposite side of the home.
There is wonderful outdoor living space in the courtyard at the front door and the covered patio at the rear of the home.
Even the Benevento garages offer room and flexibility, with a roomy two-car space for convenience and a separate one-car space to help you pamper that special coupe. Walk in through the convenient mud room and you’ll find a boot bench, closet, and even a pocket office to help you keep things organized.
Optional basement finish offers a great opportunity to add additional recreation and bedroom spaces based upon the desires of the homeowner.
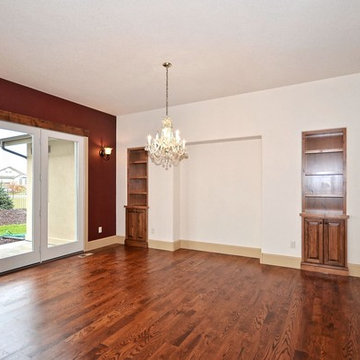 Ray Spencer
The Benevento
Main level: 2321 Sq Ft
Basement: 2115 Sq Ft
Total: 4436 Sq Ft
The Benevento is a downsized version of The Biella and one of the most popular plans.
Coming home should always be a delight, and with the Benevento, it is. The beautiful foyer and grande room greet you with soaring ceilings, and the entire living area welcomes you with open spaces and engaging views. Dining goes from casual at the kitchen island to anything you like in the airy dining room, and the covered patio is only a step away.
The Benevento’s master suite is a haven of privacy in its own wing of the home, optionally warmed by a fireplace and enhanced by built-in entertainment shelving. The master bath, with its glass-block windows, is awash in natural light, and a vaulted ceiling adds to the airy feeling.
A spacious Guest Suite as well as a Study are placed at the opposite side of the home.
There is wonderful outdoor living space in the courtyard at the front door and the covered patio at the rear of the home.
Even the Benevento garages offer room and flexibility, with a roomy two-car space for convenience and a separate one-car space to help you pamper that special coupe. Walk in through the convenient mud room and you’ll find a boot bench, closet, and even a pocket office to help you keep things organized.
Optional basement finish offers a great opportunity to add additional recreation and bedroom spaces based upon the desires of the homeowner.
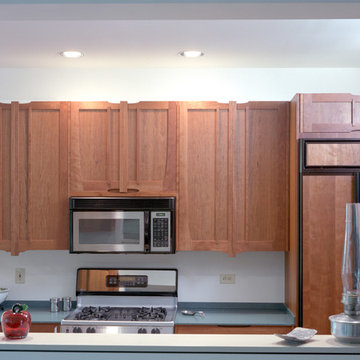
 Jaeger & Ernst Custom Cabinetmakers
Reinterpreting design elements that characterize earlier styles, is always an engaging exercise. The Arts & Crafts influence is apparent here, but the interpretation is distinctly contemporary. The art of exploring fresh treatments of familiar design themes, to complement contemporary spaces, requires deep respect for the sensibilities that gave the original work its appeal. Both the choice of a warm native hardwood (cherry) with a natural finish, and the obviously “crafted” nature of the joinery in these doors speak directly to the values promoted in the Arts & Crafts movement. The goal is a contemporary alternative to the stark minimalism that typifies much of the modern cabinetry we see. Project # 6370.3 Photographer: Michael Meyers

Sponsored
Fredericksburg, OH

High Point Cabinets
Columbus' Experienced Custom Cabinet Builder | 4x Best of Houzz Winner
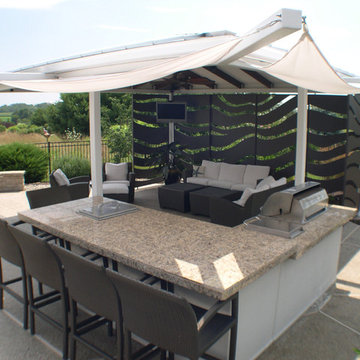
 Spring Creek Design
Betsy & Matt have a beautiful pool and patio, but an exposed location on a links golf course left nowhere to escape the afternoon sun and incessant wind. SCD was engaged to design and build an oasis of shade for lounging and entertaining as the focal point of this spectacular outdoor living space.
Design Criteria:
- Provide shelter from the sun and wind.
- Create a light and open area – avoid creating an enveloping “building”. More like a large umbrella than a small building.
- Design to harmonize with the client’s modern tastes, as expressed in the home’s interior.
- Create space for soft seating, bar seating and cooking, all within the “shade footprint” during the afternoon.
Special Features:
- Transitional/Modern design.
- Custom welded steel frame structure
- Roof framed with oversized Douglas Fir timbers.
- Custom fabricated sliding wind/sun screen panels. Laser-cut aluminum panels feature the work of local artist Chris Borai.
- Bar and outdoor kitchen area features granite tile countertops and stainless steel appliances.
- Technology features include Sunbrite outdoor televison, Apple TV & Sonos music systems.
- Sunbrella fabric canopies extend the shade over the bar and grill area.
Less

 Flavin Architects
Set in the garden beside a traditional Dutch Colonial home in Wellesley, Flavin conceived this boldly modern retreat, built of steel, wood and concrete. The building is designed to engage the client’s passions for gardening, entertaining and restoring vintage Vespa scooters. The Vespa repair shop and garage are on the first floor. The second floor houses a home office and veranda. On top is a roof deck with space for lounging and outdoor dining, surrounded by a vegetable garden in raised planters. The structural steel frame of the building is left exposed; and the side facing the public side is draped with a mahogany screen that creates privacy in the building and diffuses the dappled light filtered through the trees. Photo by: Nat Rea Photography
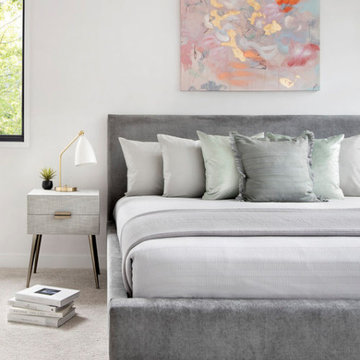
 Joe McGuire Design
When our Boulder studio was tasked with furnishing this home, we went all out to create a gorgeous space for our clients. We decorated the bedroom with an in-stock bed, nightstand, and beautiful bedding. An original painting by an LA artist elevates the vibe and pulls the color palette together. The fireside sitting area of this home features a lovely lounge chair, and the limestone and blackened steel fireplace create a sophisticated vibe. A thick shag rug pulls the entire space together.
In the dining area, we used a light oak table and custom-designed complements. This light-filled corner engages easily with the greenery outside through large lift-and-slide doors. A stylish powder room with beautiful blue tiles adds a pop of freshness.
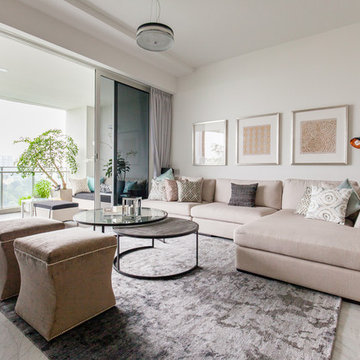



 The Renowned Group
Masterfully Crafted 4,200 SF Craftsman Home in Vibrant Community
Welcome to a pinnacle of craftsmanship in the heart of East Dallas. Nestled in the Belmont Addition Conservation District, this stunning 4,200 square foot Craftsman-style residence is a testament to sophisticated living and top-tier workmanship. This home sits on an 8,800 square foot elevated lot, offering not just a house, but a lifestyle.
Community & Lifestyle:
Embark on a life enriched by diversity and neighborhood camaraderie. The Belmont Addition is a tapestry of various cultures, creating a dynamic and inclusive environment. Residents enjoy frequent social events, fostering a uniquely warm and engaging community atmosphere. Positioned in the bustling Lower Greenville section, you’re at the epicenter of local boutiques, exquisite dining, and vibrant nightlife.
Uncompromised Quality:
Experience a home where every detail is a conversation piece, and no expense has been spared. From the foundational to the aesthetic, each aspect has been meticulously selected for quality, durability, and refinement.
Notable Features Include:
Outdoor Excellence: Immerse yourself in the outdoor splendor of a rare elevated lot, offering sweeping views of the meticulously landscaped yard from the vantage point of a generous front porch. Crafted with durable Trex Select Composite Decking, this space is designed for endless seasons of relaxation and social gatherings. Transition to the backyard, a private escape boasting a detached, oversized 2-car garage, providing not just storage but opportunities for a workshop or hobby space. Situated on Palo Pinto, one of the wider avenues in Lower Greenville, residents relish the tranquility afforded by limited through traffic, enhancing the property's peaceful character and creating a serene urban oasis amidst the vibrant city pulse.
Elegant Interiors: Bask in an interior defined by luxurious white oak wood flooring, solid core doors adorned with Baldwin hardware, and custom cabinetry that adds a personal touch to the sophisticated layout. Indulge in the convenience of a state-of-the-art wine cellar, accommodating over 300 bottles, and two stylish wet bars.
Gourmet Kitchen: A culinary enthusiast's dream, featuring high-end Subzero, Wolf, and Cove appliances, set against stunning Cambria Quartz countertops.
Efficient & Comfortable: Comprehensive foam insulation and a Navien gas condensing tankless water heater ensure consistent comfort throughout the seasons. The inclusion of a crawlspace dehumidifier and a whole-home generator provides uninterrupted tranquility.
Smart & Secure: From the motorized gate at the alley entrance to advanced pre-wiring for data and future AV options, security and technology are seamlessly integrated.
Structural Integrity: Geotechnical & Structural engineering anchors the home with a robust pier & beam foundation, safeguarded by a comprehensive 2-10 Home Warranty for ultimate peace of mind.
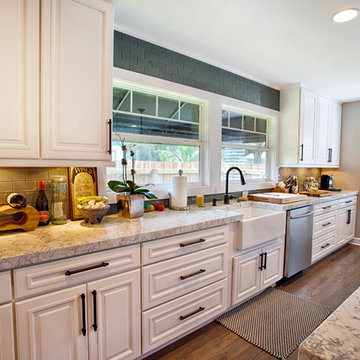
 Integrity Remodeling & Custom Homes, Inc.
Rich is a custom home builder with an emphasis on structural performance and energy efficiency. He is a Certified Master Builder building for over 20 years, in the resort mountain areas of the Blue Ridge Mountains, and now in the Orlando, Florida area for the last decade.
Rich seamlessly blends different architectural details, energy performance, and hardened structures to create high performance luxury homes. He gives personal attention to "Easy Living Design" in order to create a home that can adapt to the aging homeowner making life more convenient, enjoyable, and safe.
Rich works closely with his customers to ensure every detail, need, and expectation is exceeded. He has chosen a team of tradesmen that compliment his work and share the same work ethic and thoughts of delivering a quality product, and who desires to build lasting relationships with the homeowner long after their project is complete.
Rich engages the homeowner throughout the entire building project to ensure that he educates them on products and methods that are compatible with their desired goals. Understanding that the financial goals of a project are of equal importance, Rich provides a detailed job cost budget, so the homeowners are given the opportunity to help guide their project financially.
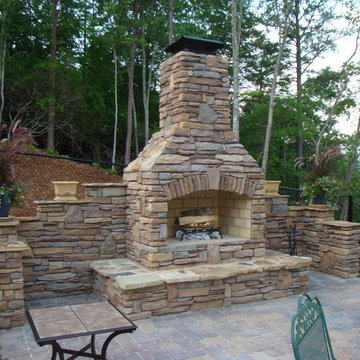 Integrity Remodeling & Custom Homes, Inc.
Rich is a custom home builder with an emphasis on structural performance and energy efficiency. He is a Certified Master Builder building for over 20 years, in the resort mountain areas of the Blue Ridge Mountains, and now in the Orlando, Florida area for the last decade.
Rich seamlessly blends different architectural details, energy performance, and hardened structures to create high performance luxury homes. He gives personal attention to "Easy Living Design" in order to create a home that can adapt to the aging homeowner making life more convenient, enjoyable, and safe.
Rich works closely with his customers to ensure every detail, need, and expectation is exceeded. He has chosen a team of tradesmen that compliment his work and share the same work ethic and thoughts of delivering a quality product, and who desires to build lasting relationships with the homeowner long after their project is complete.
Rich engages the homeowner throughout the entire building project to ensure that he educates them on products and methods that are compatible with their desired goals. Understanding that the financial goals of a project are of equal importance, Rich provides a detailed job cost budget, so the homeowners are given the opportunity to help guide their project financially.
26