
Search results for "Engaging meetings" in Home Design Ideas

 BLDG Workshop Inc.
A home built on one of Canada's most beautiful lakes posed a design challenge. The home had originally been built almost directly in opposition to natural light and views to the lake. While most opinions were to tear the existing home down, BLDG Workshop worked closely with the client to recreate the home in a way that opened it up and became more fitting to the site.


 Green Tech Construction
Jared Medley
Inspiration for a mid-sized contemporary light wood floor and brown floor great room remodel in Salt Lake City with white walls and no fireplace
Inspiration for a mid-sized contemporary light wood floor and brown floor great room remodel in Salt Lake City with white walls and no fireplace
Find the right local pro for your project


 Brian David Roberts | Interior Planning & Design
Enclosed kitchen - large contemporary l-shaped ceramic tile and black floor enclosed kitchen idea in Seattle with an undermount sink, flat-panel cabinets, light wood cabinets, solid surface countertops, gray backsplash, porcelain backsplash, stainless steel appliances, an island and white countertops



Sponsored
Columbus, OH

Trish Takacs Design
Award Winning & Highly Skilled Kitchen & Bath Designer in Columbus


 The Collective Haus
Example of a mid-sized urban built-in desk carpeted and beige floor study room design in Boise with white walls

 framed & matted
A set of natural wood frames
(Photo and artwork: Britt Bass Turner)
Inspiration for an industrial enclosed dark wood floor living room remodel in Atlanta with brown walls
Inspiration for an industrial enclosed dark wood floor living room remodel in Atlanta with brown walls

 JM Kitchen & Bath Design
This The house was built in 1923 and is a classic Denver bungalow style home. The homeowners have an eclectic north-eastern casual style in the home. It is very New England-esk.
This is a custom paint color, Sherman Williams Pool House. The cabinets are Executive frameless. The door style is Park Avenue which is a shaker style. The countertops are Q-quartz Arctic White. The backsplash is a beautiful white subway tile.
The homeowners favorite feature of the kitchen was a happy accident in the pantry area where we created a coffee station.
The house is off Colfax in Denver in the up and coming neighborhoods that are being revitalized in the area.


 GRANGE FURNITURE INC.
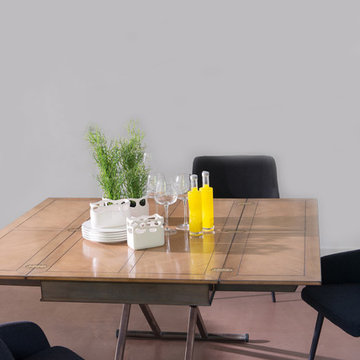
"A l'improviste" Table W51.5 - H16.5 - D28.5 to 57
Home design - traditional home design idea in New York
Home design - traditional home design idea in New York

Sponsored
Sunbury, OH

J.Holderby - Renovations
Franklin County's Leading General Contractors - 2X Best of Houzz!

 Houseworks
Gabrielle Cheikh Photography | gabriellecheikh.com
Example of a large minimalist light wood floor great room design in Indianapolis with white walls and no fireplace
Example of a large minimalist light wood floor great room design in Indianapolis with white walls and no fireplace


 Hunter Kerhart Photography
Hunter Kerhart
Inspiration for an industrial family room remodel in Los Angeles
Inspiration for an industrial family room remodel in Los Angeles


Sponsored
Plain City, OH

The Creative Kitchen Company
Columbus Area Kitchen Remodeling and Refacing Professional

 Alair Homes Phoenix
This office tenant improvement project includes an open bullpen area, reception area, large conference/training facility featuring an interior garage door to open increased space. The facility boasts a world class data infrastructure system enabling state agencies and international providers to create a smarter and more efficient credentialing exchange. This project was completed on budget and on time

 Demetriades + Walker
Photographer Peter Peirce
Staircase - mid-sized modern wooden l-shaped glass railing staircase idea in Bridgeport with wooden risers
Staircase - mid-sized modern wooden l-shaped glass railing staircase idea in Bridgeport with wooden risers

 Casaplex, LLC
Home theater - large contemporary open concept carpeted and multicolored floor home theater idea in DC Metro with brown walls and a projector screen
35