
Search results for "Engaging meetings" in Home Design Ideas

 UPDESK
 EasyUp Standing Desk Converter Workstation - Black
Small trendy home office photo in Nashville
Small trendy home office photo in Nashville
 Colossus Mfg.
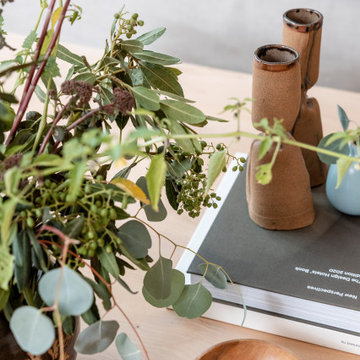
Coffee table decor; florals, vintage statues, and coffee table book.
Large enclosed light wood floor and vaulted ceiling living room photo in Sacramento with white walls and no fireplace
Large enclosed light wood floor and vaulted ceiling living room photo in Sacramento with white walls and no fireplace

 Modern House Numbers
6" Backbay Black Powder Coat Aluminum Modern House Numbers
(modernhousenumbers.com)
Available in 4”, 6”, 8”, 12” or 15” high. Aluminum numbers are 3/8” thick, black powder coat finish and a ½” standoff providing a subtle shadow.
Find the right local pro for your project

 Improva
Eat-in kitchen - large modern l-shaped light wood floor and brown floor eat-in kitchen idea in Sydney with an undermount sink, flat-panel cabinets, blue cabinets, quartz countertops, white backsplash, quartz backsplash, black appliances, an island and white countertops

 Designed Stairs
Floating 3-section landing stair with Quartersawn White Oak treads and rail, closed-end painted Poplar stringers, and glass balustrade.
Huge trendy u-shaped glass railing staircase photo in Chicago
Huge trendy u-shaped glass railing staircase photo in Chicago

 Redl World Class Kitchens
Cream lacquer panels that surround the fireplace compliment the calming tones of this room.
Redl Kitchens
156 Jessop Avenue
Saskatoon, SK S7N 1Y4
10341-124th Street
Edmonton, AB T5N 3W1
1733 McAra St
Regina, SK, S4N 6H5



Sponsored
Plain City, OH

The Creative Kitchen Company
Columbus Area Kitchen Remodeling and Refacing Professional

 DHD Architecture and Interior Design
DHD Crosby Street Loft in SOHO, NYC
The Crosby Street Loft building is located on a cobblestone block in the Soho Cast Iron Historic District. Built in 1882, it was formerly a department store, and converted in 2001 to a 10-unit loft condominium. Our renovation of a second floor loft retains and celebrates many of the original details, including generous, open spaces, 14 foot plus ceiling heights, Corinthian-style columns, and a continuous 120 foot exposed brick wall with integrated archways. The design was a collaborative process, integrating elements discovered on the client’s world travels. Design features include a 12 foot tall glass lounge, two fireplaces, Control4 smart home system, a stone, cold-rolled steel and custom walnut cabinet kitchen and living room, and a luxurious master suite reminiscent of a 5-star hotel.
http://www.dhd.nyc
Architect: David Howell, R.A.
Project Manager: Jill Diamant
Interior Design: Melissa Pinto
MEP Engineer: TSF Engineering, PC
Structural Engineer: Gilsanz, Murray, Steficek LLP
A/V Consultant: Smart Spaces
Lighting Designer: Alina Ainza
General Contractor: Interior Alterations, Inc
Photo by Andrea Brizzi


 Stéphanie Fortier Design
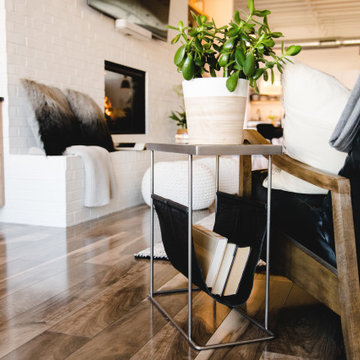
Design et concept d'aménagement; Stéphanie Fortier Design http://stephaniefortierdesign.com/
Crédit Photos; Zaitography






Sponsored
Sunbury, OH

J.Holderby - Renovations
Franklin County's Leading General Contractors - 2X Best of Houzz!



 M-Squared Contracting Inc.
Living room library - mid-sized transitional enclosed medium tone wood floor and brown floor living room library idea in Toronto with white walls and no tv

 Grov Design Studio Sdn. Bhd.
Dining Area
Inspiration for a mid-sized eclectic ceramic tile and beige floor great room remodel with multicolored walls
Inspiration for a mid-sized eclectic ceramic tile and beige floor great room remodel with multicolored walls

 EL & EL Wood Products Corp.
Enjoy your cup of joe and start your day off with simplicity. Add in detail through your base moulding, like this Colonial Base (118MUL-4), which can also be a casing as well.

Sponsored
Columbus, OH

Trish Takacs Design
Award Winning & Highly Skilled Kitchen & Bath Designer in Columbus


 Tyler Karu Design + Interiors
A new construction townhouse on the Eastern Prom in Portland, Maine.
Photos by Justin Levesque
Dining room - contemporary dining room idea in Portland Maine
Dining room - contemporary dining room idea in Portland Maine

 Glamour Nest
Mary Costa Photography
Example of a mid-sized minimalist u-shaped light wood floor home design design in Los Angeles with a drop-in sink, flat-panel cabinets, gray cabinets, quartzite countertops, gray backsplash, glass tile backsplash, stainless steel appliances and an island
Example of a mid-sized minimalist u-shaped light wood floor home design design in Los Angeles with a drop-in sink, flat-panel cabinets, gray cabinets, quartzite countertops, gray backsplash, glass tile backsplash, stainless steel appliances and an island
33