
Search results for "Engaging" in Home Design Ideas
 Adapt Interior Design
Engage Photo and Video
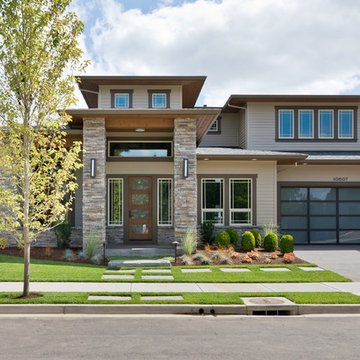
Inspiration for a large contemporary beige two-story mixed siding exterior home remodel in Portland
Inspiration for a large contemporary beige two-story mixed siding exterior home remodel in Portland

 TEW Design Studio
This home is a true gem in the heart of MacGregor Downs community in Cary, NC. Built in the 1980's in true Modernist design and architecture, the new owners wanted to keep the integrity of the original design. We redesigned the Half Bath, created floor plan layouts for new furniture, spec'd out furniture, accessories, flooring material, lighting, and artwork, as well as worked on brightening the wall and ceiling paint colors. One challenge we faced during the design process were the very tall ceilings, the very wide walls, and unusual angles. We chose interesting , engaging, and minimalistic artwork for the walls, which proved a successful solution. Another challenge was having a large open angled living room space; we created the perfect layout with separate functional gathering areas and eliminated unused corners.
Photo credit: Bob Fortner
 VanderHorn Architects
Woodruff Brown Photography
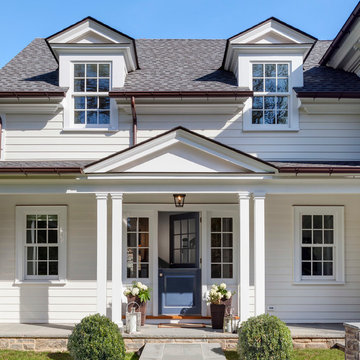
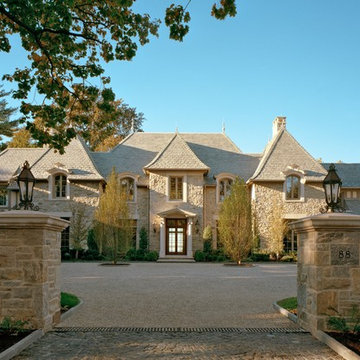
Large traditional white three-story wood gable roof idea
Large traditional white three-story wood gable roof idea
Find the right local pro for your project
 McMahon Design Build, LLC
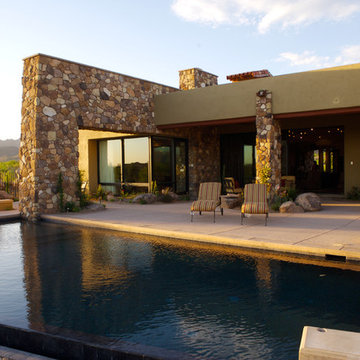
The thick stone wall engages the negative edge pool and helps define the deep-set patio. Photography by Daniel Snyder
Example of a large trendy backyard rectangular and stone lap hot tub design in Phoenix
Example of a large trendy backyard rectangular and stone lap hot tub design in Phoenix


Living room - large mediterranean formal and open concept beige floor and travertine floor living room idea in Miami with beige walls, no tv and no fireplace
 Metroflor

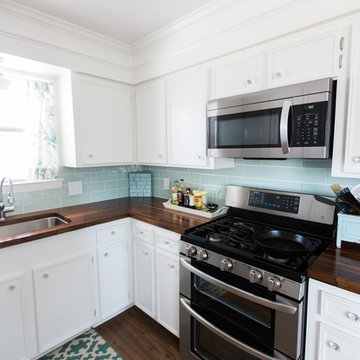
[AFTER]
Photos from Kaylor Little's Kitchen TransFLORmation - courtesy of www.brianandkaylor.com.
This flooring is Metroflor Engage in Woodland Oak. Love this look? Get it here: http://bit.ly/2c56vOd

 Anne Michaelsen Design
Photography by Paul Rollins
Example of a large trendy open concept and formal living room design in San Francisco with gray walls
Example of a large trendy open concept and formal living room design in San Francisco with gray walls
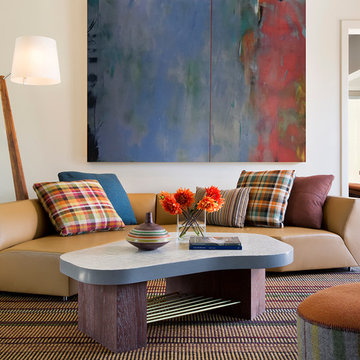
 Justrich Design
Paul Dyer
Inspiration for a contemporary living room remodel in San Francisco with white walls
Inspiration for a contemporary living room remodel in San Francisco with white walls
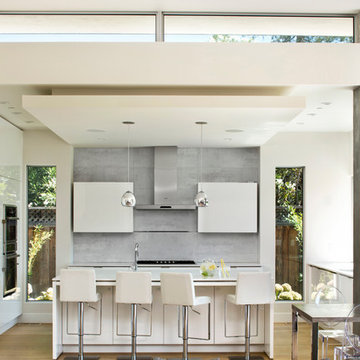
 Tobin Dougherty Architects
Sited on the existing footprint of a 1950 ranch house, this sustainably-designed suburban home offers vast yet modest living spaces that extend into its landscape creating a new modernist aesthetic. In this semi-rural atmosphere the sunlight is brought into the spaces through its hidden light wells, sliding glass panels, and large glass inlets. The ten foot high by twenty four foot sliding panel of glass provides a flowing connection between interior and exterior. Spaces within are edited with it’s carefully placed walls, colors, and light creating senses of openness allowing all the senses to engaged in this modern dialogue of contrasts.
www.bernardandre.com

 Black Lacquer Design
Photo by Mary Costa
Inspiration for a contemporary dining room remodel in Los Angeles
Inspiration for a contemporary dining room remodel in Los Angeles
 Kurt Johnson Photography
Kurt Johnson Photography

Trendy open concept concrete floor family room photo in Omaha with white walls
Trendy open concept concrete floor family room photo in Omaha with white walls


 JM Custom Woodworking Inc.
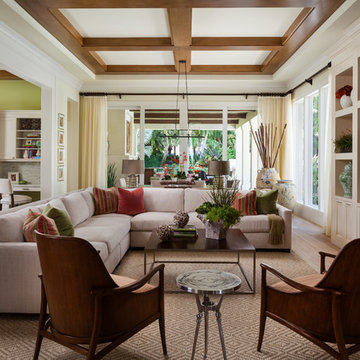
Engaged boxbeam staingrade ceiling

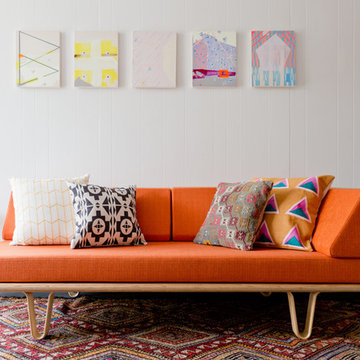
Inspiration for a transitional living room remodel in Miami
Inspiration for a transitional living room remodel in Miami



 Schwartz and Architecture
The proposal analyzes the site as a series of existing flows or “routes” across the landscape. The negotiation of both constructed and natural systems establishes the logic of the site plan and the orientation and organization of the new home. Conceptually, the project becomes a highly choreographed knot at the center of these routes, drawing strands in, engaging them with others, and propelling them back out again. The project’s intent is to capture and harness the physical and ephemeral sense of these latent natural movements as a way to promote in the architecture the wanderlust the surrounding landscape inspires. At heart, the client’s initial family agenda--a home as antidote to the city and basecamp for exploration--establishes the ethos and design objectives of the work.
Photography - Bruce Damonte
 Metroflor
[AFTER]
Photos from Kaylor Little's Kitchen TransFLORmation - courtesy of www.brianandkaylor.com.
This flooring is Metroflor Engage in Woodland Oak. Love this look? Get it here: http://bit.ly/2c56vOd
 Academy Marble & Granite Llc
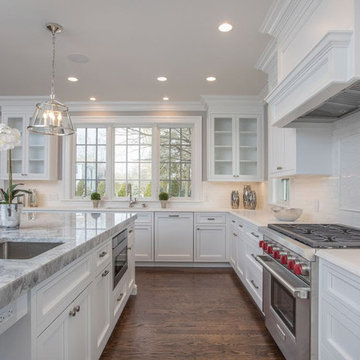
Large transitional u-shaped medium tone wood floor and brown floor open concept kitchen photo in New York with an undermount sink, beaded inset cabinets, white cabinets, marble countertops, white backsplash, stainless steel appliances, an island and gray countertops
26