
Search results for "Engaging" in Home Design Ideas

 Attanasio Landscape Architecture
Attanasio Landscape Architecture, A Nevada Professional Corporation, (ALA) has a single goal on all projects: To collaborate with quality clients and other consultants contributing talent, skills and discipline directed into a cohesive project vision. ALA take's great pride in providing our clients with projects which create a sense of place, engage and enrich the experiences of the people who use them, and are responsive to the environment.

 CosyCloset Ltd.
Walk-in Close featuring Engage pull-out organizers.
The closet includes Jewelry Organizer , Folding Station, Lingerie Drawer and Divided Deep Drawer
Mixed shades, popular textured grey and white

 Eileen Gordon Design
The owners of this traditional home have engaged in multiple stages of rebuilding, refinement and remodeling, beginning in the mid-1990s and finishing in 2009 with a new kitchen, breakfast room, family room, and paneled study. All stages have been seamlessly integrated with each detail carefully reviewed to preserve the home’s original character.
Find the right local pro for your project

 Keith Anding Architect
Photo: Sharon Risedorph
Inspiration for a modern exterior home remodel in San Francisco
Inspiration for a modern exterior home remodel in San Francisco

 AMEK Custom Builders
Color and artwork brighten up this lower level. Previously an unfinished basement, the focus was to provide an engaging space for this family to enjoy a range of activities such as reading and movies. Photo by John Swee of Dodge Creative.

 Rigsby Group, Inc.
This Master Bath space is being renovated into a Master Bath Spa that incorporates the latest in the Kohler DTV custom showering experience. With our 3D Renderings we engage the clients in the design phase to assure that get what they want.
 Rigsby Group, Inc.
This Master Bath space is being renovated into a Master Bath Spa that incorporates the latest in the Kohler DTV custom showering experience. With our 3D Renderings we engage the clients in the design phase to assure that get what they want.
![15.) Bloomfield Hills, MI - [Jack Perlmutter]](https://st.hzcdn.com/fimgs/be3191ea04c169aa_0143-w360-h360-b0-p0--.jpg)
 Chadsworth Columns
1.) FAUX MARBLE COLUMNS
- Chadsworth's Column Design #138
- Architectural Wood Columns.
- Empire with Necking Capitals & Attic Bases.
- Plain, Round Tapered Columns & Plain, Square, Non-Tapered Engaged Columns
Column Size: 12" x 8'
2.) FLUTED GREEK ANGULAR COLUMNS
- Chadsworth's Column Design #141
- Architectural Wood Columns.
- Greek Angular Ionic Capitals & Attic Bases.
- Fluted, Round, Tapered Columns & Fluted, 3/4 Square, Non-Tapered Antae Columns
Column Size: 12" x 8'
PROJECT LOCATION: Bloomfield Hills, MI
PHOTOGRAPHY: Glen C. Moon - Residential, Interior
 Attanasio Landscape Architecture
Attanasio Landscape Architecture, A Nevada Professional Corporation, (ALA) has a single goal on all projects: To collaborate with quality clients and other consultants contributing talent, skills and discipline directed into a cohesive project vision. ALA take's great pride in providing our clients with projects which create a sense of place, engage and enrich the experiences of the people who use them, and are responsive to the environment.
 CosyCloset Ltd.
Walk-in Close featuring Engage pull-out organizers.
The closet includes Jewelry Organizer , Folding Station, Lingerie Drawer and Divided Deep Drawer
Mixed shades, popular textured grey and white

 NewCom Audio Video
The customer was looking for a clean look, which was accomplished by installing Atlantic Technology front in wall speakers with matching subwoofer. In ceiling surround sound speakers provide a robust and engaging audio experience. For more information contact NewCom Audio Video at 239-243-0486.
 Attanasio Landscape Architecture
Attanasio Landscape Architecture, A Nevada Professional Corporation, (ALA) has a single goal on all projects: To collaborate with quality clients and other consultants contributing talent, skills and discipline directed into a cohesive project vision. ALA take's great pride in providing our clients with projects which create a sense of place, engage and enrich the experiences of the people who use them, and are responsive to the environment.
 Coates Design Architecture + Interiors
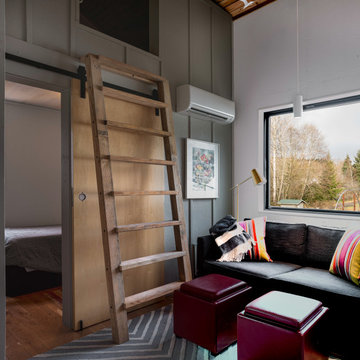
Architect Matthew Coates’ award-winning “ReHOME: Resilience & Regeneration” project takes on two pressing social and environmental issues: the lack of affordable housing in cities throughout the United States, and the vast amount of waste produced during construction and demolition.
This project won the prestigious 2022 AIA Seattle’s Award of Merit in “Research & Innovation” owing to its plan to save millions of dollars in resources while creating jobs that develop employable skills and constructing low-cost housing for diverse demographics. Through community engagement and volunteer work, future residents will benefit from the housing while learning skills of construction and management. The vision is to then introduce volunteers to industries wherein they might acquire future employment. This project introduces innovations not yet utilized in efforts to increase the inventory of affordable housing.
 b9 architects
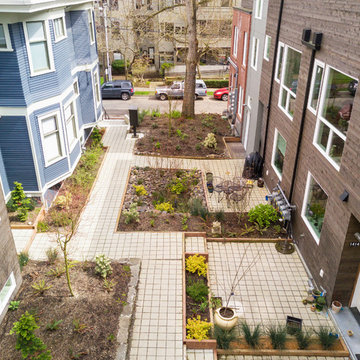
Row 1412 is located on Capitol Hill on approximately 10,000 square feet of L3 zoned property. Originally developed as three single family houses, the project, currently under construction, consists of seven new homes and the preservation of one of the three existing single family homes. The siting of the proposal provides the opportunity to preserve an existing Ginkgo tree at the east edge of the site. The proposal will be designed around a central courtyard and walkway that connects the site from east to west and engages the Ginkgo.
The project adds density while preserving a magnificent Seattle home by relocating it on its property to make room for the additional structures. A duplex is added behind the home with a rowhouse structure engaging the corner E Mercer Street through a series of recessed entries and stoops. Consistent with the neighboring structures, materials include brick, stained wood and painted panel.
 Coates Design Architecture + Interiors

Architect Matthew Coates’ award-winning “ReHOME: Resilience & Regeneration” project takes on two pressing social and environmental issues: the lack of affordable housing in cities throughout the United States, and the vast amount of waste produced during construction and demolition.
This project won the prestigious 2022 AIA Seattle’s Award of Merit in “Research & Innovation” owing to its plan to save millions of dollars in resources while creating jobs that develop employable skills and constructing low-cost housing for diverse demographics. Through community engagement and volunteer work, future residents will benefit from the housing while learning skills of construction and management. The vision is to then introduce volunteers to industries wherein they might acquire future employment. This project introduces innovations not yet utilized in efforts to increase the inventory of affordable housing.
 Alliance Designs LLC
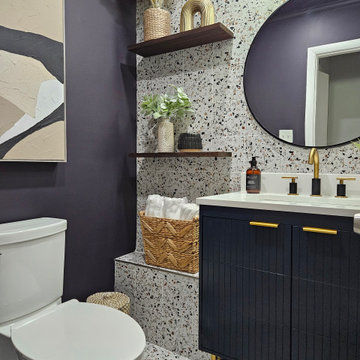
The vibrant and lively condo interior is characterized by a rich mixture of patterns and prints that create a visually dynamic and engaging space. The strategic use of wallpaper and terrazzo tile not only adds depth and texture but also infuses the environment with a sense of playfulness and creativity, making it an inviting and enjoyable area for both residents and guests.

 Kitchen Living by Duenas
We are dedicated to creating designs that are expressions of our clients’ individuality. this passion for creative design makes the art of developing custom outdoor kitchen solutions highly engaging and interactive. we believe that custom outdoor kitchen systems should reflect the lifestyle, aesthetic and spatial parameters of every individual client.
 Alliance Designs LLC
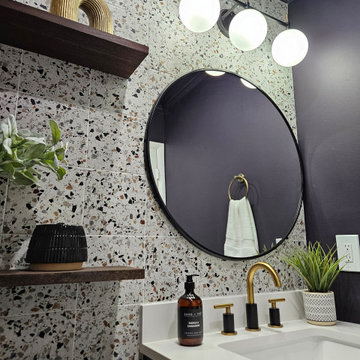
The vibrant and lively condo interior is characterized by a rich mixture of patterns and prints that create a visually dynamic and engaging space. The strategic use of wallpaper and terrazzo tile not only adds depth and texture but also infuses the environment with a sense of playfulness and creativity, making it an inviting and enjoyable area for both residents and guests.
 Alliance Designs LLC

The vibrant and lively condo interior is characterized by a rich mixture of patterns and prints that create a visually dynamic and engaging space. The strategic use of wallpaper and terrazzo tile not only adds depth and texture but also infuses the environment with a sense of playfulness and creativity, making it an inviting and enjoyable area for both residents and guests.
 Alliance Designs LLC
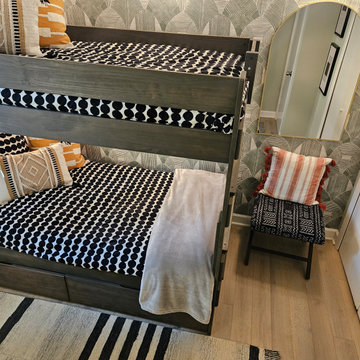
The vibrant and lively condo interior is characterized by a rich mixture of patterns and prints that create a visually dynamic and engaging space. The strategic use of wallpaper and terrazzo tile not only adds depth and texture but also infuses the environment with a sense of playfulness and creativity, making it an inviting and enjoyable area for both residents and guests.
63