
Search results for "Engaging" in Home Design Ideas

 Springer Architects
The house is positioned on a steeply sloping site, enabling it to rise up three stories along the hillside, providing expansive views of the surrounding landscape and Cape Cod Bay. The main living space sits at the top level of the house where large windows and terraces engage the refined, contemporary interior with nature. The house is oriented on the cardinal points, taking advantage of passive solar energy throughout the year.


 Attanasio Landscape Architecture
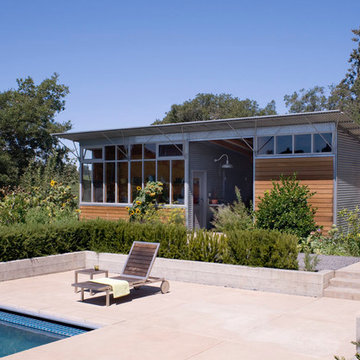
Attanasio Landscape Architecture, A Nevada Professional Corporation, (ALA) has a single goal on all projects: To collaborate with quality clients and other consultants contributing talent, skills and discipline directed into a cohesive project vision. ALA take's great pride in providing our clients with projects which create a sense of place, engage and enrich the experiences of the people who use them, and are responsive to the environment.
Find the right local pro for your project
 Attanasio Landscape Architecture
Attanasio Landscape Architecture, A Nevada Professional Corporation, (ALA) has a single goal on all projects: To collaborate with quality clients and other consultants contributing talent, skills and discipline directed into a cohesive project vision. ALA take's great pride in providing our clients with projects which create a sense of place, engage and enrich the experiences of the people who use them, and are responsive to the environment.

 Impact Remodeling and Construction
Impact was fortunate to be engaged by a dynamic couple that asked us to rebuild a dilapidated garage and turn it into an all purpose entertainment room with kitchenette. The project features over-sized, full length accordion doors and exposed rafters. The build transforms the property by shifting the soul of the home from inside to the outdoors. What was once the home’s weakness is now a beautiful strength.
 Attanasio Landscape Architecture
Attanasio Landscape Architecture, A Nevada Professional Corporation serving Las Vegas & Summerlin, (ALA) has a single goal on all projects: To collaborate with quality clients and other consultants contributing talent, skills and discipline directed into a cohesive project vision. ALA take's great pride in providing our clients with projects which create a sense of place, engage and enrich the experiences of the people who use them, and are responsive to the environment.

 Purdy O'Gwynn Architects
Halkin/Mason Photography
Example of a mid-sized arts and crafts medium tone wood floor and brown floor kitchen/dining room combo design in Philadelphia with green walls
Example of a mid-sized arts and crafts medium tone wood floor and brown floor kitchen/dining room combo design in Philadelphia with green walls
 Attanasio Landscape Architecture
Attanasio Landscape Architecture, A Nevada Professional Corporation, (ALA) has a single goal on all projects: To collaborate with quality clients and other consultants contributing talent, skills and discipline directed into a cohesive project vision. ALA take's great pride in providing our clients with projects which create a sense of place, engage and enrich the experiences of the people who use them, and are responsive to the environment.
 Alliance Designs LLC
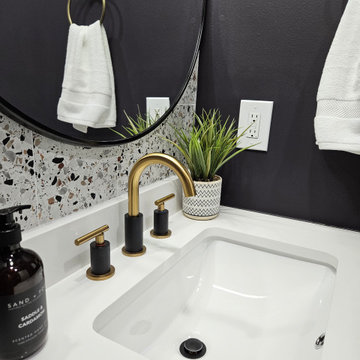
The vibrant and lively condo interior is characterized by a rich mixture of patterns and prints that create a visually dynamic and engaging space. The strategic use of wallpaper and terrazzo tile not only adds depth and texture but also infuses the environment with a sense of playfulness and creativity, making it an inviting and enjoyable area for both residents and guests.
 Springer Architects
The house is positioned on a steeply sloping site, enabling it to rise up three stories along the hillside, providing expansive views of the surrounding landscape and Cape Cod Bay. The main living space sits at the top level of the house where large windows and terraces engage the refined, contemporary interior with nature. The house is oriented on the cardinal points, taking advantage of passive solar energy throughout the year.
 Ansari Architects chennai
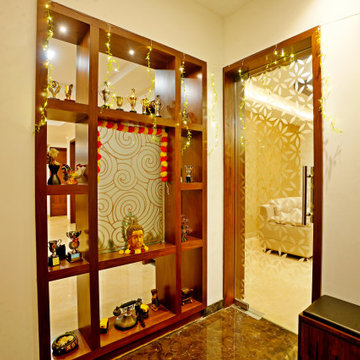
The 8'0" × 7'0" sq. ft foyer connects the entrance to the living area, featuring a custom wooden display unit and a glass partition with laser-cut patterns. Polished marble flooring, walnut shelving, and integrated lighting create a warm, elegant, and visually engaging transition space.
 Sheila Rich Interiors, LLC

This elegant kitchen is conveniently located in the center of the space, keeping the cook engaged with guests. The island's gray cabinetry provides contrast to the white kitchen cabinets, quartzite countertops, and marble backsplash. The cabinets fill the 9' ceiling volume with lit glass-front displays at the top. The stools coordinate with the table and chairs as well as the sunroom, all in easily cleanable performance fabric. The custom pendant lights are elegant in their simplicity with linen shades and brushed nickel finishes, ending with teardrop Swarovski crystals.

 Vanities for Bathrooms
Painstakingly handcrafted for the most stately of bathrooms, the Bathroom Vanity features two Doric style columns topped with an exquisitely simple rosette. The fluted casings engage in a delicate design dance with the recessed panel drawer fronts. In a final decadent flourish, eight Swarovski crystal handles adorn the face of each door and drawer. Solid wood construction throughout.

 CosyCloset Ltd.
Walk-in Close featuring Engage pull-out organizers.
The closet includes Jewelry Organizer , Folding Station, Lingerie Drawer and Divided Deep Drawer
Mixed shades, popular textured grey and white
 Alliance Designs LLC
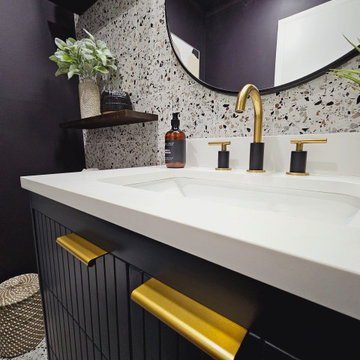
The vibrant and lively condo interior is characterized by a rich mixture of patterns and prints that create a visually dynamic and engaging space. The strategic use of wallpaper and terrazzo tile not only adds depth and texture but also infuses the environment with a sense of playfulness and creativity, making it an inviting and enjoyable area for both residents and guests.

 Beth Hansen, @ Ethan Allen, Omaha NE
This cozy living room mixes up styles to find an interesting balance of formal and relaxed. Asian inspired accents paired with mid-century design is always an engaging composition.
 Alliance Designs LLC
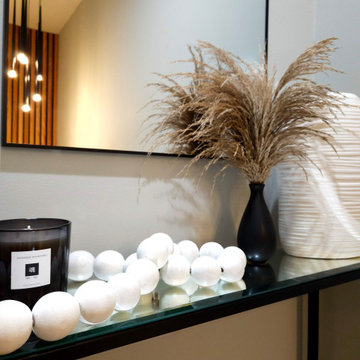
The vibrant and lively condo interior is characterized by a rich mixture of patterns and prints that create a visually dynamic and engaging space. The strategic use of wallpaper and terrazzo tile not only adds depth and texture but also infuses the environment with a sense of playfulness and creativity, making it an inviting and enjoyable area for both residents and guests.
 Metroflor
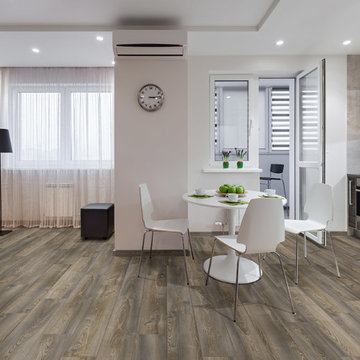
This kitchen features 100 percent waterproof Engage Inception floors are suitable for installation in baths, laundry rooms, kitchens and basements. And, due to its premium attached HDPE (High Density Polyethylene) foam underlayment, the product offers sound absorption, reduces sound transmission as well as foot fatigue and conceals subfloor imperfections. Learn more here: http://bit.ly/2Ht9iBA

 Little Palm Design Group
Trendy master green tile and mosaic tile white floor open shower photo in Miami with flat-panel cabinets, green cabinets, green walls, an undermount sink and gray countertops

 Michael Norpell's Wall To Wall
Using the existing shell, we were able to transform the look and feel of the pool and its surroundings. Poured concrete, Trex decks, planters, and a fly-over bridge create an engaging space with intentional poolside social areas. Linda Oyama Bryan Photography
64