
Search results for "Engaging" in Home Design Ideas

 BARRETT STUDIO architects
After their Niwot, Colorado, home was inundated with floodwater and mud in the historic 2013 flood, the owners brought their “glass is half full” zest for life to the process of restarting their lives in a modest budget-conscious home. It wouldn’t have been possible without the goodwill of neighbors, friends, strangers, donated services, and their own grit and full engagement in the building process.
Water-shed Revival is a 2000 square foot home designed for social engagement, inside-outside living, the joy of cooking, and soaking in the sun and mountain views. The lofty space under the shed roof speaks of farm structures, but with a twist of the modern vis-à-vis clerestory windows and glass walls. Concrete floors act as a passive solar heat sink for a constant sense of thermal comfort, not to mention a relief for muddy pet paw cleanups. Cost-effective structure and material choices, such as corrugated metal and HardiePanel siding, point this home and this couple toward a renewed future.


 Rancho Santa Fe Craftsman
Spacious loggia at the living room engages the perfect Southern California climate.
Mid-sized island style green two-story stucco house exterior photo in San Diego with a hip roof and a shingle roof
Mid-sized island style green two-story stucco house exterior photo in San Diego with a hip roof and a shingle roof
Find the right local pro for your project
 Metroflor

This kitchen features 100 percent waterproof Engage Inception floors are suitable for installation in baths, laundry rooms, kitchens and basements. And, due to its premium attached HDPE (High Density Polyethylene) foam underlayment, the product offers sound absorption, reduces sound transmission as well as foot fatigue and conceals subfloor imperfections.
Learn more here: http://bit.ly/2Ht9iBA
![15.) Bloomfield Hills, MI - [Jack Perlmutter]](https://st.hzcdn.com/fimgs/af21549804c169d1_0144-w360-h360-b0-p0--.jpg)
 Chadsworth Columns
1.) FAUX MARBLE COLUMNS
- Chadsworth's Column Design #138
- Architectural Wood Columns.
- Empire with Necking Capitals & Attic Bases.
- Plain, Round Tapered Columns & Plain, Square, Non-Tapered Engaged Columns
Column Size: 12" x 8'
2.) FLUTED GREEK ANGULAR COLUMNS
- Chadsworth's Column Design #141
- Architectural Wood Columns.
- Greek Angular Ionic Capitals & Attic Bases.
- Fluted, Round, Tapered Columns & Fluted, 3/4 Square, Non-Tapered Antae Columns
Column Size: 12" x 8'
PROJECT LOCATION: Bloomfield Hills, MI
PHOTOGRAPHY: Glen C. Moon - Residential, Interior

 Attanasio Landscape Architecture
Attanasio Landscape Architecture, A Nevada Professional Corporation, (ALA) has a single goal on all projects: To collaborate with quality clients and other consultants contributing talent, skills and discipline directed into a cohesive project vision. ALA take's great pride in providing our clients with projects which create a sense of place, engage and enrich the experiences of the people who use them, and are responsive to the environment.


 Meditch Murphey Architects
Michael Moran
Deck - large contemporary three-story stucco white deck idea in DC Metro
Deck - large contemporary three-story stucco white deck idea in DC Metro
 Attanasio Landscape Architecture
Attanasio Landscape Architecture, A Nevada Professional Corporation, (ALA) has a single goal on all projects: To collaborate with quality clients and other consultants contributing talent, skills and discipline directed into a cohesive project vision. ALA take's great pride in providing our clients with projects which create a sense of place, engage and enrich the experiences of the people who use them, and are responsive to the environment.
 Attanasio Landscape Architecture
Attanasio Landscape Architecture, A Nevada Professional Corporation serving Las Vegas & Summerlin, (ALA) has a single goal on all projects: To collaborate with quality clients and other consultants contributing talent, skills and discipline directed into a cohesive project vision. ALA take's great pride in providing our clients with projects which create a sense of place, engage and enrich the experiences of the people who use them, and are responsive to the environment.

 Andrea Lawrence Wood Interior Design
Inspiration for a mid-sized transitional formal and open concept medium tone wood floor living room remodel in Salt Lake City with green walls, a standard fireplace, a stone fireplace and no tv
 HKB Interior Design

From timepieces to our favorite shoes, the way we dress is symbolic of our personalities and your home is no different...
Finding the perfect plant at a local market or even right outside of our clients' spaces is often the finishing touch at an install.
After picking the plant or floral arrangement that caught your attention, choose an interesting vase or container to place it in to keep the look engaging ?
#kitchendesign #kitcheninteriors #kitchensofinstagram #kitcheninspiration #kitchenrenovation #kitchenideas
 Arizona Tile
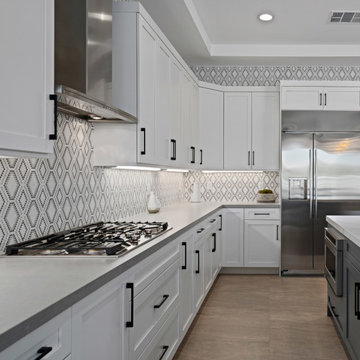
Geo Glass Tile is a testament to Arizona Tile's commitment to pushing design boundaries. The collection features a stunning array of geometric patterns, capturing the essence of modern style with a unique twist. The interplay of shapes and colors in each tile allows you to create a dynamic and visually engaging environment, making a bold statement in your kitchen and interior spaces.
 Attanasio Landscape Architecture
Attanasio Landscape Architecture, A Nevada Professional Corporation, (ALA) has a single goal on all projects: To collaborate with quality clients and other consultants contributing talent, skills and discipline directed into a cohesive project vision. ALA take's great pride in providing our clients with projects which create a sense of place, engage and enrich the experiences of the people who use them, and are responsive to the environment.
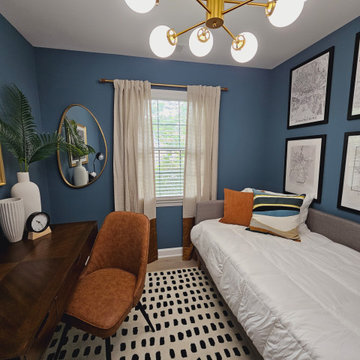
 Alliance Designs LLC
The vibrant and lively condo interior is characterized by a rich mixture of patterns and prints that create a visually dynamic and engaging space. The strategic use of wallpaper and terrazzo tile not only adds depth and texture but also infuses the environment with a sense of playfulness and creativity, making it an inviting and enjoyable area for both residents and guests.

 TEROTTI Interior Design Studio
The Tranquility Residence is a mid-century modern home perched amongst the trees in the hills of Suffern, New York. After the homeowners purchased the home in the Spring of 2021, they engaged TEROTTI to reimagine the primary and tertiary bathrooms. The peaceful and subtle material textures of the primary bathroom are rich with depth and balance, providing a calming and tranquil space for daily routines. The terra cotta floor tile in the tertiary bathroom is a nod to the history of the home while the shower walls provide a refined yet playful texture to the room.
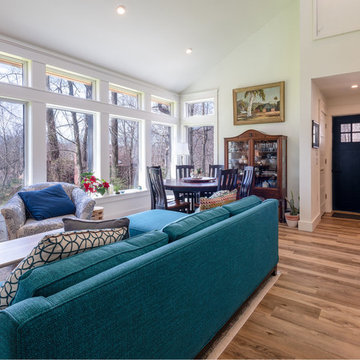
 BAKER POSEY DESIGN
The homeowners were looking to build a mother-in-law addition to their existing contemporary home but wanted something special and unique to match the engaging and artistic personality of the person moving in. Despite its small footprint, each room is unique whether it has vaulted ceilings, wrap-around windows, double pocket doors or access to a cozy covered porch.
![15.) Bloomfield Hills, MI - [Jack Perlmutter]](https://st.hzcdn.com/fimgs/fd81bb4f04c16a11_0154-w360-h360-b0-p0--.jpg) Chadsworth Columns
Chadsworth Columns1.) FAUX MARBLE COLUMNS
- Chadsworth's Column Design #138
- Architectural Wood Columns.
- Empire with Necking Capitals & Attic Bases.
- Plain, Round Tapered Columns & Plain, Square, Non-Tapered Engaged Columns
Column Size: 12" x 8'
2.) FLUTED GREEK ANGULAR COLUMNS
- Chadsworth's Column Design #141
- Architectural Wood Columns.
- Greek Angular Ionic Capitals & Attic Bases.
- Fluted, Round, Tapered Columns & Fluted, 3/4 Square, Non-Tapered Antae Columns
Column Size: 12" x 8'
PROJECT LOCATION: Bloomfield Hills, MI
PHOTOGRAPHY: Glen C. Moon - Residential, Interior

 LaRue Architects
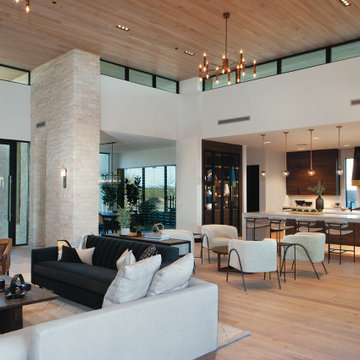
This family estate cantilevers high above a cliff overlooking Lake Austin in the heart of Westlake. With the living area glassed equally on both the entry side and lake side, this refined contemporary jewel is the perfect retreat for engaging with the serenity of the exterior landscape. To the interior of the home are exquisite details including smooth plastered walls, bleached post oak floors, and teak ceilings and soffits; all serving as backdrops for the custom one-off decorative light fixtures and unique art and furnishings.
![15.) Bloomfield Hills, MI - [Jack Perlmutter]](https://st.hzcdn.com/fimgs/30815a0704c16983_0140-w360-h360-b0-p0--.jpg) Chadsworth Columns
Chadsworth Columns1.) FAUX MARBLE COLUMNS
- Chadsworth's Column Design #138
- Architectural Wood Columns.
- Empire with Necking Capitals & Attic Bases.
- Plain, Round Tapered Columns & Plain, Square, Non-Tapered Engaged Columns
Column Size: 12" x 8'
2.) FLUTED GREEK ANGULAR COLUMNS
- Chadsworth's Column Design #141
- Architectural Wood Columns.
- Greek Angular Ionic Capitals & Attic Bases.
- Fluted, Round, Tapered Columns & Fluted, 3/4 Square, Non-Tapered Antae Columns
Column Size: 12" x 8'
PROJECT LOCATION: Bloomfield Hills, MI
PHOTOGRAPHY: Glen C. Moon - Residential, Interior
65