
Search results for "Engen wohnung" in Home Design Ideas
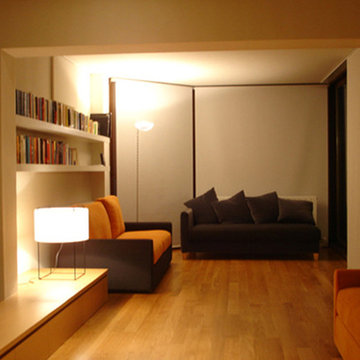
 Rai Pinto Studio - Interior Design
Inspiration for a mid-sized modern living room remodel in Barcelona
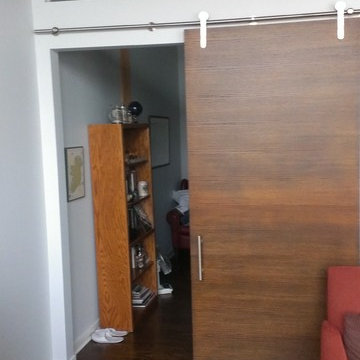

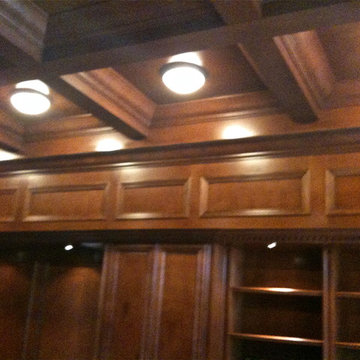
 The Cabinetshop of South Florida
Coffered Ceiling, Oxford Lentils, Partners desk, Dentil Crown, Hidden passageway, Fireplace, Wood Flooring, raised wood paneling,Doug Ramsay, Fireplace, Hand Carved, Lentils, Built in Den, Paneled Wall, Study, Traditional Den, Built In Man Cave, Coffered Ceiling, Hidden Doorway, Mantle, Hearth,
Find the right local pro for your project
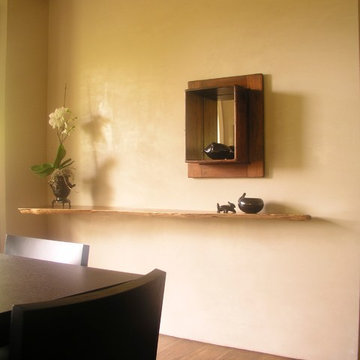
 artdecor
A zen inspired dining space with custom plaster walls and wide plank walnut floors.
Inspiration for a mid-sized zen dark wood floor great room remodel in San Francisco with white walls
Inspiration for a mid-sized zen dark wood floor great room remodel in San Francisco with white walls


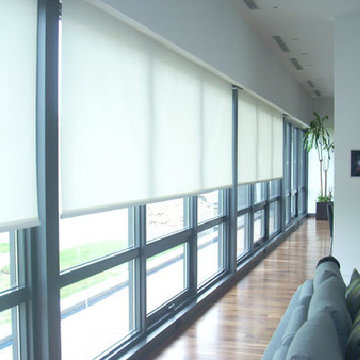
 Naples Shutter
Roller shades are used here to control light and gain privacy.
Large minimalist open concept medium tone wood floor family room photo in Miami
Large minimalist open concept medium tone wood floor family room photo in Miami



 Kayla Stark
Photo: Kayla Stark © 2015 Houzz
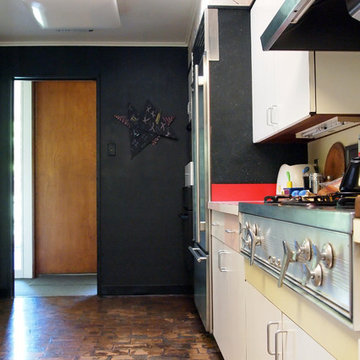
The couple remodeled the kitchen around 1990, doing most of the work themselves. Originally, there were yellow laminate floors, but underneath the couple discovered tile floors. They were ground and polished, but left as they were found. Mark laminated the countertops and cabinets himself. The couple enjoys cooking with fresh herbs and vegetables that they grow in their garden.
 Cherry Valley Construction
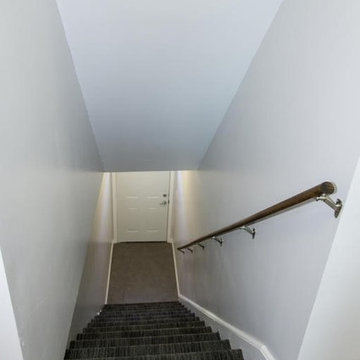
Inspiration for a mid-sized modern carpeted straight wood railing staircase remodel with carpeted risers

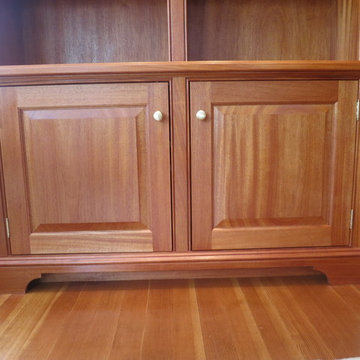
 Broughton Woodworks
Broughton Woodworks of Groton, MA specializes in custom built-in cabinetry.
Inspiration for a large craftsman freestanding desk medium tone wood floor study room remodel in Boston with white walls
Inspiration for a large craftsman freestanding desk medium tone wood floor study room remodel in Boston with white walls
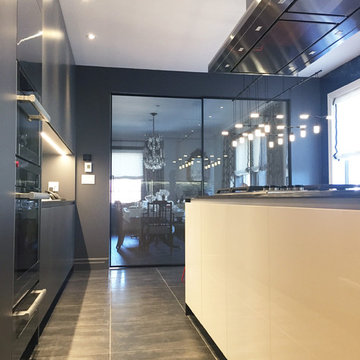
 Charles Virone Concept
Velaria sliding doors by Rimadesio | Island by Dada | Tall units by CVC
Inspiration for a contemporary home design remodel in Montreal
Inspiration for a contemporary home design remodel in Montreal

 Blinds.com
"Blinds for the stairwell! But these aren’t any blinds–those wouldn’t do–these are motorized shades and we’re more than a little excited about them."
All photos and captions courtesy of blog:Chris loves Julia.
See more of this modern space here: http://www.chrislovesjulia.com/2015/05/motorized-blinds-ftw.html
Chris and Julia installed Deluxe Roman Shades, available here: http://blnds.cm/1DnvxTK

 The Cabinetshop of South Florida
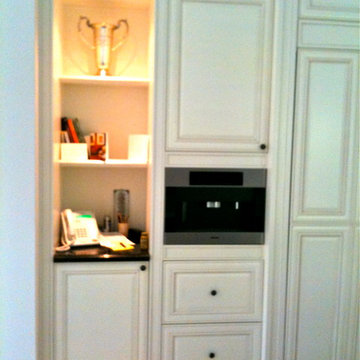
Transitional kitchen, neo classic lines, whits cabinetry, espresso cabinetry,
Large transitional u-shaped ceramic tile and beige floor open concept kitchen photo in Miami with a single-bowl sink, raised-panel cabinets, white cabinets, quartzite countertops, multicolored backsplash, stone tile backsplash, stainless steel appliances and an island
Large transitional u-shaped ceramic tile and beige floor open concept kitchen photo in Miami with a single-bowl sink, raised-panel cabinets, white cabinets, quartzite countertops, multicolored backsplash, stone tile backsplash, stainless steel appliances and an island

 James River Construction, LLC.

This fun, funky basement space was renovated with both kids and adults in mind. A large sectional is the perfect place to watch the game and another game - at the same time! Thanks to two flat screen TVs, this family can please everyone in the room. A kids space for a ping pong table and drum set sits behind the TV viewing space and a wet bar for drinks and snacks serves everyone. Concrete floors were painted and rugs were used to warm up the space. Surround sound systems were installed into the ceiling and walls for a seamless look. This is the perfect space for entertaining guests of any age.
16