
Search results for "Engine's life" in Home Design Ideas

Example of a classic dark wood floor open concept kitchen design in Salt Lake City with recessed-panel cabinets, multicolored backsplash, paneled appliances and an island

 Jordan Design Build Group
This client came to us with a very clear vision of what she wanted, but she needed help to refine and execute the design. At our first meeting she described her style as somewhere between modern rustic and ‘granny chic’ – she likes cozy spaces with nods to the past, but also wanted to blend that with the more contemporary tastes of her husband and children. Functionally, the old layout was less than ideal with an oddly placed 3-sided fireplace and angled island creating traffic jams in and around the kitchen. By creating a U-shaped layout, we clearly defined the chef’s domain and created a circulation path that limits disruptions in the heart of the kitchen. While still an open concept, the black cabinets, bar height counter and change in flooring all add definition to the space. The vintage inspired black and white tile is a nod to the past while the black stainless range and matte black faucet are unmistakably modern.
High on our client’s wish list was eliminating upper cabinets and keeping the countertops clear. In order to achieve this, we needed to ensure there was ample room in the base cabinets and reconfigured pantry for items typically stored above. The full height tile backsplash evokes exposed brick and serves as the backdrop for the custom wood-clad hood and decorative brass sconces – a perfect blend of rustic, modern and chic. Black and brass elements are repeated throughout the main floor in new hardware, lighting, and open shelves as well as the owners’ curated collection of family heirlooms and furnishings. In addition to renovating the kitchen, we updated the entire first floor with refinished hardwoods, new paint, wainscoting, wallcovering and beautiful new stained wood doors. Our client had been dreaming and planning this kitchen for 17 years and we’re thrilled we were able to bring it to life.

 HUDSON DESIGN Architecture & Construction Mgmt
The conversion of this iconic American barn into a Writer’s Studio was conceived of as a tranquil retreat with natural light and lush views to stimulate inspiration for both husband and wife. Originally used as a garage with two horse stalls, the existing stick framed structure provided a loft with ideal space and orientation for a secluded studio. Signature barn features were maintained and enhanced such as horizontal siding, trim, large barn doors, cupola, roof overhangs, and framing. New features added to compliment the contextual significance and sustainability aspect of the project were reclaimed lumber from a razed barn used as flooring, driftwood retrieved from the shores of the Hudson River used for trim, and distressing / wearing new wood finishes creating an aged look. Along with the efforts for maintaining the historic character of the barn, modern elements were also incorporated into the design to provide a more current ensemble based on its new use. Elements such a light fixtures, window configurations, plumbing fixtures and appliances were all modernized to appropriately represent the present way of life.
Find the right local pro for your project

 Woodcraft Design Build Inc.
Mid-sized transitional 3/4 beige tile and travertine tile travertine floor and beige floor alcove shower photo in Minneapolis with shaker cabinets, medium tone wood cabinets, a two-piece toilet, white walls, an undermount sink, quartz countertops and a hinged shower door

 Larissa Hicks- S&W Kitchens, Inc.
This remodel transformed a dark grey closed in space to an open beautiful spac full of natural light. Poggen Pohl high gloss laquered seemless cabientry, with warm matte finish walnut flooring was the perfect compliment to the SubZero and Wolf luxury appliances.

 Laura Lee Home
Emily Minton Redfield
Large transitional open concept dark wood floor family room photo in St Louis with gray walls and a wall-mounted tv
Large transitional open concept dark wood floor family room photo in St Louis with gray walls and a wall-mounted tv



Sponsored
Westerville, OH

Custom Home Works
Franklin County's Award-Winning Design, Build and Remodeling Expert

 Cabinet-S-Top
In this kitchen renovation, we installed Medallion Gold Maple Windwood Raised Panel full overlay cabinets in Rumberry finish on the perimeter and Medallion Silverline Maple Carlisle cabinets in the Divinity with Burnt Sienna Highlights color on the island. On the countertop is Cambria 3cm Quartz in Nevern with a 4” backsplash. On the island is Corian table top in Basil color. Artisan 16g stainless steel sink, pull out faucet, strainer, soap dispenser. On the floor is Kraus Halton Hickory, Chestnut 3/8” x 6.5” engineered wood floor with random lengths.

 Providence Design
Michael Baxley
Large transitional stone back porch photo in Little Rock with a roof extension
Large transitional stone back porch photo in Little Rock with a roof extension
 Cabinet-S-Top
In this kitchen renovation, we installed Medallion Gold Maple Windwood Raised Panel full overlay cabinets in Rumberry finish on the perimeter and Medallion Silverline Maple Carlisle cabinets in the Divinity with Burnt Sienna Highlights color on the island. On the countertop is Cambria 3cm Quartz in Nevern with a 4” backsplash. On the island is Corian table top in Basil color. Artisan 16g stainless steel sink, pull out faucet, strainer, soap dispenser. On the floor is Kraus Halton Hickory, Chestnut 3/8” x 6.5” engineered wood floor with random lengths.

 Robert Burns
Photo: Robert Burns ˙© 2015 Houzz
Inspiration for an industrial kitchen remodel in Portland
Inspiration for an industrial kitchen remodel in Portland

 JK interior living
Elegant women's home design photo in New York with recessed-panel cabinets and white cabinets

 Carolyn Reyes
 Photography © 2017 Houzz
Inspiration for an eclectic living room remodel in Los Angeles
Inspiration for an eclectic living room remodel in Los Angeles



 Diane Plesset, CMKBD, NCIDQ, C.A.P.S.
Remodeled kitchen and family room that maximizes the garden view. Custom alder base cabinets, Cambria countertops, and tile splash with glass inserts (lit by dimmable LED strip lights).
hugh@penlandphotography


 Bellissimo Decor, LLC
This cozy breakfast nook has one view overlooking the client’s pool and another overlooking the Northern California Bay! A design plans encompassing the brief still moments of life, and treasured relationships. A place to read the newspaper or simply an intimate gathering over a meal shared. The Skirted Dining Chairs in wheat woven over large black Jacquard print brings comfort to this cozy sunny breakfast nook while allowing the chairs to be a welcome addition to the adjacent Radius Room design. The cherry cabinets, sun struck windows, and chandelier trimmed with jewels seems invite guests to take a seat and enjoy the company within!
 Cabinet-S-Top
In this kitchen renovation, we installed Medallion Gold Maple Windwood Raised Panel full overlay cabinets in Rumberry finish on the perimeter and Medallion Silverline Maple Carlisle cabinets in the Divinity with Burnt Sienna Highlights color on the island. On the countertop is Cambria 3cm Quartz in Nevern with a 4” backsplash. On the island is Corian table top in Basil color. Artisan 16g stainless steel sink, pull out faucet, strainer, soap dispenser. On the floor is Kraus Halton Hickory, Chestnut 3/8” x 6.5” engineered wood floor with random lengths.

Sponsored
Westerville, OH
Custom Home Works
Franklin County's Award-Winning Design, Build and Remodeling Expert
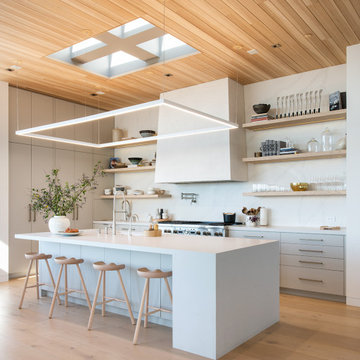
 Laney LA, Inc.
This residence represents the dynamic collaboration between artist and architect. The architectural experience seeks to unite the tactile warmth of earth and clay with the compositional elegance of craft. Against a textured canvas of linen and limestone, light is leveraged to bring dimension and life to the architecture on every level.
Through the radical embrace of nature, guests are greeted by a 16’ tall Australian Brachychiton tree as they enter the double-height entry. The home is organized around a large, outdoor courtyard which creates fluid continuity and access between the indoor and outdoors. From a chandelier of ceramic bells to a locally sourced, custom dining table, every major element has been calibrated to add to timeless composition of the home.
 Cabinet-S-Top
In this kitchen renovation, we installed Medallion Gold Maple Windwood Raised Panel full overlay cabinets in Rumberry finish on the perimeter and Medallion Silverline Maple Carlisle cabinets in the Divinity with Burnt Sienna Highlights color on the island. On the countertop is Cambria 3cm Quartz in Nevern with a 4” backsplash. On the island is Corian table top in Basil color. Artisan 16g stainless steel sink, pull out faucet, strainer, soap dispenser. On the floor is Kraus Halton Hickory, Chestnut 3/8” x 6.5” engineered wood floor with random lengths.

 MILLER + MILLER Architectural Photography
Miller + Miller Real Estate
A must see luxury house less than 3 miles from Downtown Naperville. Private and secluded home on a spectacular wooded lot that borders a 14-acre forest preserve. The front patio features perennials, a mahogany stream bridge, 2 mahogany pond decks overlooking koi ponds, waterfalls and 40′ English Arbor. 40′ English Arbor with Wisteria, Clematis, & Akebia. More than 75 trees on the property, along driveway & several ornamentals. Woodland garden with abundant daffodils, scylla, redbuds, columbine, bleeding hearts & lily of the valley. Kitchen garden.
130