
Search results for "Engine's life" in Home Design Ideas
 GARC Design
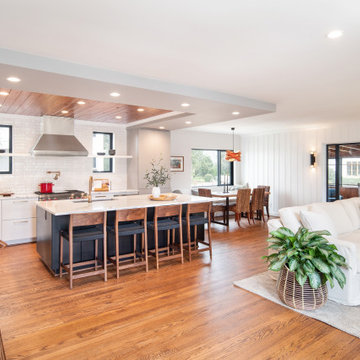
The previous semi-enclosed kitchen is fully open to the dining and living area, while still clearly defined with a dropped ceiling. The large island provides a central hub for the family’s daily life and special gatherings.

 Rikki Snyder
Photo: Rikki Snyder © 2014 Houzz
Inspiration for a country home design remodel in New York
Inspiration for a country home design remodel in New York


Find the right local pro for your project

 Lenox House Design
Space Crafting
Claw-foot bathtub - coastal master medium tone wood floor and brown floor claw-foot bathtub idea in Minneapolis with recessed-panel cabinets, turquoise cabinets, white walls, an undermount sink and a hinged shower door
Claw-foot bathtub - coastal master medium tone wood floor and brown floor claw-foot bathtub idea in Minneapolis with recessed-panel cabinets, turquoise cabinets, white walls, an undermount sink and a hinged shower door

 Cabinet-S-Top
In this kitchen renovation, we installed Medallion Gold Maple Windwood Raised Panel full overlay cabinets in Rumberry finish on the perimeter and Medallion Silverline Maple Carlisle cabinets in the Divinity with Burnt Sienna Highlights color on the island. On the countertop is Cambria 3cm Quartz in Nevern with a 4” backsplash. On the island is Corian table top in Basil color. Artisan 16g stainless steel sink, pull out faucet, strainer, soap dispenser. On the floor is Kraus Halton Hickory, Chestnut 3/8” x 6.5” engineered wood floor with random lengths.

 Diane Plesset, CMKBD, NCIDQ, C.A.P.S.
Detail photo showing the countertop edge wrapping on the side of the cabinet to the whirlpool tub deck. The custom tile splash with glass inserts follows the lines to create an uninterrupted flow of colors.
hugh@penlandphotography.com




 Kimberly S. DuBose, Residential Design
An antique Chinese rug adds softness to the richly carved wood furnishings and silver; the contemporary landscape brings color and freshness.
 Cabinet-S-Top
In this kitchen renovation, we installed Medallion Gold Maple Windwood Raised Panel full overlay cabinets in Rumberry finish on the perimeter and Medallion Silverline Maple Carlisle cabinets in the Divinity with Burnt Sienna Highlights color on the island. On the countertop is Cambria 3cm Quartz in Nevern with a 4” backsplash. On the island is Corian table top in Basil color. Artisan 16g stainless steel sink, pull out faucet, strainer, soap dispenser. On the floor is Kraus Halton Hickory, Chestnut 3/8” x 6.5” engineered wood floor with random lengths.

 Jordan Iverson Signature Homes
Modern kitchen with dark stain shaker cabinets. Engineered quartz countertops by Caesarstone Cabinets. Stainless steel appliances.
Inspiration for a mid-sized rustic u-shaped dark wood floor and brown floor eat-in kitchen remodel in Portland with a drop-in sink, shaker cabinets, brown cabinets, quartz countertops, gray backsplash, ceramic backsplash, stainless steel appliances, an island and white countertops
Inspiration for a mid-sized rustic u-shaped dark wood floor and brown floor eat-in kitchen remodel in Portland with a drop-in sink, shaker cabinets, brown cabinets, quartz countertops, gray backsplash, ceramic backsplash, stainless steel appliances, an island and white countertops

 Carolyn Reyes
Photo: Carolyn Reyes © 2016 Houzz
Design: Kelly Mack Home
Bedroom - eclectic carpeted bedroom idea in Los Angeles
Bedroom - eclectic carpeted bedroom idea in Los Angeles

 CG&S Design-Build
Interior Design by GREER Interior Design & CG&S Design-Build; Photography by Andrea Calo
Inspiration for a transitional wooden curved metal railing staircase remodel in Austin
Inspiration for a transitional wooden curved metal railing staircase remodel in Austin

 Nar Design Group
This home remodel is a celebration of curves and light. Starting from humble beginnings as a basic builder ranch style house, the design challenge was maximizing natural light throughout and providing the unique contemporary style the client’s craved.
The Entry offers a spectacular first impression and sets the tone with a large skylight and an illuminated curved wall covered in a wavy pattern Porcelanosa tile.
The chic entertaining kitchen was designed to celebrate a public lifestyle and plenty of entertaining. Celebrating height with a robust amount of interior architectural details, this dynamic kitchen still gives one that cozy feeling of home sweet home. The large “L” shaped island accommodates 7 for seating. Large pendants over the kitchen table and sink provide additional task lighting and whimsy. The Dekton “puzzle” countertop connection was designed to aid the transition between the two color countertops and is one of the homeowner’s favorite details. The built-in bistro table provides additional seating and flows easily into the Living Room.
A curved wall in the Living Room showcases a contemporary linear fireplace and tv which is tucked away in a niche. Placing the fireplace and furniture arrangement at an angle allowed for more natural walkway areas that communicated with the exterior doors and the kitchen working areas.
The dining room’s open plan is perfect for small groups and expands easily for larger events. Raising the ceiling created visual interest and bringing the pop of teal from the Kitchen cabinets ties the space together. A built-in buffet provides ample storage and display.
The Sitting Room (also called the Piano room for its previous life as such) is adjacent to the Kitchen and allows for easy conversation between chef and guests. It captures the homeowner’s chic sense of style and joie de vivre.



 LandCrafters, LLC
The raked garden has been a area for our client to dabble with various raking designs in the gravel.
Inspiration for a large asian shade backyard gravel garden path in Milwaukee.
Inspiration for a large asian shade backyard gravel garden path in Milwaukee.
 Sunspace Design, Inc.
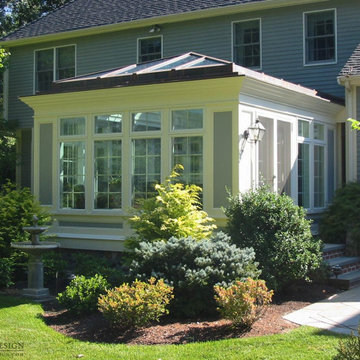
As New England's premier custom glass design firm, we were proud to bring this stunning orangery addition to life for a Carlisle, Massachusetts family we’ve worked with on two other occasions. Orangeries, historically designed for cultivating citrus trees, have evolved into luxurious glass-enclosed spaces offering year-round natural light and connection to the outdoors. This custom orangery demonstrates Sunspace Design's mastery of blending the classic style with modern amenities.
Over two years of meticulous planning culminated in the results you see here. Drawn to our local reputation and in-house design and fabrication capabilities, the clients collaborated closely with us to realize their vision. Spanning an impressive 14' x 22'6", the orangery brings an air of grandeur to the rear of the colonial-style home while complementing the existing architecture.
The centerpiece is the custom hip-style glass roof, outfitted with insulated safety glass, framed in rich sapele mahogany, and adorned with copper glazing, flashing, and capping. Blue reflective glass set in the roof creates a captivating interplay of light throughout the day and contributes to the space’s lasting elegance. The roof line is set in from the walls to create a perimeter soffit on the interior, typical of orangeries. Custom wet bar cabinetry, crown moldings, and tilework complete the orangery, reflecting the family's discerning taste and creating an excellent spot for entertaining.
Our role as general contractor, our design expertise, and our fabrication abilities ensured this project's seamless execution. From engineered CAD drawings to the intricate roof assembly, the Sunspace commitment to quality is evident in the finished result. This space is much more than an addition; it's become the heart of the family’s home, where joyous holiday gatherings are hosted, and a touch of luxury is brought to everyday living.

 London Bay Homes
The Brighton is a 4 bedroom, 5 and one half bath model home with 6,326 square feet under air featuring a Great Room, Dining Room, Family Room, Kitchen with Cafe Area, and Study. The Family Room and Nook open up to the outdoor living area leading to the pool, spa, and Summer Kitchen, allowing for a total square footage of 9,954 square feet. The Master Suite also opens up to a Master Retreat for a cozy outdoor living experience.
Fully furnished by Romanza Interior Design, London Bay’s award-winning in-house design studio, the Brighton will feature a Classic American design highlighted by an artful mix of chic and rustic elements and textural fabrics in tonal neutrals.
Image © Advanced Photography Specialists
 Cabinet-S-Top
In this kitchen renovation, we installed Medallion Gold Maple Windwood Raised Panel full overlay cabinets in Rumberry finish on the perimeter and Medallion Silverline Maple Carlisle cabinets in the Divinity with Burnt Sienna Highlights color on the island. On the countertop is Cambria 3cm Quartz in Nevern with a 4” backsplash. On the island is Corian table top in Basil color. Artisan 16g stainless steel sink, pull out faucet, strainer, soap dispenser. On the floor is Kraus Halton Hickory, Chestnut 3/8” x 6.5” engineered wood floor with random lengths.

Sponsored
Westerville, OH

Custom Home Works
Franklin County's Award-Winning Design, Build and Remodeling Expert

 Darci Hether
Our clients know how to live. they have distinguished taste and they entrust us to customize a perfectly appointed home that allows them to enjoy life to the fullest.
 Cabinet-S-Top
In this kitchen renovation, we installed Medallion Gold Maple Windwood Raised Panel full overlay cabinets in Rumberry finish on the perimeter and Medallion Silverline Maple Carlisle cabinets in the Divinity with Burnt Sienna Highlights color on the island. On the countertop is Cambria 3cm Quartz in Nevern with a 4” backsplash. On the island is Corian table top in Basil color. Artisan 16g stainless steel sink, pull out faucet, strainer, soap dispenser. On the floor is Kraus Halton Hickory, Chestnut 3/8” x 6.5” engineered wood floor with random lengths.

 David Cannon Photography
Modern Victorian home in Atlanta. Interior design work by Alejandra Dunphy (www.a-dstudio.com).
Photo Credit: David Cannon Photography (www.davidcannonphotography.com)
129