
Search results for "Engine's life" in Home Design Ideas

Dressing room - traditional women's carpeted dressing room idea in Houston with white cabinets and white walls
 LIFECORE Flooring Products
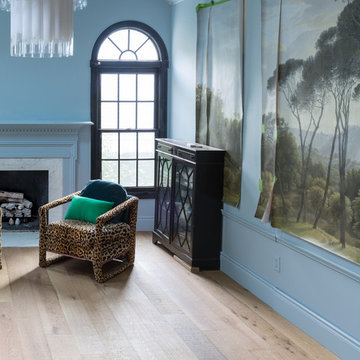
Jewel Marlowe’s living room redesign for the fall 2019 One Room Challenge is complete with a sophisticated, European feel. From the powder blue walls to the accent curtains and wall mural, the colors really come to life in a space full of natural light. At the foundation of it all are her new LIFECORE Anton Fresh Aire engineered hardwood floors.

 Megan Heacock White
Spencer Lowell
Living room - eclectic cork floor living room idea in Los Angeles with white walls
Living room - eclectic cork floor living room idea in Los Angeles with white walls
Find the right local pro for your project
 LIFECORE Flooring Products
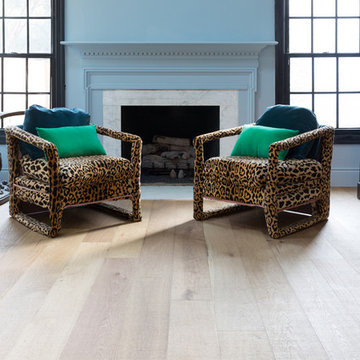
Jewel Marlowe’s living room redesign for the fall 2019 One Room Challenge is complete with a sophisticated, European feel. From the powder blue walls to the accent curtains and wall mural, the colors really come to life in a space full of natural light. At the foundation of it all are her new LIFECORE Anton Fresh Aire engineered hardwood floors.
 LIFECORE Flooring Products
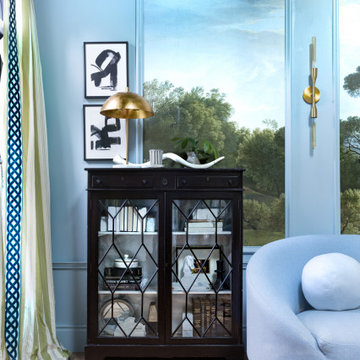
Jewel Marlowe’s living room redesign for the fall 2019 One Room Challenge is complete with a sophisticated, European feel. From the powder blue walls to the accent curtains and wall mural, the colors really come to life in a space full of natural light. At the foundation of it all are her new LIFECORE Anton Fresh Aire engineered hardwood floors.
 LIFECORE Flooring Products
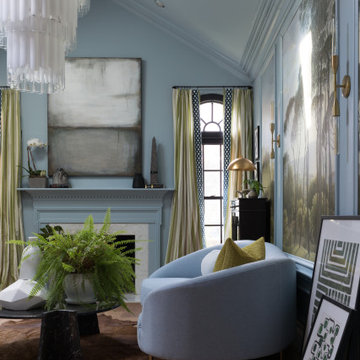
Jewel Marlowe’s living room redesign for the fall 2019 One Room Challenge is complete with a sophisticated, European feel. From the powder blue walls to the accent curtains and wall mural, the colors really come to life in a space full of natural light. At the foundation of it all are her new LIFECORE Anton Fresh Aire engineered hardwood floors.
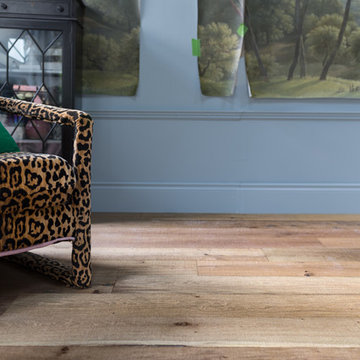 LIFECORE Flooring Products
Jewel Marlowe’s living room redesign for the fall 2019 One Room Challenge is complete with a sophisticated, European feel. From the powder blue walls to the accent curtains and wall mural, the colors really come to life in a space full of natural light. At the foundation of it all are her new LIFECORE Anton Fresh Aire engineered hardwood floors.


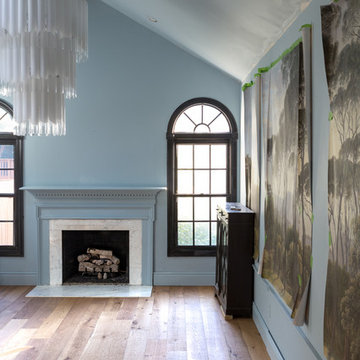 LIFECORE Flooring Products
Jewel Marlowe’s living room redesign for the fall 2019 One Room Challenge is complete with a sophisticated, European feel. From the powder blue walls to the accent curtains and wall mural, the colors really come to life in a space full of natural light. At the foundation of it all are her new LIFECORE Anton Fresh Aire engineered hardwood floors.
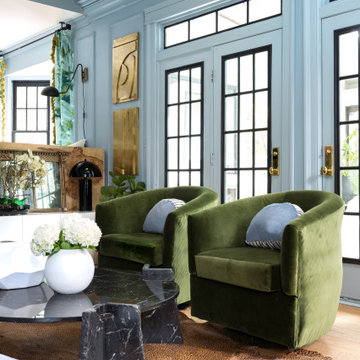 LIFECORE Flooring Products
Jewel Marlowe’s living room redesign for the fall 2019 One Room Challenge is complete with a sophisticated, European feel. From the powder blue walls to the accent curtains and wall mural, the colors really come to life in a space full of natural light. At the foundation of it all are her new LIFECORE Anton Fresh Aire engineered hardwood floors.

 Spazio LA
The added master bathroom features subway herringbone matte black tiles on floors and shampoo niche, white subway tiles on walls and floating bench (all from Spazio LA Tile Gallery), vaulted ceilings, a freestanding tub and Signature Hardware vanity.
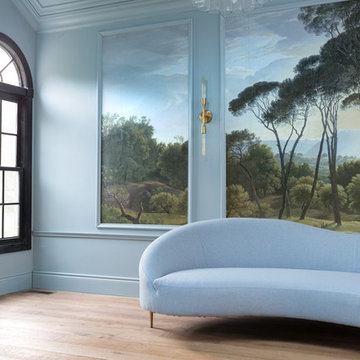 LIFECORE Flooring Products
Jewel Marlowe’s living room redesign for the fall 2019 One Room Challenge is complete with a sophisticated, European feel. From the powder blue walls to the accent curtains and wall mural, the colors really come to life in a space full of natural light. At the foundation of it all are her new LIFECORE Anton Fresh Aire engineered hardwood floors.
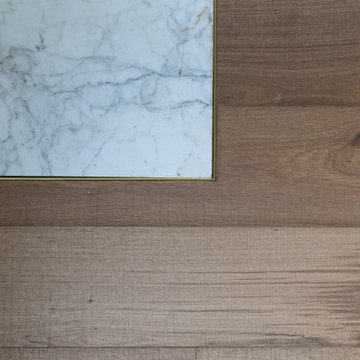 LIFECORE Flooring Products
Jewel Marlowe’s living room redesign for the fall 2019 One Room Challenge is complete with a sophisticated, European feel. From the powder blue walls to the accent curtains and wall mural, the colors really come to life in a space full of natural light. At the foundation of it all are her new LIFECORE Anton Fresh Aire engineered hardwood floors.



Sponsored
Sunbury, OH

J.Holderby - Renovations
Franklin County's Leading General Contractors - 2X Best of Houzz!


 Influence Outdoors Landscape Design & Build
Example of an island style patio design in Orange County with a fire pit



 Structure Home
Set upon an oversized and highly sought-after creekside lot in Brentwood, this two story home and full guest home exude a casual, contemporary farmhouse style and vibe. The main residence boasts 5 bedrooms and 5.5 bathrooms, each ensuite with thoughtful touches that accentuate the home’s overall classic finishes. The master retreat opens to a large balcony overlooking the yard accented by mature bamboo and palms. Other features of the main house include European white oak floors, recessed lighting, built in speaker system, attached 2-car garage and a laundry room with 2 sets of state-of-the-art Samsung washers and dryers. The bedroom suite on the first floor enjoys its own entrance, making it ideal for guests. The open concept kitchen features Calacatta marble countertops, Wolf appliances, wine storage, dual sinks and dishwashers and a walk-in butler’s pantry. The loggia is accessed via La Cantina bi-fold doors that fully open for year-round alfresco dining on the terrace, complete with an outdoor fireplace. The wonderfully imagined yard contains a sparkling pool and spa and a crisp green lawn and lovely deck and patio areas. Step down further to find the detached guest home, which was recognized with a Decade Honor Award by the Los Angeles Chapter of the AIA in 2006, and, in fact, was a frequent haunt of Frank Gehry who inspired its cubist design. The guest house has a bedroom and bathroom, living area, a newly updated kitchen and is surrounded by lush landscaping that maximizes its creekside setting, creating a truly serene oasis.

Sponsored
Columbus, OH

Snider & Metcalf Interior Design, LTD
Leading Interior Designers in Columbus, Ohio & Ponte Vedra, Florida

 Koch Architects
U-shaped industrial style kitchen with stainless steel cabinets, backsplash, and floating shelves. Restaurant grade appliances with center worktable. Heart pine wood flooring in a modern farmhouse style home on a ranch in Idaho. Photo by Tory Taglio Photography


 Monika Hibbs
Tracey Ayton Photography
Transitional master carpeted bedroom photo in Vancouver with white walls
Transitional master carpeted bedroom photo in Vancouver with white walls
25