
Search results for "Engineer" in Home Design Ideas
 Ingrid Interiors Design Studio

This kitchen is light and airy featuring white cabinets and a calacatta gold countertop and backsplash. The polished nickel hardware and sconces makes the space timeless.
 Taylor Bryan Company
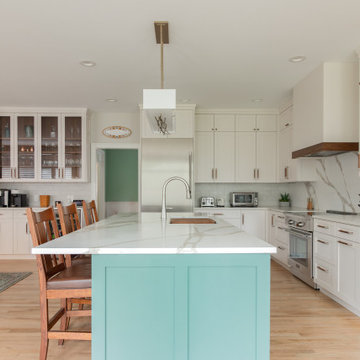
Example of a large transitional l-shaped light wood floor and brown floor open concept kitchen design in Other with an undermount sink, shaker cabinets, quartz countertops, white backsplash, quartz backsplash, stainless steel appliances, an island, white countertops and white cabinets
 Level Studio

The kitchen and dining room are perfect for entertaining. We repurposed the old grey island countertop which is now the dining table and added a tulip base to maximize how many people can sit around it. A new waterfall island and matching backsplash have dramatic veins that pick up on the kitchen cabinets and floor.
Find the right local pro for your project
 Dishington Construction - Jensen Hus
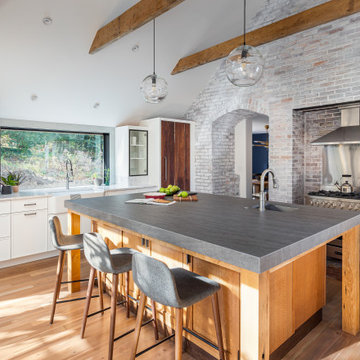
We only extended the footprint by a few feet, but the new kitchen now fits the rest of the house.
Inspiration for a transitional u-shaped medium tone wood floor, brown floor, exposed beam and vaulted ceiling kitchen remodel in Boston with a farmhouse sink, shaker cabinets, white cabinets, quartz countertops, gray backsplash, quartz backsplash, stainless steel appliances, an island and gray countertops
Inspiration for a transitional u-shaped medium tone wood floor, brown floor, exposed beam and vaulted ceiling kitchen remodel in Boston with a farmhouse sink, shaker cabinets, white cabinets, quartz countertops, gray backsplash, quartz backsplash, stainless steel appliances, an island and gray countertops
 Azule Kitchens
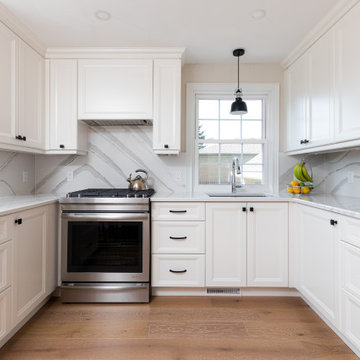
White kitchen cabinet design with quartz counter tops and black kitchen hardware done by Ryan Tilstra and Bethany Tilstra
Inspiration for a transitional u-shaped medium tone wood floor and brown floor kitchen remodel in Other with white cabinets, quartz countertops, white backsplash, quartz backsplash, white countertops, an undermount sink, recessed-panel cabinets, stainless steel appliances and no island
Inspiration for a transitional u-shaped medium tone wood floor and brown floor kitchen remodel in Other with white cabinets, quartz countertops, white backsplash, quartz backsplash, white countertops, an undermount sink, recessed-panel cabinets, stainless steel appliances and no island
 Woodbridge Builders
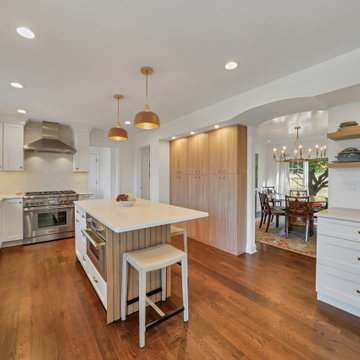
Kitchen - contemporary u-shaped medium tone wood floor and brown floor kitchen idea in New York with recessed-panel cabinets, white cabinets, quartz countertops, white backsplash, quartz backsplash, stainless steel appliances, an island and white countertops
 KSI Kitchen & Bath
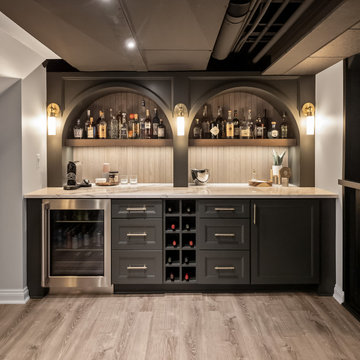
When we first worked with this family a few years ago on their primary bathroom, we created a space they absolutely loved. So when they came back to us for their basement renovation, we knew this project had the potential to be something really special.
The homeowners are a young, active family who love to entertain, and they’re also huge golfers. Their vision was ambitious but exciting: create a lower-level space where they could practice golf year-round, host family and friends, and enjoy a basement that felt every bit as intentional and designed as the rest of their home.


 Bilotta Kitchen & Home

Elegant Modern Kitchen with Natural Light and Minimalist Design
This sophisticated contemporary kitchen seamlessly blends modern design with natural warmth. Light oak cabinetry extends from floor to ceiling, offering ample concealed storage and a sleek, minimalist aesthetic. The integrated refrigerator and built-in appliances preserve the clean lines, while the quartz waterfall island anchors the space with a touch of luxury.
Modern Lighting and Casual Dining
Three contemporary pendant lights with black accents and glass detailing hang above the island, adding visual interest, modern style, and symmetry. The island also doubles as a casual dining area, featuring four caramel-colored leather barstools that enhance the warm neutral palette and complement the luxury kitchen design.
Cohesive Quartz Backsplash and Natural Light
A full-height quartz backsplash continues the stone from the countertops, creating a cohesive, high-end look. Natural light pours in from the large black-framed window, highlighting the soft textures and making the space feel open and airy. Sleek modern fixtures complete this refined, functional kitchen—ideal for both everyday living and entertainment.
This project was done in collaboration with Amy Kimmelman, ABC Worldwide Stone, and East Side Interiors. Photography by Stefan Radtke.
 Buildwright Construction Inc
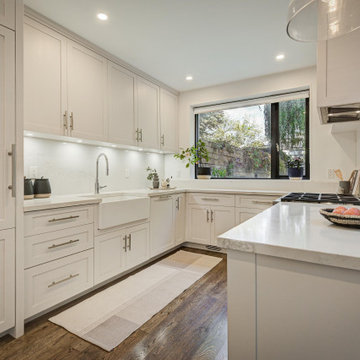
Custom Pasadena kitchen remodel featuring farmhouse sink, white shaker cabinets, quartz countertops, and under-cabinet lighting
Enclosed kitchen - mid-sized transitional u-shaped dark wood floor and brown floor enclosed kitchen idea in Los Angeles with a farmhouse sink, shaker cabinets, white cabinets, quartz countertops, white backsplash, quartz backsplash, no island, white countertops and paneled appliances
Enclosed kitchen - mid-sized transitional u-shaped dark wood floor and brown floor enclosed kitchen idea in Los Angeles with a farmhouse sink, shaker cabinets, white cabinets, quartz countertops, white backsplash, quartz backsplash, no island, white countertops and paneled appliances
 LaFortune Interiors

Example of a mid-sized trendy single-wall light wood floor kitchen design in Dallas with an undermount sink, flat-panel cabinets, black cabinets, quartz countertops, white backsplash, quartz backsplash, stainless steel appliances, an island and white countertops
 Lighthaus Built

Inspiration for a mid-sized transitional u-shaped brown floor and dark wood floor eat-in kitchen remodel in Toronto with an undermount sink, blue cabinets, quartz countertops, white backsplash, quartz backsplash, paneled appliances, a peninsula, white countertops and recessed-panel cabinets
 Natasha Nash

Example of a mid-sized danish u-shaped light wood floor and brown floor open concept kitchen design in Other with an undermount sink, flat-panel cabinets, white cabinets, quartz countertops, white backsplash, quartz backsplash, paneled appliances, an island and white countertops
 Partners 4, Design
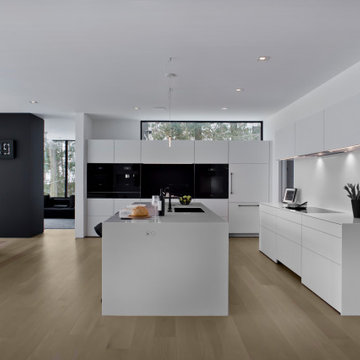
Example of a huge trendy l-shaped concrete floor open concept kitchen design in Minneapolis with an undermount sink, flat-panel cabinets, white cabinets, quartz countertops, white backsplash, quartz backsplash, an island and white countertops

Sponsored
Westerville, OH

Custom Home Works
Franklin County's Award-Winning Design, Build and Remodeling Expert
 Balodemas Architects

Kitchen - traditional kitchen idea in DC Metro with beaded inset cabinets, white cabinets, quartz countertops, white backsplash, quartz backsplash and white countertops
 Strand Design

Example of a trendy u-shaped medium tone wood floor, brown floor and wood ceiling kitchen design in Minneapolis with an undermount sink, flat-panel cabinets, medium tone wood cabinets, quartz countertops, multicolored backsplash, quartz backsplash, paneled appliances, an island and multicolored countertops
 In the Deets

Classic Modern new construction home featuring custom finishes throughout. A warm, earthy palette, brass fixtures, tone-on-tone accents make this home a one-of-a-kind.
 Dream Homes Inc.
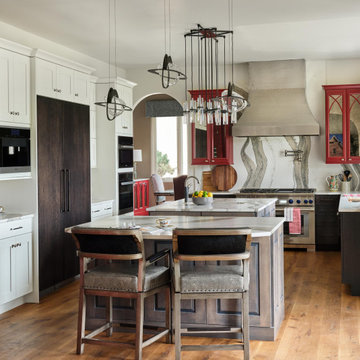
Oversized kitchen, completely remodel. We took it from an oversized island to two with better flow and organization. Multi finishes (FOUR cabinets including custom red) add to the harmony of the space.

Sponsored
Sunbury, OH

J.Holderby - Renovations
Franklin County's Leading General Contractors - 2X Best of Houzz!
 Designs by KS
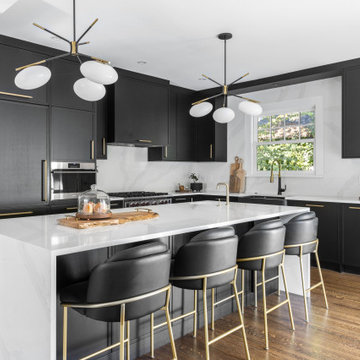
Inspiration for a contemporary l-shaped brown floor and medium tone wood floor eat-in kitchen remodel in Vancouver with shaker cabinets, black cabinets, quartz countertops, white backsplash, quartz backsplash, stainless steel appliances, an island, white countertops and a farmhouse sink
 Memmo Interiors

Example of a mid-sized trendy single-wall wallpaper utility room design in San Francisco with an undermount sink, flat-panel cabinets, quartz countertops, quartz backsplash, yellow walls, a side-by-side washer/dryer and white countertops
 Harper Design Build

Built at the turn of the century, this historic limestone’s 4,000 SF interior presented endless opportunities for a spacious and grand layout for a family of five. Modern living juxtaposes the original staircase and the exterior limestone façade. The renovation included digging out the cellar to make space for a music room and play space. The overall expansive layout includes 5 bedrooms, family room, art room and open dining/living space on the parlor floor. This design build project took 12 months to complete from start to finish.
29