
Search results for "Engineer" in Home Design Ideas

 Gentry Construction, Inc.
Example of a trendy l-shaped medium tone wood floor kitchen design in San Francisco with flat-panel cabinets, white cabinets, quartz countertops, gray backsplash, stone tile backsplash, stainless steel appliances, an island and a single-bowl sink

 WatchCity Kitchens LLC
This Metrowest deck house kitchen was transformed into a lighter and more modern place to gather. Two toned shaker cabinetry by Executive Cabinetry, hood by Vent-a-Hood, Cambria countertops, various tile by Daltile.
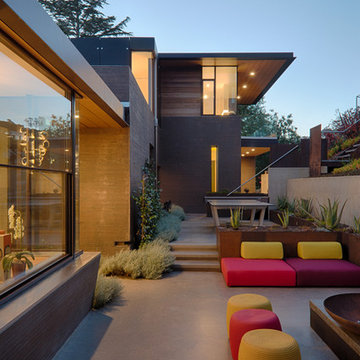
 Ware Associates Architecture + Engineering
Photographer: Tim Maloney
Designer: Cheng Design
Large trendy patio photo in San Francisco with no cover
Large trendy patio photo in San Francisco with no cover
Find the right local pro for your project
 Inplace Studio
Expressive Architectural Photography

Small trendy master beige tile and porcelain tile porcelain tile bathroom photo in San Diego with flat-panel cabinets, medium tone wood cabinets, beige walls, a vessel sink and quartz countertops
Small trendy master beige tile and porcelain tile porcelain tile bathroom photo in San Diego with flat-panel cabinets, medium tone wood cabinets, beige walls, a vessel sink and quartz countertops
 Yama Architecture
Bruce Damonte
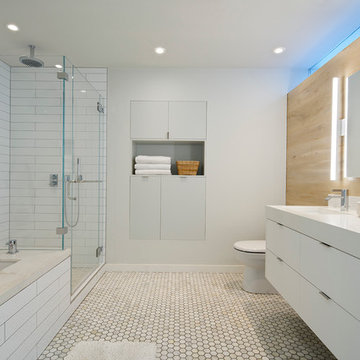
Corner shower - mid-century modern white tile and subway tile corner shower idea in San Francisco with flat-panel cabinets, white cabinets, an undermount tub, a one-piece toilet, white walls, an undermount sink and quartz countertops
Corner shower - mid-century modern white tile and subway tile corner shower idea in San Francisco with flat-panel cabinets, white cabinets, an undermount tub, a one-piece toilet, white walls, an undermount sink and quartz countertops

 Coco Maison Design
This Altadena home is the perfect example of modern farmhouse flair. The powder room flaunts an elegant mirror over a strapping vanity; the butcher block in the kitchen lends warmth and texture; the living room is replete with stunning details like the candle style chandelier, the plaid area rug, and the coral accents; and the master bathroom’s floor is a gorgeous floor tile.
Project designed by Courtney Thomas Design in La Cañada. Serving Pasadena, Glendale, Monrovia, San Marino, Sierra Madre, South Pasadena, and Altadena.
For more about Courtney Thomas Design, click here: https://www.courtneythomasdesign.com/
To learn more about this project, click here:
https://www.courtneythomasdesign.com/portfolio/new-construction-altadena-rustic-modern/

Example of a small classic ceramic tile kitchen design in Denver with black cabinets, quartz countertops, white backsplash, stainless steel appliances, shaker cabinets, subway tile backsplash and no island



 lisa rubenstein - real rooms design
Example of a trendy dark wood floor eat-in kitchen design in San Francisco with an undermount sink, flat-panel cabinets, gray cabinets, quartz countertops, white backsplash, glass sheet backsplash, stainless steel appliances and two islands

 Prideaux Design
Matt Vacca
Mid-sized 1960s galley porcelain tile and gray floor open concept kitchen photo in Other with an undermount sink, flat-panel cabinets, medium tone wood cabinets, quartz countertops, green backsplash, ceramic backsplash, stainless steel appliances and an island
Mid-sized 1960s galley porcelain tile and gray floor open concept kitchen photo in Other with an undermount sink, flat-panel cabinets, medium tone wood cabinets, quartz countertops, green backsplash, ceramic backsplash, stainless steel appliances and an island

 Elms Interior Design
Photography by Michael J. Lee
Inspiration for a mid-sized transitional master gray tile and porcelain tile porcelain tile alcove shower remodel in Boston with an undermount sink, flat-panel cabinets, gray cabinets, quartz countertops, a one-piece toilet and gray walls
Inspiration for a mid-sized transitional master gray tile and porcelain tile porcelain tile alcove shower remodel in Boston with an undermount sink, flat-panel cabinets, gray cabinets, quartz countertops, a one-piece toilet and gray walls
 Tammara Stroud Design

Alcove shower - large contemporary 3/4 white tile black floor and porcelain tile alcove shower idea in Seattle with flat-panel cabinets, medium tone wood cabinets, white walls, an undermount sink, white countertops, quartz countertops and a hinged shower door

 Kitchen Design Concepts
Before we remodeled this space, the kitchen cabinetry had a deep-dark stain, standard builder finishes, and could use a little makeover. Overall, the space lacked excitement, finesse, and good layout. So, in order to maximize the space to its full potential, we incorporated a new kitchen island which would give the space more storage, counter space, and we could include a wine unit! Win-win! Plus, the existing cabinetry on the perimeter was in great condition, so we could refinish those and have a little more fun with the other finishes of the space. Want to see what we did? Take a look below!
Cabinetry
As mentioned above, the cabinetry on the perimeter was refinished with white paint. The new island we installed cabinetry from WWWoods Shiloh, with a Heritage door style, and a finish of Arctic paint.
Countertops
The countertops feature a beautiful 3 cm Caesarstone Quartz in Symphony Grey. We also incorporated a waterfall on the edge, adding that extra element of design.
Backsplash
From the Glazzio Gemstone Series, we installed a Glacier Onyx 3” x 12” as the main backsplash tile and on the backside of the island. As a picture frame over the sink, we installed a Daltile Contempo White Polished marble pencil rail, with a Daltile Carrara White 1”x random marble Mosaic inside the frame.
Fixtures
From Blanco we have installed a Quatrus R0 Super Single Bowl sink, and a BLANCOCULINA semiprofessional kitchen faucet in satin nickel. The hardware cabinetry is the It Pull in Modern Bronze from Atlas.
Flooring
The new flooring is a hardwood oak, that’s been sanded and finished.

 Mountainwood Homes
The master bathroom remodel features a new wood vanity, round mirrors, white subway tile with dark grout, and patterned black and white floor tile.
Inspiration for a small transitional 3/4 gray tile and porcelain tile porcelain tile, black floor and double-sink bathroom remodel in Portland with recessed-panel cabinets, medium tone wood cabinets, a two-piece toilet, gray walls, an undermount sink, quartz countertops, gray countertops and a freestanding vanity
Inspiration for a small transitional 3/4 gray tile and porcelain tile porcelain tile, black floor and double-sink bathroom remodel in Portland with recessed-panel cabinets, medium tone wood cabinets, a two-piece toilet, gray walls, an undermount sink, quartz countertops, gray countertops and a freestanding vanity

Sponsored
Plain City, OH

Kuhns Contracting, Inc.
Central Ohio's Trusted Home Remodeler Specializing in Kitchens & Baths

 TKP Architects
Eat-in kitchen - traditional medium tone wood floor and brown floor eat-in kitchen idea in Denver with beaded inset cabinets, gray cabinets, quartz countertops, gray backsplash, subway tile backsplash, stainless steel appliances, a drop-in sink and an island

 Dona Rosene Interiors
ASID DESIGN OVATION DALLAS 2017 - FIRST PLACE- RESIDENTIAL INDUSTRY PARTNER COLLABORATION.
Interior Design by Dona Rosene; Kitchen Design & Custom Cabinetry by Helene's Luxury Kitchens; Photography by Michael Hunter
 MainStreet Design Build
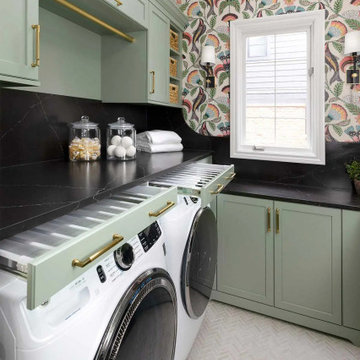
The remodel includes new semi-custom cabinetry with smart interior conveniences, pull-out hanging racks, open shelving, a farmhouse sink, and striking matte black quartz countertops with marble veining. We added gold hardware for warmth and contrast, installed a large-capacity front-loading GE washer and dryer, and created ample storage throughout. To make the room even more functional for everyday living, we also incorporated a dedicated feeding station for her pet.
 Metropolis Drafting and Construction Inc

Who said that a Burbank bungalow home needs to be doll and old fashioned.
In this Burbank remodeling project we took this 1200sq. bungalow home and turned it to a wonderful mixture of European modern kitchen space and calm transitional modern farmhouse furniture and flooring.
The kitchen was a true challenge since space was a rare commodity, but with the right layout storage and work space became abundant.
A floating 5' long sitting area was constructed and even the back face of the cabinets was used for wine racks.
Exterior was updated as well with new black windows, new stucco over layer and new light fixtures all around.
both bedrooms were fitted with huge 10' sliding doors overlooking the green backyard.

Sponsored
Sunbury, OH

J.Holderby - Renovations
Franklin County's Leading General Contractors - 2X Best of Houzz!
 Coveted Interiors

French country kitchen with light custom gray cabinetry. Because this is a smaller kitchen adding a few glass front cabinets really opens up the space. The same quartz was used on the walls and the floor but to add interest the walls were applied as slab and the floor is a smaller diamond shape. The countertops feature a a very light marble look quartz with light gray veining.

 Whiski Kitchen Design Studio
In this 1905 Tudor home, the intent of this design was to take advantage of the classic architecture of the home and incorporate modern conveniences.
Located in the Joseph Berry Subdivision in Detroit, this stellar home presented several design challenges. The most difficult challenge to overcome was the 11” slope from one end of the kitchen to the other, caused by 110 years of settling. All new floor joists were installed and the floor by the side door was then recessed down one step. This created a cozy nook when you first enter the kitchen. A tiered ceiling with strategically planned cabinetry heights and crown molding concealed the slope of the walls at the ceiling level.
The second challenge in this historic home was the awkward foot print of the kitchen. It’s likely that this kitchen had a butler’s pantry originally. However it was remodeled sometime in the 70’s and all original character was erased. Clever pantry storage was added to an awkward corner creating a space that mimicked the essence of a butler’s pantry, while providing storage desired in kitchens today.
Keeping the large footprint of the kitchen presented obstacles with the working triangle; the distance from the sink to the cooktop is several feet. The solution was installation of a pot filler over the cooktop that added convenience and elegance (not sure about this word). Not everything in this project was a challenge; the discovery of a brick chimney hiding behind plaster was a welcome surprise and brought character back honoring the historic charm of this beautiful home.
Kitchen Designer: Rebekah Tull of Whiski Kitchen Design Studio
Remodeling Contractor: Renaissance Restorations, Inc.
Counter Top Fabricator: Lakeside Solid Surfaces - Cambria
Cabinetry: Legacy Crafted Cabinets
Photographer: Shermin Photography
Lighting: Rejuvenation
Tile: TileBar.com

 22 Design House
Transitional u-shaped gray floor eat-in kitchen photo in Other with an undermount sink, shaker cabinets, green cabinets, quartz countertops, white backsplash, subway tile backsplash, stainless steel appliances, a peninsula and white countertops
135