
Search results for "Engineer" in Home Design Ideas
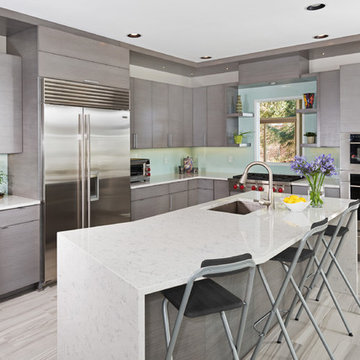
 NOTION, LLC
Bradd Celidonia
Mid-sized trendy l-shaped porcelain tile and gray floor open concept kitchen photo in Other with an undermount sink, flat-panel cabinets, gray cabinets, blue backsplash, glass sheet backsplash, stainless steel appliances, an island and quartz countertops
Mid-sized trendy l-shaped porcelain tile and gray floor open concept kitchen photo in Other with an undermount sink, flat-panel cabinets, gray cabinets, blue backsplash, glass sheet backsplash, stainless steel appliances, an island and quartz countertops

 New Rosslyn Construction
Example of a country l-shaped medium tone wood floor and brown floor eat-in kitchen design in Atlanta with a farmhouse sink, recessed-panel cabinets, white cabinets, white backsplash, window backsplash, stainless steel appliances, an island, white countertops and quartz countertops

 Essentia Interiors, Ltd.
Renovated, open-plan mid-century modern kitchen with red accents. Dual beer tap beverage bar integrated into galley-style kitchen. Teri Fotheringham photography
Find the right local pro for your project

 Jack 'N Tool Box, Inc.
Jim Bartsch Photography
Inspiration for a zen medium tone wood floor bedroom remodel in Santa Barbara with beige walls
Inspiration for a zen medium tone wood floor bedroom remodel in Santa Barbara with beige walls

 LeichtUSA
This kitchen is characterised by timelessly elegant black and white. To give thespacious, monolithic island a light air, a white ribbon meanders across every side,strikingly showcasing the functions of cooking and water. Another outstandingfeature: fronts made of top-quality matt lacquer with an anti-fingerprint finish.The elegant BONDI makes a spacious overall impression whilst being perfect down to the very last detail. The tall units integrated flush into the wall are compelling as soon as you see the amount of space they offer – with lots of intelligent solutions for stowing things away. In a tidy kitchen, there is plenty of space to showcasepersonal items – that is how they can be shown off to true advantage.
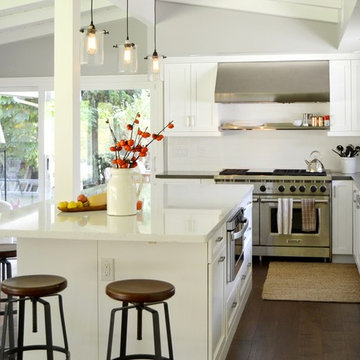
 Morey Remodeling Group
This stunning cottage kitchen remodel includes classic Shaker cabinets in Smooth White, Atlair color Silestone counter tops, and an island done in Torquay Caesarstone.

 Fitch Design Company
Beautiful eucalyptus green cabinetry showcases Rookwood Americana Pottery.
Mid-sized transitional u-shaped medium tone wood floor and brown floor open concept kitchen photo in Seattle with a farmhouse sink, green cabinets, white backsplash, stainless steel appliances, white countertops, flat-panel cabinets, quartz countertops, ceramic backsplash and a peninsula
Mid-sized transitional u-shaped medium tone wood floor and brown floor open concept kitchen photo in Seattle with a farmhouse sink, green cabinets, white backsplash, stainless steel appliances, white countertops, flat-panel cabinets, quartz countertops, ceramic backsplash and a peninsula


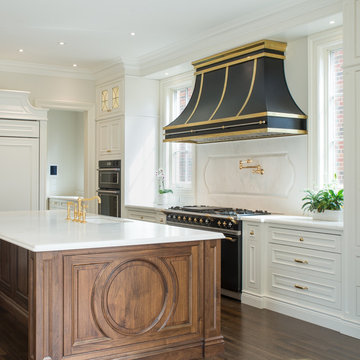
 Cameo Kitchens
Large elegant u-shaped medium tone wood floor and brown floor eat-in kitchen photo in Toronto with an undermount sink, beaded inset cabinets, white cabinets, quartz countertops, white backsplash, black appliances and an island

 Mighty Oak Builders
A chef's kitchen, the cabinet doors and drawers were replaced and boxes painted, hardware was replaced, plumbing fixtures updated, appliances replaced, and reworked the buffet wall (not pictured but shown in other photos). Photo credit Kristen Mayfield

 Allison Jaffe Interior Design LLC
The focal point of the space is both the free standing club foot tub and the shower. The client had the tub custom painted. I designed the shower to accommodate two people with his and her sides. The linen tower was removed to free up space for the new water closet and shower. Each vanity was created to maximize space, so drawers were included in the middle portion of the cabinet. There is porcelain tile from floor to ceiling in the entire space for easy maintenance. Chrome was used as accents throughout the space as seen in the sinks, faucets and other fixtures. A wall of tile in the shower acts a focal point on the opposite end of the room.
Photographer: Brio Yiapon
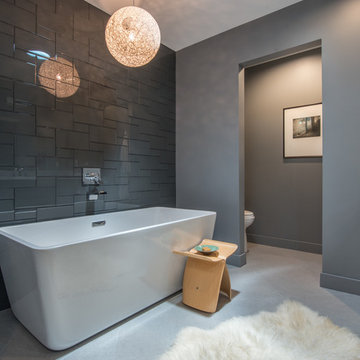
 Covello Design
The addition of the dark reflective glass tiles against the white tub elevates the lines of the simply shaped tub
Inspiration for a mid-sized contemporary master gray tile and glass tile ceramic tile bathroom remodel in Phoenix with flat-panel cabinets, black cabinets, a one-piece toilet, gray walls, an undermount sink and quartz countertops
Inspiration for a mid-sized contemporary master gray tile and glass tile ceramic tile bathroom remodel in Phoenix with flat-panel cabinets, black cabinets, a one-piece toilet, gray walls, an undermount sink and quartz countertops

 FMA Interior Design, Inc.
Large trendy u-shaped medium tone wood floor enclosed kitchen photo in Chicago with an undermount sink, flat-panel cabinets, gray cabinets, quartz countertops, gray backsplash, glass tile backsplash, stainless steel appliances and an island

 Mitchell Wall Architecture and Design
The homeowners of this Mid Century Modern home in Creve Coeur are a young Architect and his wife and their two young sons. Being avid collectors of Mid Century Modern furniture and furnishings, they purchased their Atomic Ranch home, built in the 1970s, and saw in it a perfect future vessel for their lifestyle. Nothing had been done to the home in 40 years but they saw it as a fresh palette. The walls separating the kitchen from the dining, living, and entry areas were removed. Support beams and columns were created to hold the loads. The kitchen and laundry facilities were gutted and the living areas refurbished. They saw open space with great light, just waiting to be used. As they waited for the perfect time, they continued collecting. The Architect purchased their Claritone, of which less than 50 are in circulation: two are in the Playboy Mansion, and Frank Sinatra had four. They found their Bertoia wire chairs, and Eames and Baby Eames rockers. The chandelier over the dining room was found in a Los Angeles prop studio. The dining table and benches were made from the reclaimed wood of a beam that was removed, custom designed and made by Mwanzi and Co. The flooring is white oak with a white stain. Chairs are by Kartell. The lighting pendants over the island are by Tom Dixon and were found at Centro in St. Louis. Appliances were collected as they found them on sale and were stored in the garage along with the collections, until the time was right.. Even the dog was curated...from a South Central Los Angeles Animal Shelter!


 Castle Rock Granite Countertops
Example of a mid-sized trendy single-wall concrete floor and beige floor utility room design in Oklahoma City with an undermount sink, flat-panel cabinets, blue cabinets, white walls, a stacked washer/dryer, quartz countertops and white countertops
 Cabri inc
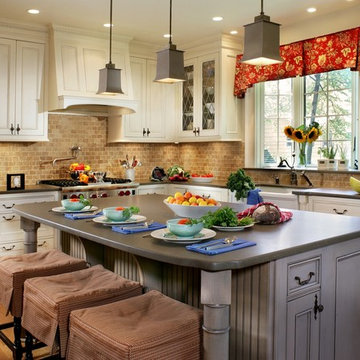
Inspiration for a mid-sized farmhouse l-shaped medium tone wood floor enclosed kitchen remodel in New York with a farmhouse sink, beaded inset cabinets, quartz countertops, stone tile backsplash, an island, beige cabinets and brown backsplash
 HALLETT & Co.

This pre-civil war post and beam home built circa 1860 features restored woodwork, reclaimed antique fixtures, a 1920s style bathroom, and most notably, the largest preserved section of haint blue paint in Savannah, Georgia. Photography by Atlantic Archives
 Warmington & North
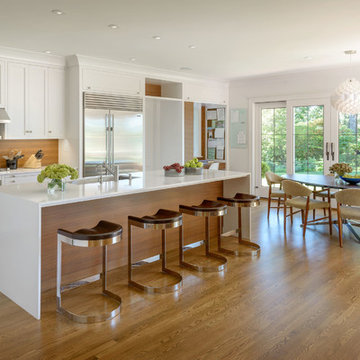
Example of a large transitional l-shaped medium tone wood floor and brown floor eat-in kitchen design in Seattle with flat-panel cabinets, medium tone wood cabinets, quartz countertops, an island, brown backsplash, an undermount sink, wood backsplash and stainless steel appliances



 Schloegel Design Remodel
A modern classic white kitchen with every amenity. Every detail was thought out. One wall is the beverage area with glass cabinets for storing glassware next to the built-in wine fridge, fridge, and freezer. The wall with the cooktop boasts double ovens, a Zephyr range hood, pot filler and plenty of counter space. The cabinets are Shiloh. The island serves as the centerpiece adorned with Cambria Brittanic quartz counters and lit up by Circa Lighting brass pendants.
Photo: Elite Home Images

 Jason Ball Interior Design

Nothing says a laundry room has to be boring and this one certainly is not. Beautiful Moroccan patterned tile floor, white cabinetry and plenty of storage make this laundry room one in which anyone would want to spend some time.
174