
Search results for "Engineer" in Home Design Ideas
 lisa furey interiors

Example of a mid-sized country dedicated laundry room design in Philadelphia with a farmhouse sink, shaker cabinets, gray cabinets, quartz countertops, white walls and white countertops

Example of a trendy galley light wood floor open concept kitchen design in Other with flat-panel cabinets, quartz countertops and an island
 AKG Design Studio LLC

Large transitional l-shaped dark wood floor eat-in kitchen photo in DC Metro with a farmhouse sink, shaker cabinets, white cabinets, beige backsplash, stainless steel appliances, an island, quartz countertops and porcelain backsplash
Find the right local pro for your project
 Tom Kuniholm Architects

A palette of Maple cabinets and shelves, Quartz counter tops, stainless steel, Subway tiles
Kitchen - small contemporary u-shaped medium tone wood floor and brown floor kitchen idea in Seattle with flat-panel cabinets, light wood cabinets, quartz countertops, subway tile backsplash, stainless steel appliances, an island, an undermount sink and white backsplash
Kitchen - small contemporary u-shaped medium tone wood floor and brown floor kitchen idea in Seattle with flat-panel cabinets, light wood cabinets, quartz countertops, subway tile backsplash, stainless steel appliances, an island, an undermount sink and white backsplash
 Jordan Iverson Signature Homes

Alcove shower - mid-sized transitional master white tile and ceramic tile ceramic tile, black floor, double-sink and vaulted ceiling alcove shower idea in Other with shaker cabinets, medium tone wood cabinets, a one-piece toilet, white walls, an undermount sink, quartz countertops, a hinged shower door, white countertops and a built-in vanity
 Debra Kling Colour Consultant

Laundry/ Mud Room Combination in a busy Colonial home.
Mid-sized cottage dedicated laundry room photo in New York with an utility sink, shaker cabinets, blue cabinets, quartz countertops, white walls, a side-by-side washer/dryer and white countertops
Mid-sized cottage dedicated laundry room photo in New York with an utility sink, shaker cabinets, blue cabinets, quartz countertops, white walls, a side-by-side washer/dryer and white countertops
 Maletz Design
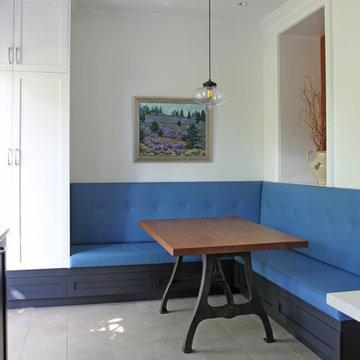
Townhouse renovation in Brooklyn: We redesigned the rear end of the house as an expanded family kitchen with a back door to the deck. We also added a new connection from the entrance hall to the kitchen and fit a small powder room under the stairs. The old windows and doors were replaced with new, larger ones, and the entire kitchen was gutted and refitted with new cabinetry and a banquette dining area. The space was designed to take advantage of the bright southern exposure, with lots of white materials, grounded by the dark base cabinets.
Photos by Maletz Design

Sponsored
Sunbury, OH

J.Holderby - Renovations
Franklin County's Leading General Contractors - 2X Best of Houzz!
 building Lab, inc.

Master bath: restrained material palette to create a tranquil spa-like ambience.
Photo by Scott Hargis
Example of a mid-sized trendy master beige tile and porcelain tile porcelain tile and gray floor bathroom design in San Francisco with flat-panel cabinets, medium tone wood cabinets, white walls, an undermount sink, quartz countertops and white countertops
Example of a mid-sized trendy master beige tile and porcelain tile porcelain tile and gray floor bathroom design in San Francisco with flat-panel cabinets, medium tone wood cabinets, white walls, an undermount sink, quartz countertops and white countertops

 C&R Remodeling
This mid century modern home boasted irreplaceable features including original wood cabinets, wood ceiling, and a wall of floor to ceiling windows. C&R developed a design that incorporated the existing details with additional custom cabinets that matched perfectly. A new lighting plan, quartz counter tops, plumbing fixtures, tile backsplash and floors, and new appliances transformed this kitchen while retaining all the mid century flavor.
 Petoskey Kitchen and Bath - Designs By Dawn

Utility room - transitional single-wall gray floor and medium tone wood floor utility room idea in Other with shaker cabinets, white cabinets, quartz countertops, a side-by-side washer/dryer, white countertops, an undermount sink and white walls
 Clearcut & Co
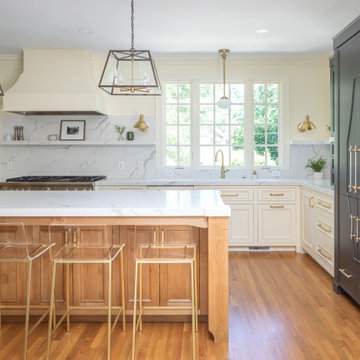
Our take on an updated traditional style kitchen with touches of farmhouse to add warmth and texture.
Large transitional u-shaped medium tone wood floor and brown floor kitchen photo in Raleigh with an undermount sink, white cabinets, quartzite countertops, white backsplash, quartz backsplash, paneled appliances, an island, white countertops and recessed-panel cabinets
Large transitional u-shaped medium tone wood floor and brown floor kitchen photo in Raleigh with an undermount sink, white cabinets, quartzite countertops, white backsplash, quartz backsplash, paneled appliances, an island, white countertops and recessed-panel cabinets
 Designtheory Inc.
Valerie Wilcox

Mid-sized transitional kids' mosaic tile floor and white floor bathroom photo in Toronto with flat-panel cabinets, white cabinets, white walls, quartz countertops and an integrated sink
Mid-sized transitional kids' mosaic tile floor and white floor bathroom photo in Toronto with flat-panel cabinets, white cabinets, white walls, quartz countertops and an integrated sink
 C&R Remodeling

This room is part of a whole house remodel on the Oregon Coast. The entire house was reconstructed, remodeled, and decorated in a neutral palette with coastal theme.

Sponsored
Westerville, OH

Custom Home Works
Franklin County's Award-Winning Design, Build and Remodeling Expert

Example of a mid-sized classic l-shaped dark wood floor eat-in kitchen design in Minneapolis with a farmhouse sink, shaker cabinets, white cabinets, quartz countertops, beige backsplash, paneled appliances, an island and subway tile backsplash
 j witzel interior design
Mali Azima
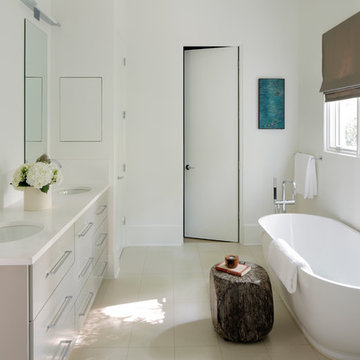
Inspiration for a mid-sized transitional master white tile freestanding bathtub remodel in Atlanta with an undermount sink, gray cabinets, quartz countertops and white walls
Inspiration for a mid-sized transitional master white tile freestanding bathtub remodel in Atlanta with an undermount sink, gray cabinets, quartz countertops and white walls
 Schloegel Design Remodel

Example of a mid-sized mid-century modern l-shaped medium tone wood floor and vaulted ceiling open concept kitchen design in Kansas City with an undermount sink, glass-front cabinets, blue cabinets, quartz countertops, multicolored backsplash, black appliances, an island and white countertops
 Seven Custom Homes
Merrick Ales Photography
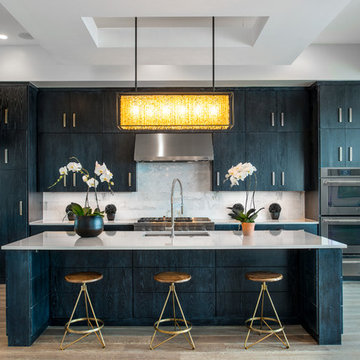
Inspiration for a contemporary l-shaped medium tone wood floor open concept kitchen remodel in Austin with an undermount sink, flat-panel cabinets, black cabinets, quartz countertops, white backsplash, stone tile backsplash, stainless steel appliances and an island
Inspiration for a contemporary l-shaped medium tone wood floor open concept kitchen remodel in Austin with an undermount sink, flat-panel cabinets, black cabinets, quartz countertops, white backsplash, stone tile backsplash, stainless steel appliances and an island


 Aria Homes, Inc.
Jessie Preza Photography

Large trendy single-wall porcelain tile and gray floor dedicated laundry room photo in Jacksonville with an undermount sink, flat-panel cabinets, green cabinets, quartz countertops, a side-by-side washer/dryer and white countertops
Large trendy single-wall porcelain tile and gray floor dedicated laundry room photo in Jacksonville with an undermount sink, flat-panel cabinets, green cabinets, quartz countertops, a side-by-side washer/dryer and white countertops
 Showcase Kitchens

This island is a grand statement in this open kitchen and what a great eat in area too!
Eat-in kitchen - large transitional l-shaped dark wood floor and brown floor eat-in kitchen idea in Jacksonville with a farmhouse sink, white cabinets, quartz countertops, white backsplash, ceramic backsplash, an island, shaker cabinets, paneled appliances and white countertops
Eat-in kitchen - large transitional l-shaped dark wood floor and brown floor eat-in kitchen idea in Jacksonville with a farmhouse sink, white cabinets, quartz countertops, white backsplash, ceramic backsplash, an island, shaker cabinets, paneled appliances and white countertops
 Marcelle Guilbeau Interior Design

kitchen, photo by Gieves Anderson
Inspiration for a timeless dark wood floor and brown floor kitchen remodel in Nashville with a farmhouse sink, blue cabinets, quartz countertops, white backsplash, subway tile backsplash, stainless steel appliances and beaded inset cabinets
Inspiration for a timeless dark wood floor and brown floor kitchen remodel in Nashville with a farmhouse sink, blue cabinets, quartz countertops, white backsplash, subway tile backsplash, stainless steel appliances and beaded inset cabinets
176