
Search results for "Engineer" in Home Design Ideas
 7th House Interiors

Inspiration for a small scandinavian l-shaped ceramic tile and gray floor kitchen pantry remodel in Tampa with a drop-in sink, flat-panel cabinets, black cabinets, quartz countertops, white backsplash, quartz backsplash, black appliances, an island and white countertops
 KraftMaster Renovations

Clean horizontal lines and subtle elements form the foundation for this bathroom. Full overlay walnut custom cabinetry with flat panel doors emphasize simplicity, helping to keep the focus on the design of the space.
Blackstock Photography
 Meredith Owen Interiors
Photography: Molly Culver Photography

Powder room - small contemporary black and white tile powder room idea in Austin with flat-panel cabinets, brown cabinets, a one-piece toilet, white walls, an undermount sink, quartz countertops and white countertops
Powder room - small contemporary black and white tile powder room idea in Austin with flat-panel cabinets, brown cabinets, a one-piece toilet, white walls, an undermount sink, quartz countertops and white countertops
Find the right local pro for your project
 FORMA Design

The large bathtub/shower enclosure is also a steam bath; it's a room meant to get wet!
On the dry side of the room, the custom cabinetry and toilet accommodate all the needs of a modern bathroom.
Photography: Geoffrey Hodgdon

 Jordan Design Build Group
One small window, faux woodgrain cabinets and lots of doors made this closed-off Arlington kitchen feel dark and drab, the total opposite of the vibrant young family of four that lives here. To brighten and open up the small kitchen, we removed the wall separating the dining room, expanded the window above the sink and installed a French door to let even more light in from an adjoining sun room. Light now pours into the kitchen, making it feel welcoming, airy and bright. To accommodate the expanded kitchen, we removed a hulking set of built-ins from the dining room which provided two extra feet to work with. The larger footprint allowed us to relocate major appliances and provide a generous amount of storage and prep space including a food safe butcher block to the right of the range. Natural wood elements such as the chopping block, reclaimed shelves and beautiful new floors add character and warmth to the all-white kitchen.
One of the must-haves in this renovation was a farmhouse sink which is a great way to maximize function when a smaller sink base is used. We opted to take the tile backsplash all the way to the ceiling along the window wall, creating a more polished look with the added bonus of making the ceiling feel taller. The subway tiles’ subtle texture adds depth to the simple white-on-white motif and the change to a herringbone pattern behind the range adds visual interest without feeling too busy. A crisp white backdrop is perfect for adding pops of color with dishware, accessories and the family’s vintage stand mixer. The newly renovated kitchen-dining area is much better suited for this family’s active lifestyle and the updated design now complements the rest of their stylish home.
Photos by Stacy Zarin Goldberg

 Adapt Interior Design
Small transitional kitchen remodel with cement tile floor, under-mount corner sink, green shaker cabinets, quartz countertops, white ceramic backsplash, stainless steel appliances and a paneled hood.
Appliances: Kitchenaid
Cabinet Finishes: White oak and Sherwin Williams "Contented"
Wall Color: Sherwin Williams "Pure White"
Countertop: Pental Quartz "Statuario"
Backsplash: Z Collection "Aurora" Elongated Hex
Floor: Bedrosians "Enchante" Splendid
 Matt Kocourek Photography
Matt Kocourek Photography
Furniture-style cabinets and island by Profile Cabinet & Design
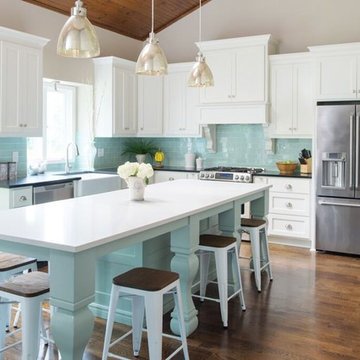
Example of a transitional u-shaped medium tone wood floor kitchen design in Kansas City with a farmhouse sink, white cabinets, quartz countertops, blue backsplash, glass tile backsplash, stainless steel appliances, an island and shaker cabinets
Example of a transitional u-shaped medium tone wood floor kitchen design in Kansas City with a farmhouse sink, white cabinets, quartz countertops, blue backsplash, glass tile backsplash, stainless steel appliances, an island and shaker cabinets

Sponsored
Sunbury, OH

J.Holderby - Renovations
Franklin County's Leading General Contractors - 2X Best of Houzz!
 Shadow Creek Homes
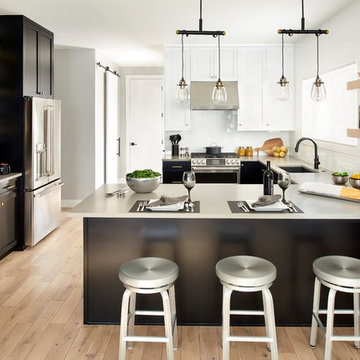
Mid-sized transitional u-shaped light wood floor kitchen photo in Denver with a single-bowl sink, shaker cabinets, black cabinets, quartz countertops, white backsplash, stainless steel appliances, a peninsula, gray countertops and subway tile backsplash
 Amanda Hamilton
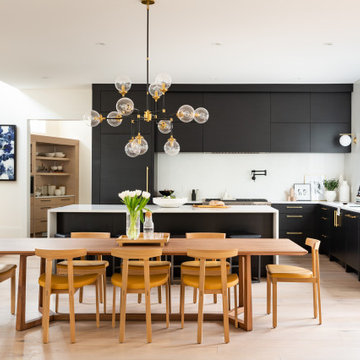
Large trendy l-shaped light wood floor and brown floor eat-in kitchen photo in Calgary with an undermount sink, flat-panel cabinets, black cabinets, quartzite countertops, white backsplash, quartz backsplash, stainless steel appliances, an island and white countertops
 B.C.D. Interiors

Right at home in this century old downtown traverse city mansion, this transitional bathroom perfectly combines existing antique built-ins and support beams with sleek and sophisticated tile, glass and plumbing/lighting fixtures.
Designer: Paige Fuller
Photos: Mike Gullon
 Form Collective

Example of a mid-sized trendy white tile and porcelain tile gray floor and porcelain tile bathroom design in Vancouver with medium tone wood cabinets, a one-piece toilet, white walls, a vessel sink, quartz countertops and a hinged shower door
 Partners 4, Design
Gilbertson Photography
Poggenpohl
Fantasia Showroom Minneapolis
Kohler
Toto
Cambria


Example of a large trendy master multicolored tile and stone tile limestone floor walk-in shower design in Minneapolis with flat-panel cabinets, gray cabinets, quartz countertops and multicolored walls
Example of a large trendy master multicolored tile and stone tile limestone floor walk-in shower design in Minneapolis with flat-panel cabinets, gray cabinets, quartz countertops and multicolored walls


 Best Builders ltd
Provoke Studios

Inspiration for a small timeless white floor and ceramic tile powder room remodel in Vancouver with blue cabinets, multicolored walls, an undermount sink, white countertops, a one-piece toilet and quartz countertops
Inspiration for a small timeless white floor and ceramic tile powder room remodel in Vancouver with blue cabinets, multicolored walls, an undermount sink, white countertops, a one-piece toilet and quartz countertops
 Dostie Homes
Deremer Studios

Inspiration for a large coastal l-shaped medium tone wood floor eat-in kitchen remodel in Jacksonville with shaker cabinets, white cabinets, blue backsplash, stainless steel appliances, an island, a farmhouse sink, quartz countertops and ceramic backsplash
Inspiration for a large coastal l-shaped medium tone wood floor eat-in kitchen remodel in Jacksonville with shaker cabinets, white cabinets, blue backsplash, stainless steel appliances, an island, a farmhouse sink, quartz countertops and ceramic backsplash
 Cambria

This crisp and clean kitchen by Emily Henderson incorporates smart organization without compromising design.
Mountain style light wood floor and beige floor eat-in kitchen photo with quartz countertops, white backsplash, an island, white countertops and light wood cabinets
Mountain style light wood floor and beige floor eat-in kitchen photo with quartz countertops, white backsplash, an island, white countertops and light wood cabinets
 Spruill Homes LLC

Open kitchen with two islands, green cabinets, iron ore island, floating iron shelving, white oak vent hood, double oven, brass hardware.
Large cottage brown floor kitchen photo in Dallas with a farmhouse sink, shaker cabinets, green cabinets, quartz countertops, white backsplash, ceramic backsplash, stainless steel appliances, two islands and white countertops
Large cottage brown floor kitchen photo in Dallas with a farmhouse sink, shaker cabinets, green cabinets, quartz countertops, white backsplash, ceramic backsplash, stainless steel appliances, two islands and white countertops



 Fox Interiors
Inspiration for a mid-sized 1960s cement tile floor and gray floor eat-in kitchen remodel in Minneapolis with flat-panel cabinets, quartz countertops, white backsplash, cement tile backsplash, black countertops and dark wood cabinets
 Tailored Spaces, Natalie Spiniolas
Shanna Wolf

Inspiration for a mid-sized country u-shaped linoleum floor and brown floor enclosed kitchen remodel in Milwaukee with a farmhouse sink, beaded inset cabinets, blue cabinets, quartz countertops, white backsplash, ceramic backsplash, stainless steel appliances and gray countertops
Inspiration for a mid-sized country u-shaped linoleum floor and brown floor enclosed kitchen remodel in Milwaukee with a farmhouse sink, beaded inset cabinets, blue cabinets, quartz countertops, white backsplash, ceramic backsplash, stainless steel appliances and gray countertops
 Joey Vogel | Interior Design
Stephani Buchman

Inspiration for a mid-sized transitional master blue tile and porcelain tile porcelain tile and white floor corner shower remodel in Toronto with shaker cabinets, white cabinets, a one-piece toilet, blue walls, an undermount sink, quartz countertops, a hinged shower door and white countertops
Inspiration for a mid-sized transitional master blue tile and porcelain tile porcelain tile and white floor corner shower remodel in Toronto with shaker cabinets, white cabinets, a one-piece toilet, blue walls, an undermount sink, quartz countertops, a hinged shower door and white countertops
179