
Search results for "Engineer" in Home Design Ideas

 Gusto Design Studio
Hand-crafted tile backsplash and walnut scalloped panels on the island.
Photo Credit: Haris Kenjar
Kitchen - contemporary l-shaped dark wood floor and brown floor kitchen idea in Portland with an undermount sink, white cabinets, quartz countertops, gray backsplash, ceramic backsplash, stainless steel appliances, an island and flat-panel cabinets
Kitchen - contemporary l-shaped dark wood floor and brown floor kitchen idea in Portland with an undermount sink, white cabinets, quartz countertops, gray backsplash, ceramic backsplash, stainless steel appliances, an island and flat-panel cabinets

 Charlie & Co. Design, Ltd
Kitchen - contemporary light wood floor and beige floor kitchen idea in Minneapolis with an undermount sink, flat-panel cabinets, white cabinets, quartz countertops, gray backsplash, marble backsplash, paneled appliances, an island and white countertops

 Kelly Martin Interiors
This remodel was located in the Hollywood Hills of Los Angeles.
Inspiration for a mid-sized 1960s u-shaped dark wood floor and brown floor eat-in kitchen remodel in San Francisco with an undermount sink, flat-panel cabinets, medium tone wood cabinets, quartz countertops, blue backsplash, ceramic backsplash, colored appliances, a peninsula and white countertops
Inspiration for a mid-sized 1960s u-shaped dark wood floor and brown floor eat-in kitchen remodel in San Francisco with an undermount sink, flat-panel cabinets, medium tone wood cabinets, quartz countertops, blue backsplash, ceramic backsplash, colored appliances, a peninsula and white countertops
Find the right local pro for your project

 ODS Architecture
Enlarged and remodeled master bath has a new shower with steam unit, glass tile walls with niches, new slot window with operable upper and built-in walnut vanity with Caesarstone countertops and flush mirrors and medicine cabinet. The shower features a recessed trench drain with sloping floor for positive drainage.

 Bromley Caldari Architects PC
Eat-in kitchen - large coastal galley medium tone wood floor and brown floor eat-in kitchen idea in New York with an undermount sink, flat-panel cabinets, medium tone wood cabinets, paneled appliances, an island, quartz countertops and white backsplash
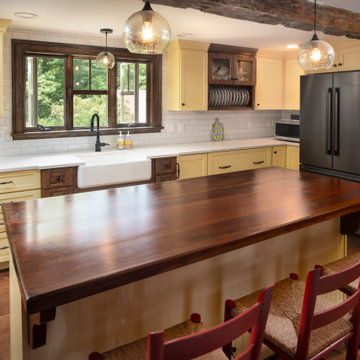
 Heartwood Kitchen & Bath
Kitchen - large country l-shaped dark wood floor and brown floor kitchen idea in Portland Maine with a farmhouse sink, shaker cabinets, yellow cabinets, quartz countertops, white backsplash, subway tile backsplash, stainless steel appliances, an island and white countertops
 User

UserLarge trendy l-shaped concrete floor and gray floor open concept kitchen photo in Dallas with an undermount sink, flat-panel cabinets, white backsplash, an island, white countertops, dark wood cabinets, stainless steel appliances and quartz countertops

Sponsored
Sunbury, OH

J.Holderby - Renovations
Franklin County's Leading General Contractors - 2X Best of Houzz!
 Cabinet Supreme by Adair

Gray Kitchen Island with white perimeter cabinets
Black accents in hardware and lighting
shades on island lighting gives it a more formal feeling.
Example of a large transitional u-shaped vinyl floor and gray floor eat-in kitchen design in Milwaukee with an undermount sink, shaker cabinets, white cabinets, quartz countertops, gray backsplash, stone tile backsplash, stainless steel appliances, an island and gray countertops
Example of a large transitional u-shaped vinyl floor and gray floor eat-in kitchen design in Milwaukee with an undermount sink, shaker cabinets, white cabinets, quartz countertops, gray backsplash, stone tile backsplash, stainless steel appliances, an island and gray countertops
 Libby Raab Architecture

Galley Kitchen with peninsula open to Living Room
Example of a mid-sized farmhouse galley medium tone wood floor and brown floor kitchen design in San Francisco with a farmhouse sink, shaker cabinets, white cabinets, quartz countertops, white backsplash, stainless steel appliances, an island and white countertops
Example of a mid-sized farmhouse galley medium tone wood floor and brown floor kitchen design in San Francisco with a farmhouse sink, shaker cabinets, white cabinets, quartz countertops, white backsplash, stainless steel appliances, an island and white countertops
 Kitchen Design Concepts

Cabinets: This powder bath features WWWoods Shiloh cabinetry in maple wood, Aspen door style with a Dovetail Gray painted finish.
Countertop: The 3cm countertops are a Cambria quartz in Galloway, paired with a matching splashlette.
Fixtures and Fittings: From Kohler, we have an oval undermount vanity sink in Mirrored French Gold. The faucet, also from Kohler, is a Finial Traditional Wall-Mount Bath sink faucet trim with lever handles and 9-3/4” spout in French Gold.
 Morey Remodeling Group

Large cottage single-wall vinyl floor, brown floor and exposed beam eat-in kitchen photo in Los Angeles with a farmhouse sink, recessed-panel cabinets, white cabinets, quartz countertops, white backsplash, porcelain backsplash, stainless steel appliances, an island and white countertops
 Encircle Design and Build
22 Pages

Example of a mid-sized trendy l-shaped kitchen design in Portland with an undermount sink, flat-panel cabinets, white cabinets, quartz countertops, green backsplash, ceramic backsplash, stainless steel appliances and no island
Example of a mid-sized trendy l-shaped kitchen design in Portland with an undermount sink, flat-panel cabinets, white cabinets, quartz countertops, green backsplash, ceramic backsplash, stainless steel appliances and no island
 Adler-Allyn Interior Design
Alyssa Lee Photography
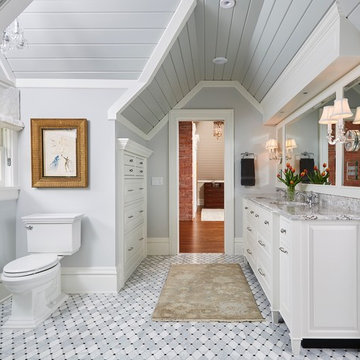
Cabinetry: Woodshop of Avon
Sconces: Decorative Crafts
Lindstrom Construction
Inspiration for a mid-sized timeless master gray tile and marble tile mosaic tile floor and gray floor bathroom remodel in Minneapolis with white cabinets, a two-piece toilet, gray walls, an undermount sink, quartz countertops, gray countertops and raised-panel cabinets
Inspiration for a mid-sized timeless master gray tile and marble tile mosaic tile floor and gray floor bathroom remodel in Minneapolis with white cabinets, a two-piece toilet, gray walls, an undermount sink, quartz countertops, gray countertops and raised-panel cabinets

Sponsored
Westerville, OH

Custom Home Works
Franklin County's Award-Winning Design, Build and Remodeling Expert
 Canin Associates' Architecture Studio
Jeremy Flowers Photography
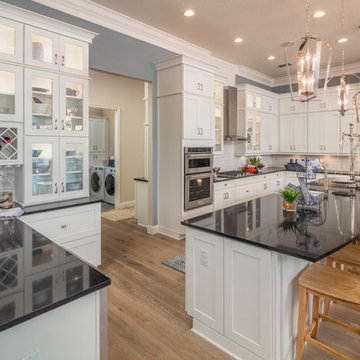
Inspiration for a large farmhouse u-shaped medium tone wood floor and brown floor enclosed kitchen remodel in Orlando with shaker cabinets, white cabinets, white backsplash, subway tile backsplash, stainless steel appliances, an island, a farmhouse sink, quartz countertops and black countertops
Inspiration for a large farmhouse u-shaped medium tone wood floor and brown floor enclosed kitchen remodel in Orlando with shaker cabinets, white cabinets, white backsplash, subway tile backsplash, stainless steel appliances, an island, a farmhouse sink, quartz countertops and black countertops
 Tamley Architectural Design

Enclosed kitchen - mid-sized transitional l-shaped dark wood floor and brown floor enclosed kitchen idea in San Francisco with an island, an undermount sink, shaker cabinets, white cabinets, quartz countertops, white backsplash, stainless steel appliances and subway tile backsplash
 Kimball Modern Design + Interiors

Example of a transitional master white tile and ceramic tile porcelain tile and multicolored floor bathroom design in Denver with shaker cabinets, gray cabinets, white walls, an undermount sink, quartz countertops and white countertops
 Studio 80 Interior Design
Kimberly Gavin

Kitchen - mid-sized contemporary u-shaped dark wood floor kitchen idea in Denver with flat-panel cabinets, light wood cabinets, black backsplash, stainless steel appliances, two islands, an undermount sink, quartz countertops and stone tile backsplash
Kitchen - mid-sized contemporary u-shaped dark wood floor kitchen idea in Denver with flat-panel cabinets, light wood cabinets, black backsplash, stainless steel appliances, two islands, an undermount sink, quartz countertops and stone tile backsplash

Sponsored
Westerville, OH
Custom Home Works
Franklin County's Award-Winning Design, Build and Remodeling Expert
 FormAndField

Example of a small trendy single-wall dark wood floor and brown floor open concept kitchen design in San Francisco with a single-bowl sink, flat-panel cabinets, black backsplash, subway tile backsplash, an island, white countertops, paneled appliances and quartz countertops

 Habitar Design
A contemporary, Mid-Century Modern kitchen refresh with gorgeous high-gloss white and walnut wood cabinetry paired with bright, red accents. The flooring is a beautifully speckled Terrazzo tile. Open shelving against a reclaimed brick backsplash is brightened up with recessed lighting. Our designer, Mackenzie Cain, created this truly unique kitchen for these stylish homeowners.
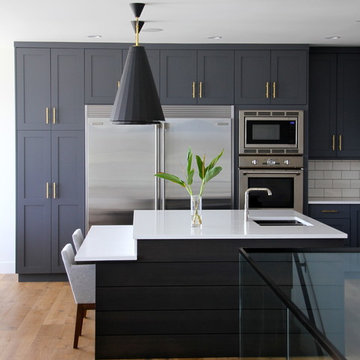
 Hallmark Floors
West coast transitional home in Kelowna's Lakeview Heights district designed by Tara Reavie Design. This home features Hallmark Floors Alta Vista, Malibu. Learn more about Alta Vista at: https://hallmarkfloors.com/hallmark-hardwoods/alta-vista-hardwood-collection/
187