
Search results for "Engineer" in Home Design Ideas
 The Cleary Company

Cabinet wall with pantry pullout, appliance garages & plenty of shelves & drawers.
Inspiration for a huge transitional kitchen remodel in Columbus with a farmhouse sink, shaker cabinets, white cabinets, quartz countertops, white backsplash, stainless steel appliances, an island, subway tile backsplash and multicolored countertops
Inspiration for a huge transitional kitchen remodel in Columbus with a farmhouse sink, shaker cabinets, white cabinets, quartz countertops, white backsplash, stainless steel appliances, an island, subway tile backsplash and multicolored countertops
 Christy Allen Designs
Michele Lee Willson

Kitchen - transitional galley medium tone wood floor kitchen idea in San Francisco with recessed-panel cabinets, white cabinets, quartz countertops, white backsplash, ceramic backsplash, stainless steel appliances and no island
Kitchen - transitional galley medium tone wood floor kitchen idea in San Francisco with recessed-panel cabinets, white cabinets, quartz countertops, white backsplash, ceramic backsplash, stainless steel appliances and no island
 AXIS Productions

Bathroom - mid-sized contemporary master gray tile and porcelain tile porcelain tile, gray floor and double-sink bathroom idea in Denver with flat-panel cabinets, dark wood cabinets, a two-piece toilet, a drop-in sink, quartz countertops, a hinged shower door, white countertops and a floating vanity
Find the right local pro for your project
 Silestone by Cosentino
Josh Gibson
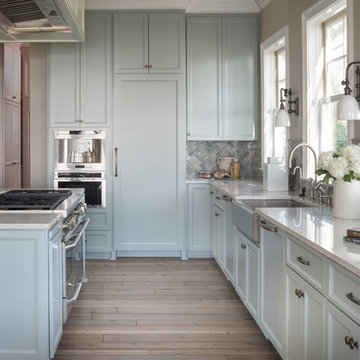
Silestone Pulsar polished finish
Inspiration for a coastal l-shaped medium tone wood floor kitchen remodel in Other with quartz countertops, an island, a farmhouse sink, recessed-panel cabinets, blue cabinets, multicolored backsplash and paneled appliances
Inspiration for a coastal l-shaped medium tone wood floor kitchen remodel in Other with quartz countertops, an island, a farmhouse sink, recessed-panel cabinets, blue cabinets, multicolored backsplash and paneled appliances

 Avid Interior Design Inc.
New build dreams always require a clear design vision and this 3,650 sf home exemplifies that. Our clients desired a stylish, modern aesthetic with timeless elements to create balance throughout their home. With our clients intention in mind, we achieved an open concept floor plan complimented by an eye-catching open riser staircase. Custom designed features are showcased throughout, combined with glass and stone elements, subtle wood tones, and hand selected finishes.
The entire home was designed with purpose and styled with carefully curated furnishings and decor that ties these complimenting elements together to achieve the end goal. At Avid Interior Design, our goal is to always take a highly conscious, detailed approach with our clients. With that focus for our Altadore project, we were able to create the desirable balance between timeless and modern, to make one more dream come true.
 Timber Trails Development Company

Example of a transitional master white floor and double-sink bathroom design in Chicago with recessed-panel cabinets, gray cabinets, beige walls, quartz countertops, white countertops and a built-in vanity
 Normandy Remodeling

The U-shaped layout of this kitchen allows for family members and guests to comfortably move about the space, even if someone is working at the island. The island was also designed for the sole purpose of food preparation.

Sponsored
Sunbury, OH

J.Holderby - Renovations
Franklin County's Leading General Contractors - 2X Best of Houzz!
 WS Design

The tapered hood, subway tile and suspended shelves are all elements that make up this modern farmhouse design.
Mid-sized cottage l-shaped light wood floor and brown floor kitchen photo in Other with a farmhouse sink, shaker cabinets, blue cabinets, quartz countertops, white backsplash, subway tile backsplash, stainless steel appliances and an island
Mid-sized cottage l-shaped light wood floor and brown floor kitchen photo in Other with a farmhouse sink, shaker cabinets, blue cabinets, quartz countertops, white backsplash, subway tile backsplash, stainless steel appliances and an island
 HB DESIGN INC
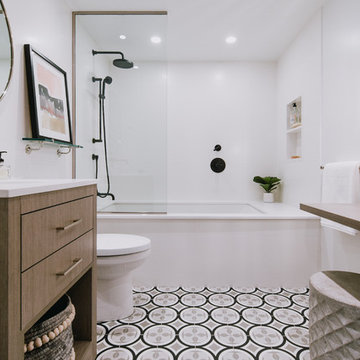
Example of a mid-sized trendy 3/4 white tile and ceramic tile porcelain tile and gray floor bathroom design in Montreal with flat-panel cabinets, medium tone wood cabinets, an undermount tub, a two-piece toilet, white walls, an undermount sink, quartz countertops and white countertops

 TKS Design Group
Dedicated laundry room - large transitional galley medium tone wood floor and brown floor dedicated laundry room idea in Chicago with a farmhouse sink, flat-panel cabinets, gray cabinets, white backsplash, quartz backsplash, gray walls, a side-by-side washer/dryer and white countertops
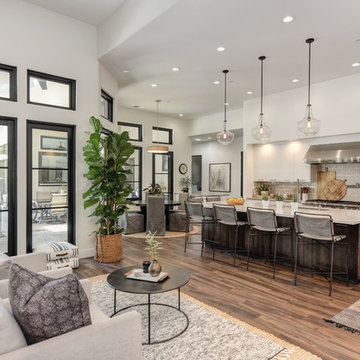
 Dedrick Construction, Inc.
Trendy u-shaped brown floor and dark wood floor open concept kitchen photo in Sacramento with flat-panel cabinets, white cabinets, beige backsplash, subway tile backsplash, stainless steel appliances, an island, beige countertops, an undermount sink and quartz countertops
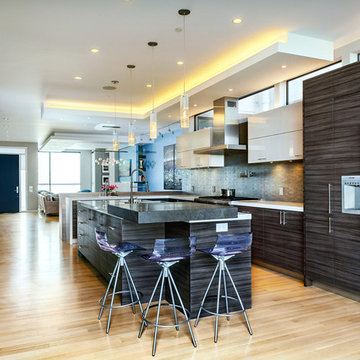
 Y.A. studio
Lucas Fladzinski
Open concept kitchen - mid-sized contemporary l-shaped light wood floor open concept kitchen idea in San Francisco with an undermount sink, flat-panel cabinets, dark wood cabinets, quartz countertops, ceramic backsplash, paneled appliances and an island
Open concept kitchen - mid-sized contemporary l-shaped light wood floor open concept kitchen idea in San Francisco with an undermount sink, flat-panel cabinets, dark wood cabinets, quartz countertops, ceramic backsplash, paneled appliances and an island

 Chimera Interior Design
Joe Cotitta
Example of a large 1950s orange tile and ceramic tile ceramic tile corner shower design in Phoenix with an integrated sink, flat-panel cabinets, orange cabinets, quartz countertops and orange walls
Example of a large 1950s orange tile and ceramic tile ceramic tile corner shower design in Phoenix with an integrated sink, flat-panel cabinets, orange cabinets, quartz countertops and orange walls



 G.B. Construction and Development, Inc.

Completely remodeled beach house with an open floor plan, beautiful light wood floors and an amazing view of the water. After walking through the entry with the open living room on the right you enter the expanse with the sitting room at the left and the family room to the right. The original double sided fireplace is updated by removing the interior walls and adding a white on white shiplap and brick combination separated by a custom wood mantle the wraps completely around. Continue through the family room to the kitchen with a large island and an amazing dining area. The blue island and the wood ceiling beam add warmth to this white on white coastal design. The shiplap hood with the custom wood band tie the shiplap ceiling and the wood ceiling beam together to complete the design.
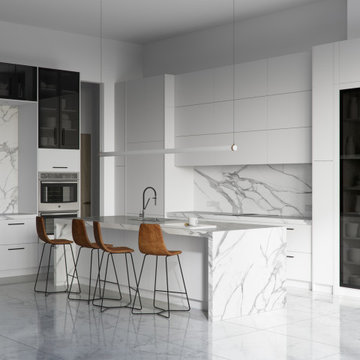
 VelArt Designer Kitchens & Baths
Luxury White Kitchen with Island and Black Glass Cabinets, LED, extended height
Kitchen pantry - large modern l-shaped porcelain tile and white floor kitchen pantry idea in Miami with flat-panel cabinets, white cabinets, quartz countertops, white backsplash, quartz backsplash, an island and white countertops
Kitchen pantry - large modern l-shaped porcelain tile and white floor kitchen pantry idea in Miami with flat-panel cabinets, white cabinets, quartz countertops, white backsplash, quartz backsplash, an island and white countertops

Transitional l-shaped light wood floor and brown floor eat-in kitchen photo in Other with a single-bowl sink, white cabinets, quartz countertops, white backsplash, quartz backsplash, white appliances, no island and white countertops
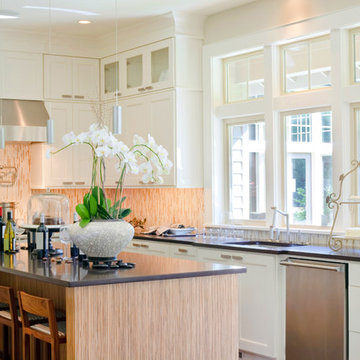
 Hammer Design Build Remodel
Inspiration for a mid-sized transitional l-shaped eat-in kitchen remodel in DC Metro with an undermount sink, shaker cabinets, white cabinets, multicolored backsplash, stainless steel appliances, an island, quartz countertops and glass tile backsplash

Sponsored
Westerville, OH

Custom Home Works
Franklin County's Award-Winning Design, Build and Remodeling Expert
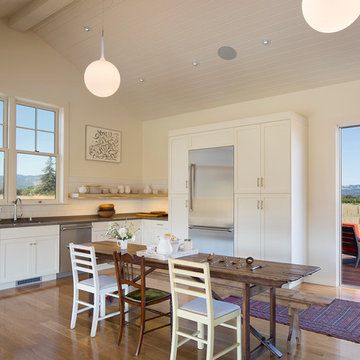
 Gustave Carlson Design
Example of a mid-sized cottage u-shaped medium tone wood floor eat-in kitchen design in San Francisco with no island, an undermount sink, shaker cabinets, white cabinets, quartz countertops, white backsplash, subway tile backsplash and stainless steel appliances

 Modern Rustic Homes
Large transitional u-shaped medium tone wood floor and brown floor seated home bar photo in Atlanta with an undermount sink, open cabinets, dark wood cabinets, beige backsplash and quartz countertops
 KD Project Design, LLC
The classic styling of the original home was recaptured and modernized with a modern open floorplan and tasteful, classic design.
Interiors by Mara Raphael; Photos by Tessa Neustadt
190