
Search results for "Engineer" in Home Design Ideas

 Lauren Rubin Architecture
Alyssa Kirsten
Small trendy multicolored tile multicolored floor and concrete floor bathroom photo in New York with flat-panel cabinets, white walls, a drop-in sink, white cabinets, a one-piece toilet and quartz countertops
Small trendy multicolored tile multicolored floor and concrete floor bathroom photo in New York with flat-panel cabinets, white walls, a drop-in sink, white cabinets, a one-piece toilet and quartz countertops
 Shaw Cabinetry, LLC
www.photosbycherie.net

Mid-sized trendy master white tile and porcelain tile mosaic tile floor and black floor bathroom photo in San Francisco with flat-panel cabinets, medium tone wood cabinets, a wall-mount toilet, white walls, an undermount sink, quartz countertops and a hinged shower door
Mid-sized trendy master white tile and porcelain tile mosaic tile floor and black floor bathroom photo in San Francisco with flat-panel cabinets, medium tone wood cabinets, a wall-mount toilet, white walls, an undermount sink, quartz countertops and a hinged shower door
 Coastal Stone & Cabinetry

Example of a trendy powder room design with gray walls, a vessel sink, quartz countertops and white countertops
Find the right local pro for your project
 Superior Hardwood Floors
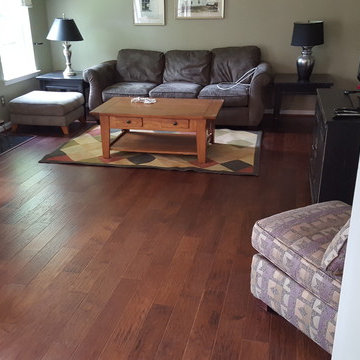
This is an example of one of our engineered hardwood flooring projects, this is a 5" hand-scraped engineered Hickory floors from Impressions. We installed the whole lower level of the home on top of a concrete slab with a underlayment called eco-silencer which helps insulate, dampen sound, and acts as a moisture control barrier.
 Studio Steidley

This kitchen just needed a little freshening up. We painted all the cabinetry and replaced beadboard on the vent hood and the island with a vertical shiplap application. The island is highlighted by the amazing granite.
Photos by Michael Hunter Photography

 Wiedemann Architects LLC
Center island serves multiple uses including additional storage, wet bar, and desk. All are easily accessible when need and easily hidden when not needed.
Anice Hoachlander, Hoachlander Davis Photography LLC

Bathroom - small mid-century modern 3/4 concrete floor and gray floor bathroom idea in Portland with flat-panel cabinets, white cabinets, quartz countertops, white walls and an undermount sink



 Kimmel Studio Architects
Kitchen - mid-sized farmhouse galley light wood floor and brown floor kitchen idea in Baltimore with open cabinets, white cabinets, stainless steel appliances, an island, a farmhouse sink, quartz countertops, white backsplash and porcelain backsplash

 Blissful Design Studio
Open concept kitchen - large cottage u-shaped medium tone wood floor and brown floor open concept kitchen idea in Phoenix with a double-bowl sink, recessed-panel cabinets, quartz countertops, white backsplash, marble backsplash, stainless steel appliances and an island

 Phil Kean Design Group
Uneek Image
Inspiration for a large contemporary l-shaped porcelain tile and beige floor kitchen remodel in Orlando with flat-panel cabinets, quartz countertops, white backsplash, two islands, an undermount sink, dark wood cabinets and stainless steel appliances
Inspiration for a large contemporary l-shaped porcelain tile and beige floor kitchen remodel in Orlando with flat-panel cabinets, quartz countertops, white backsplash, two islands, an undermount sink, dark wood cabinets and stainless steel appliances

 Meditch Murphey Architects
Michael Moran
Trendy master white tile and porcelain tile medium tone wood floor alcove shower photo in DC Metro with a vessel sink, quartz countertops, a wall-mount toilet and white walls
Trendy master white tile and porcelain tile medium tone wood floor alcove shower photo in DC Metro with a vessel sink, quartz countertops, a wall-mount toilet and white walls

 Kristina Anne Designs
Primary bathroom renovation in Bay Creek, Cape Charles, Virginia. Designed as a serene coastal retreat, this timeless bathroom features custom white oak vanities, shiplap wall detailing, marble-inspired flooring, and a hand-glazed blue and green tile shower inspired by the surrounding bay. Champagne bronze fixtures add warmth and refinement, while integrated storage enhances everyday functionality. Soft coastal tones, natural materials, and thoughtful details create a relaxing, light-filled space that balances luxury, comfort, and practicality.
 User
UserSusie Brenner Photography
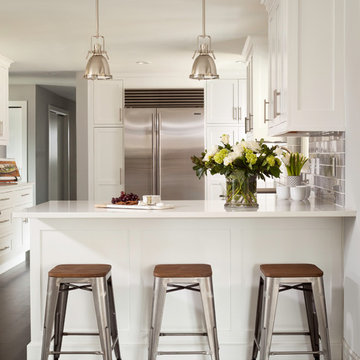
Example of a transitional dark wood floor kitchen design in Denver with shaker cabinets, white cabinets, quartz countertops, gray backsplash, ceramic backsplash, stainless steel appliances and a peninsula
Example of a transitional dark wood floor kitchen design in Denver with shaker cabinets, white cabinets, quartz countertops, gray backsplash, ceramic backsplash, stainless steel appliances and a peninsula



Enclosed kitchen - mid-sized transitional l-shaped light wood floor enclosed kitchen idea in DC Metro with a farmhouse sink, shaker cabinets, white cabinets, quartz countertops, gray backsplash, ceramic backsplash, stainless steel appliances, an island and white countertops

 Lee Edwards - residential design
Situated on the west slope of Mt. Baker Ridge, this remodel takes a contemporary view on traditional elements to maximize space, lightness and spectacular views of downtown Seattle and Puget Sound. We were approached by Vertical Construction Group to help a client bring their 1906 craftsman into the 21st century. The original home had many redeeming qualities that were unfortunately compromised by an early 2000’s renovation. This left the new homeowners with awkward and unusable spaces. After studying numerous space plans and roofline modifications, we were able to create quality interior and exterior spaces that reflected our client’s needs and design sensibilities. The resulting master suite, living space, roof deck(s) and re-invented kitchen are great examples of a successful collaboration between homeowner and design and build teams.
 Winslow Design

Eat-in kitchen - mid-sized transitional u-shaped light wood floor and beige floor eat-in kitchen idea in Boston with an undermount sink, shaker cabinets, white cabinets, quartz countertops, white backsplash, subway tile backsplash, stainless steel appliances, an island and gray countertops
 Carl Mattison Design
the kitchen after

Example of a large classic u-shaped dark wood floor kitchen design in Atlanta with an undermount sink, white cabinets, quartz countertops, gray backsplash, ceramic backsplash, stainless steel appliances, an island and glass-front cabinets
Example of a large classic u-shaped dark wood floor kitchen design in Atlanta with an undermount sink, white cabinets, quartz countertops, gray backsplash, ceramic backsplash, stainless steel appliances, an island and glass-front cabinets

 Polymath Properties LLC

Example of a large mid-century modern master porcelain tile and blue tile porcelain tile and white floor bathroom design in Seattle with flat-panel cabinets, dark wood cabinets, white walls, quartz countertops, a hinged shower door, white countertops and an undermount sink
200