
Search results for "Engineer" in Home Design Ideas

 Christopher's Kitchen & Bath
A large, less restrictive space can sometimes be a challenge to remodel as the possibilities are truly unlimited. The goal was to create a functional and warm space that still felt open, clean and utilized the large space well.
Custom glass panel cabinetry with sliding doors and a central drawer bank features ample storage and even multiple standard outlets inside. Vessel sinks sit atop the custom quartz counters that compliment the stone resin free standing bath.
On the back side of the central wall is a walk in, from both sides, his and hers shower. Custom tile through out ties both sides of this large bath together. The shower features multiple niches.
 Page Home Design

Mid-sized transitional kids' gray tile, white tile and mosaic tile white floor and mosaic tile floor bathroom photo in Austin with flat-panel cabinets, gray cabinets, multicolored walls, an undermount sink, a one-piece toilet, quartz countertops and white countertops
 Design Studio 1127

Open concept small but updated kitchen. With drawer refrigerator and freezer on island.
Small southwest galley brick floor and wood ceiling kitchen photo in Phoenix with an undermount sink, shaker cabinets, dark wood cabinets, quartz countertops, multicolored backsplash, cement tile backsplash, stainless steel appliances, an island and beige countertops
Small southwest galley brick floor and wood ceiling kitchen photo in Phoenix with an undermount sink, shaker cabinets, dark wood cabinets, quartz countertops, multicolored backsplash, cement tile backsplash, stainless steel appliances, an island and beige countertops
Find the right local pro for your project
 HAUS | Architecture For Modern Lifestyles

Master Bathroom Suite with floating vanities, curved glass tile walls, multi-plane skylights, and custom millwork with make-up station - Interior Architecture: HAUS | Architecture + LEVEL Interiors - Photo: Ryan Kurtz
 Celeste Lewis Architecture

This kitchen pays tribute to the owner's love of wood and craft woodworking.
Sally Painter Photography
Kitchen - mid-sized rustic u-shaped medium tone wood floor and beige floor kitchen idea in Portland with an undermount sink, flat-panel cabinets, medium tone wood cabinets, quartz countertops, multicolored backsplash, cement tile backsplash, stainless steel appliances and an island
Kitchen - mid-sized rustic u-shaped medium tone wood floor and beige floor kitchen idea in Portland with an undermount sink, flat-panel cabinets, medium tone wood cabinets, quartz countertops, multicolored backsplash, cement tile backsplash, stainless steel appliances and an island
 Redstart Construction, Inc.
Picture Perfect House
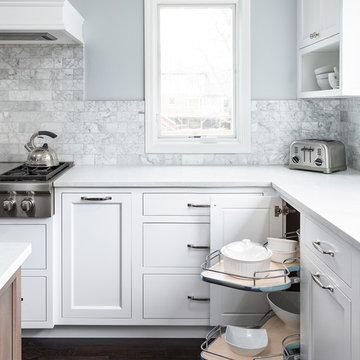
Inspiration for a mid-sized transitional u-shaped dark wood floor and brown floor eat-in kitchen remodel in Chicago with an undermount sink, white cabinets, quartz countertops, marble backsplash, stainless steel appliances, white countertops, recessed-panel cabinets, gray backsplash and an island
Inspiration for a mid-sized transitional u-shaped dark wood floor and brown floor eat-in kitchen remodel in Chicago with an undermount sink, white cabinets, quartz countertops, marble backsplash, stainless steel appliances, white countertops, recessed-panel cabinets, gray backsplash and an island
 Walczak Design And Build
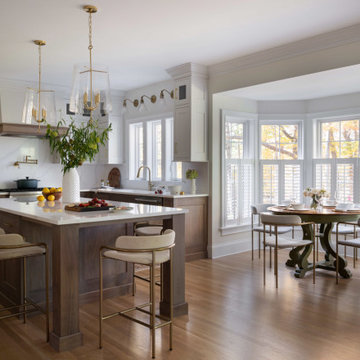
Large transitional u-shaped light wood floor and brown floor eat-in kitchen photo in Boston with a single-bowl sink, shaker cabinets, medium tone wood cabinets, quartz countertops, white backsplash, quartz backsplash, stainless steel appliances, an island and white countertops

Sponsored
Sunbury, OH

J.Holderby - Renovations
Franklin County's Leading General Contractors - 2X Best of Houzz!

Eat-in kitchen - small eclectic u-shaped light wood floor eat-in kitchen idea in Vancouver with an undermount sink, shaker cabinets, gray cabinets, quartz countertops, blue backsplash, glass tile backsplash, stainless steel appliances and a peninsula
 Cambria

Bright laundry room featuring Ella
Dedicated laundry room - transitional single-wall gray floor dedicated laundry room idea in Minneapolis with quartz countertops, a stacked washer/dryer, an undermount sink, shaker cabinets, gray cabinets, white countertops and multicolored walls
Dedicated laundry room - transitional single-wall gray floor dedicated laundry room idea in Minneapolis with quartz countertops, a stacked washer/dryer, an undermount sink, shaker cabinets, gray cabinets, white countertops and multicolored walls
 Architecturally Inspired Kitchens
Tammy McGarity Photography
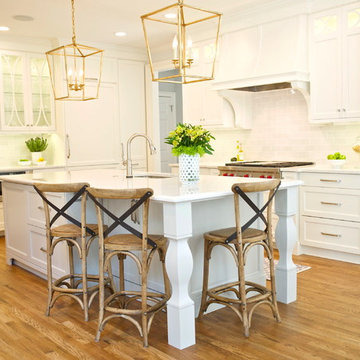
Eat-in kitchen - large transitional medium tone wood floor eat-in kitchen idea in Atlanta with an undermount sink, glass-front cabinets, white cabinets, quartz countertops, gray backsplash, subway tile backsplash, paneled appliances and an island
Eat-in kitchen - large transitional medium tone wood floor eat-in kitchen idea in Atlanta with an undermount sink, glass-front cabinets, white cabinets, quartz countertops, gray backsplash, subway tile backsplash, paneled appliances and an island
 AAHA Studio
Kitchen

Example of a small trendy galley light wood floor and beige floor eat-in kitchen design in Los Angeles with flat-panel cabinets, white cabinets, gray backsplash, stainless steel appliances, an island, an undermount sink, quartz countertops, glass tile backsplash and white countertops
Example of a small trendy galley light wood floor and beige floor eat-in kitchen design in Los Angeles with flat-panel cabinets, white cabinets, gray backsplash, stainless steel appliances, an island, an undermount sink, quartz countertops, glass tile backsplash and white countertops
 Dream Kitchens

Kitchen - large farmhouse u-shaped medium tone wood floor and brown floor kitchen idea in Detroit with a farmhouse sink, shaker cabinets, white cabinets, quartz countertops, white backsplash, subway tile backsplash, stainless steel appliances, an island and white countertops
 Panorama Interiors
Photography by Andrew Heiser
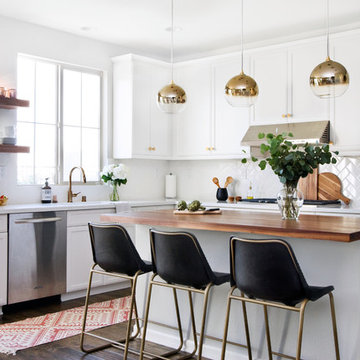
Inspiration for a transitional l-shaped dark wood floor kitchen remodel in San Diego with a single-bowl sink, white cabinets, quartz countertops, white backsplash, subway tile backsplash, stainless steel appliances and an island
Inspiration for a transitional l-shaped dark wood floor kitchen remodel in San Diego with a single-bowl sink, white cabinets, quartz countertops, white backsplash, subway tile backsplash, stainless steel appliances and an island



 Lion Builder Construction Inc
Remodeled by Lion Builder construction
Design By Veneer Designs
Inspiration for a small contemporary single-wall medium tone wood floor and brown floor home bar remodel in Los Angeles with flat-panel cabinets, quartz countertops, white countertops, medium tone wood cabinets and gray backsplash
Inspiration for a small contemporary single-wall medium tone wood floor and brown floor home bar remodel in Los Angeles with flat-panel cabinets, quartz countertops, white countertops, medium tone wood cabinets and gray backsplash

 Meadowlark Design+Build
A custom built-in breakfast nook was designed to provide the perfect spot for both morning coffee and morning bird-watching. This custom home was designed and built by Meadowlark Design+Build in Ann Arbor, Michigan. Photography by Joshua Caldwell.

 Nena Aziz Interiors
Nader Essa Photography
Example of a mid-sized 1950s 3/4 blue tile ceramic tile and white floor walk-in shower design in San Diego with flat-panel cabinets, white cabinets, white walls, an undermount sink, quartz countertops, a hinged shower door and white countertops
Example of a mid-sized 1950s 3/4 blue tile ceramic tile and white floor walk-in shower design in San Diego with flat-panel cabinets, white cabinets, white walls, an undermount sink, quartz countertops, a hinged shower door and white countertops

 SOLSTICE Planning and Architecture
Mid-sized trendy single-wall medium tone wood floor and brown floor open concept kitchen photo in Tampa with flat-panel cabinets, white cabinets, quartz countertops, glass sheet backsplash, paneled appliances, an island and white countertops

Sponsored
Plain City, OH

Kuhns Contracting, Inc.
Central Ohio's Trusted Home Remodeler Specializing in Kitchens & Baths
 Selle Valley Construction, Inc.
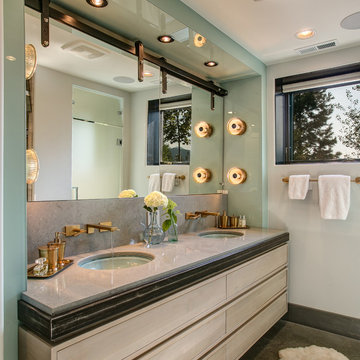
The Master bathroom vanity was entirely custom-made. The area is framed by coral blue-grass back-painted glass, contains alder custom made drawers, Kohler undermount sinks, polished Cygnus Silestone countertop and backsplash and ceiling mounted hanging bi-pass mirrors that provide storage behind.
Photography by Marie-Dominique Verdier
 Meyer Design
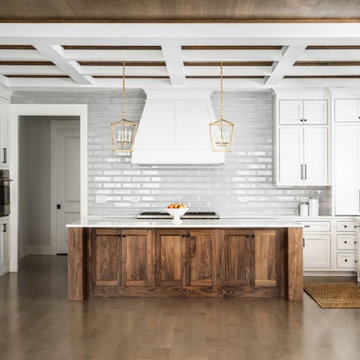
Beautiful Kitchen to relax and create your favorite comfort foods. Lots of storage and ample work space!
Inspiration for a large farmhouse u-shaped light wood floor, brown floor and coffered ceiling kitchen remodel in Chicago with an undermount sink, shaker cabinets, white cabinets, quartz countertops, gray backsplash, subway tile backsplash, stainless steel appliances, an island and white countertops
Inspiration for a large farmhouse u-shaped light wood floor, brown floor and coffered ceiling kitchen remodel in Chicago with an undermount sink, shaker cabinets, white cabinets, quartz countertops, gray backsplash, subway tile backsplash, stainless steel appliances, an island and white countertops

 Design Theory Interiors, LLC
A modern master bath gets its allure from the blend of solid and textured tiles placed horizontally across the backsplash and shower wall. Contrasting large format white tiles in the shower keeps the space light and bright. Affordable custom cabinets are achieved with a light wood-tone laminate cabinet.
197