
Search results for "Engineer" in Home Design Ideas
 Hendel Homes
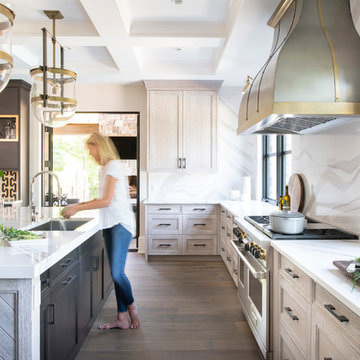
Example of a mid-sized mountain style l-shaped brown floor and dark wood floor kitchen design in Minneapolis with a single-bowl sink, quartz countertops, stainless steel appliances, shaker cabinets, light wood cabinets, white backsplash, stone slab backsplash, an island and white countertops

 Hibou Design & Co.

This contemporary kid's bathroom features a white oak custom vanity and black accents. A unique mosaic penny tile design in the flooring and in the shower ties in all of the black accents. The natural light comes in from a skylight located above the vanity.
Find the right local pro for your project
 Michels Homes
Remodeler: Michels Homes
Photography: Landmark Ph
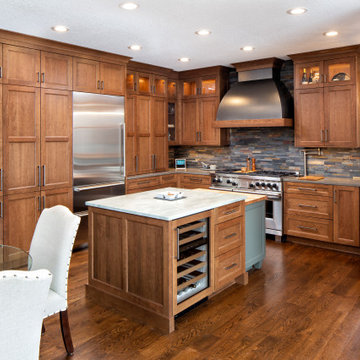
Mid-sized transitional u-shaped medium tone wood floor and brown floor eat-in kitchen photo in Minneapolis with an undermount sink, recessed-panel cabinets, medium tone wood cabinets, quartz countertops, multicolored backsplash, ceramic backsplash, stainless steel appliances, an island and gray countertops
Mid-sized transitional u-shaped medium tone wood floor and brown floor eat-in kitchen photo in Minneapolis with an undermount sink, recessed-panel cabinets, medium tone wood cabinets, quartz countertops, multicolored backsplash, ceramic backsplash, stainless steel appliances, an island and gray countertops
 Foremost Interiors

Example of a mid-sized trendy single-wall carpeted and gray floor wet bar design in Salt Lake City with an undermount sink, flat-panel cabinets, quartz countertops, dark wood cabinets, gray backsplash and gray countertops
 Ark Residential Corp

Freestanding bathtub - large contemporary master light wood floor and beige floor freestanding bathtub idea in Miami with flat-panel cabinets, dark wood cabinets, beige walls, an undermount sink and quartz countertops
 KOSS design+build, pllc

Galley kitchen.
Rick Brazil Photography
Inspiration for a 1960s galley concrete floor and gray floor eat-in kitchen remodel in Phoenix with an undermount sink, flat-panel cabinets, medium tone wood cabinets, quartz countertops, blue backsplash, ceramic backsplash, stainless steel appliances, a peninsula and gray countertops
Inspiration for a 1960s galley concrete floor and gray floor eat-in kitchen remodel in Phoenix with an undermount sink, flat-panel cabinets, medium tone wood cabinets, quartz countertops, blue backsplash, ceramic backsplash, stainless steel appliances, a peninsula and gray countertops

Sponsored
Sunbury, OH

J.Holderby - Renovations
Franklin County's Leading General Contractors - 2X Best of Houzz!
 Lisa Gielincki Interior Design
Photography by: Jessie Preza

Example of a large beach style master ceramic tile and white floor freestanding bathtub design in Jacksonville with blue walls, shaker cabinets, white cabinets, an undermount sink and quartz countertops
Example of a large beach style master ceramic tile and white floor freestanding bathtub design in Jacksonville with blue walls, shaker cabinets, white cabinets, an undermount sink and quartz countertops
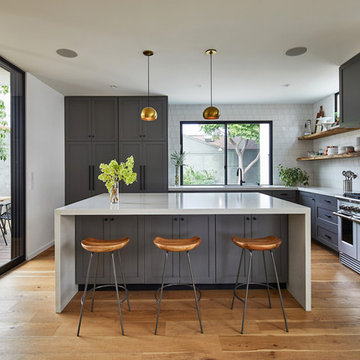
 Hsu McCullough
Open kitchen with an extra deep island: It is fitted with a full Fisher & Paykel suite of appliances and opens to a covered outdoor dining deck and backyard: This kitchen is fantastic for entertaining. Photo by Dan Arnold
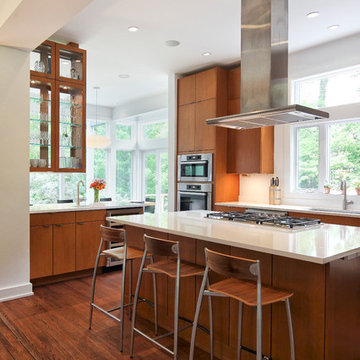
 Knight Architects LLC
Beautiful light filled kitchen with fabulous views and wonderful open space. Photography by Pete Weigley
Example of a trendy dark wood floor kitchen design in New York with flat-panel cabinets, medium tone wood cabinets, white backsplash, an island, an undermount sink, quartz countertops, stainless steel appliances and white countertops
Example of a trendy dark wood floor kitchen design in New York with flat-panel cabinets, medium tone wood cabinets, white backsplash, an island, an undermount sink, quartz countertops, stainless steel appliances and white countertops

 Sato Architects, Inc.
Photos by StudioCeja.com
Example of a mid-sized classic u-shaped bamboo floor eat-in kitchen design in Los Angeles with a farmhouse sink, shaker cabinets, white cabinets, quartz countertops, stainless steel appliances, white backsplash, porcelain backsplash and a peninsula
Example of a mid-sized classic u-shaped bamboo floor eat-in kitchen design in Los Angeles with a farmhouse sink, shaker cabinets, white cabinets, quartz countertops, stainless steel appliances, white backsplash, porcelain backsplash and a peninsula

 Yama Architecture
Bruce Damonte
Inspiration for a 1960s porcelain tile kitchen remodel in San Francisco with an undermount sink, flat-panel cabinets, white cabinets, quartz countertops, white backsplash and stone slab backsplash
Inspiration for a 1960s porcelain tile kitchen remodel in San Francisco with an undermount sink, flat-panel cabinets, white cabinets, quartz countertops, white backsplash and stone slab backsplash

 Kimberlee Marie Interiors
Our clients wanted to modernize their 1980's home, focusing on reimagining the main floor. We used warm palettes, natural elements, and clean lines while maximizing natural light and preserving key architectural features to create a welcoming, functional space.
Step into luxury with this meticulously designed bathroom featuring a spacious vanity, complemented by a large mirror and elegant wall sconces. Warm wooden tones resonate seamlessly with the rest of the home’s interior, offering a harmonious and sophisticated retreat.

Sponsored
Sunbury, OH
J.Holderby - Renovations
Franklin County's Leading General Contractors - 2X Best of Houzz!
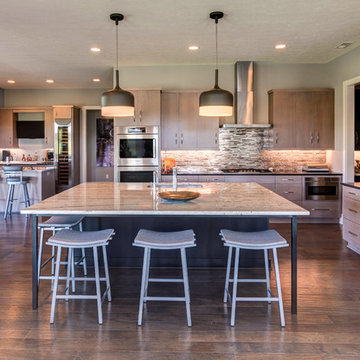
 Old Town Design Group
With a more modern styled kitchen and plenty of counter space, the pale cabinets finish this kitchen with a sophisticated flair.
Photo Credit: Tom Graham
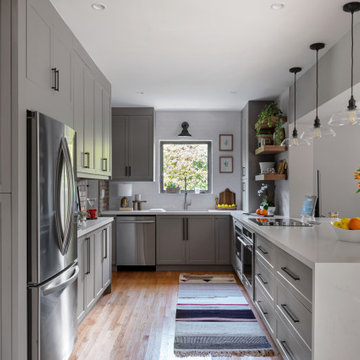
 EFE Creative Lab
Interior Design by EFE Creative Lab, Inc.
Photography by Gabriel Volpi
Eat-in kitchen - mid-sized transitional galley medium tone wood floor eat-in kitchen idea in Miami with an undermount sink, shaker cabinets, gray cabinets, quartz countertops, white backsplash, subway tile backsplash, stainless steel appliances, a peninsula and white countertops
Eat-in kitchen - mid-sized transitional galley medium tone wood floor eat-in kitchen idea in Miami with an undermount sink, shaker cabinets, gray cabinets, quartz countertops, white backsplash, subway tile backsplash, stainless steel appliances, a peninsula and white countertops

 Lampert Lumber - Rice Lake
The coziest of log cabins got a hint of the lake with these blue cabinets. Integrating antiques and keeping a highly functional space was top priority for this space. Features include painted blue cabinets, white farm sink, and white & gray quartz countertops.

 Fraley and Company
We came into this master suite remodel with much of the demolition already completed by the homeowners. They were in a little over their head and wanted a little help. We're thrilled at their new "grown up" master suite!
Joshua Seaman Photography



 Tracey Stephens Design, LLC
Wing Wong/Memories TTL
Inspiration for a mid-sized transitional u-shaped porcelain tile and blue floor kitchen remodel in New York with a single-bowl sink, shaker cabinets, blue cabinets, quartz countertops, white backsplash, ceramic backsplash, stainless steel appliances, no island and white countertops
Inspiration for a mid-sized transitional u-shaped porcelain tile and blue floor kitchen remodel in New York with a single-bowl sink, shaker cabinets, blue cabinets, quartz countertops, white backsplash, ceramic backsplash, stainless steel appliances, no island and white countertops
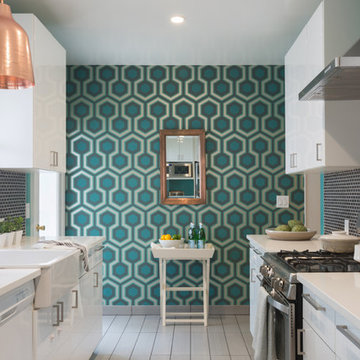
 Coddington Design
The colors from the wallpaper are repeated in the green paint and blue Ann Saks tile. This boldness is balanced by the sleek white Ikea cabinets, countertops and stainless steel hardware. The large copper pendants add warmth to the space and coordinate with the dark blue and light green jewel tones.
Photographer: Lauren Edith Andersen
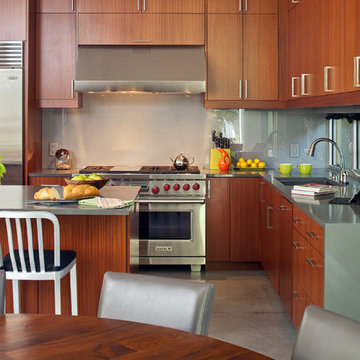
 Dick Clark + Associates
Photography by Atelier Wong
Eat-in kitchen - mid-sized contemporary l-shaped concrete floor eat-in kitchen idea in Austin with an undermount sink, flat-panel cabinets, medium tone wood cabinets, quartz countertops, gray backsplash, glass sheet backsplash, stainless steel appliances and an island
Eat-in kitchen - mid-sized contemporary l-shaped concrete floor eat-in kitchen idea in Austin with an undermount sink, flat-panel cabinets, medium tone wood cabinets, quartz countertops, gray backsplash, glass sheet backsplash, stainless steel appliances and an island
202