
Search results for "Engineer" in Home Design Ideas

 Pizzale Design Inc.
Mike Chajecki Photography www.mikechajecki.com
Powder room - mid-sized transitional porcelain tile and gray tile porcelain tile powder room idea in Toronto with blue cabinets, a drop-in sink, quartz countertops, white walls, recessed-panel cabinets and gray countertops
Powder room - mid-sized transitional porcelain tile and gray tile porcelain tile powder room idea in Toronto with blue cabinets, a drop-in sink, quartz countertops, white walls, recessed-panel cabinets and gray countertops

 AHG Interiors
Custom copper and Sapele bar with aged iron and glass shelving designed and made by Art Home Garden.
Example of a mid-sized transitional l-shaped dark wood floor and brown floor seated home bar design in New York with quartz countertops, mirror backsplash and open cabinets
Example of a mid-sized transitional l-shaped dark wood floor and brown floor seated home bar design in New York with quartz countertops, mirror backsplash and open cabinets

 Lochwood-Lozier Custom Homes
Example of a large trendy master stone tile cement tile floor and black floor freestanding bathtub design in San Diego with flat-panel cabinets, dark wood cabinets, beige walls, quartz countertops, a drop-in sink and black countertops
Find the right local pro for your project
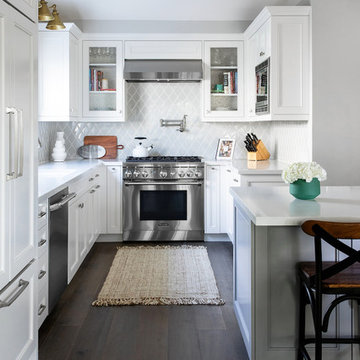
 Design Theory Studio
Transitional kitchen and dining space with island, white cabinets and grey island.
Photography by: Jenny Siegwart
Inspiration for a mid-sized transitional u-shaped brown floor and dark wood floor kitchen remodel in San Diego with an undermount sink, white cabinets, quartz countertops, gray backsplash, ceramic backsplash, an island, white countertops, recessed-panel cabinets and stainless steel appliances
Inspiration for a mid-sized transitional u-shaped brown floor and dark wood floor kitchen remodel in San Diego with an undermount sink, white cabinets, quartz countertops, gray backsplash, ceramic backsplash, an island, white countertops, recessed-panel cabinets and stainless steel appliances

 Jill Frey Kitchen Design
Bathroom - transitional slate floor bathroom idea in Charleston with flat-panel cabinets and quartz countertops

Example of a mid-sized trendy ceramic tile, black floor and wallpaper powder room design in Other with flat-panel cabinets, medium tone wood cabinets, white walls, quartz countertops, black countertops, a floating vanity and a drop-in sink
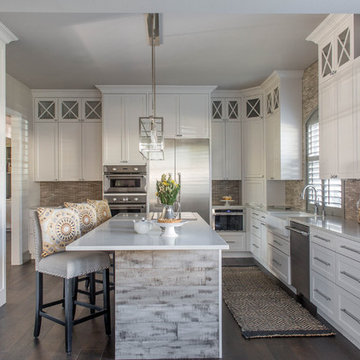
 Allison Jaffe Interior Design LLC
Reagen Taylor Photography
Example of a large transitional dark wood floor kitchen design in Austin with a farmhouse sink, shaker cabinets, white cabinets, quartz countertops, gray backsplash, stone tile backsplash, stainless steel appliances and an island
Example of a large transitional dark wood floor kitchen design in Austin with a farmhouse sink, shaker cabinets, white cabinets, quartz countertops, gray backsplash, stone tile backsplash, stainless steel appliances and an island

Sponsored
Sunbury, OH

J.Holderby - Renovations
Franklin County's Leading General Contractors - 2X Best of Houzz!

 J.P. Hoffman Design Build
Offering a beautiful view through a large window into the backyard, we knew we would highlight the window and design a new kitchen layout, around that window. The former kitchen felt closed in with super dark cabinets. Along with the homeowner, our team designed a light and airy kitchen, including a new pass through to the dining room. Closed off from the kitchen before, the pass through not only allows light to flow in from the beautiful bay window in the dining room, but if offers a functional countertop used for entertaining and serving guests.
Not pictured is a drop zone, located immediately when you enter from the mudroom. Drop zones are fantastic for everyday items like keys, wallets, dog gear and more. We added an additional opening to the living room, right off the kitchen as well as a wet bar strategically placed outside the ever day kitchen work zone. Wet bars are fantastic for holding entertainment dishware, barware and appetizers!
We finished the space with beautiful new hardwood floors throughout the entire first floor, except the tile in the mudroom.
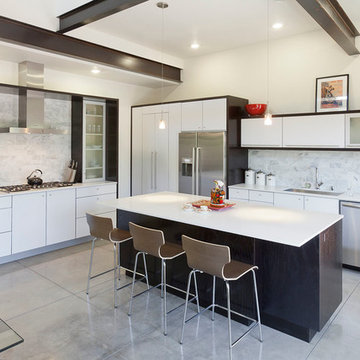
 Ron Hanks Design
Example of a large trendy l-shaped medium tone wood floor eat-in kitchen design in Albuquerque with an undermount sink, flat-panel cabinets, white cabinets, quartz countertops, white backsplash, stone slab backsplash, stainless steel appliances and an island

 Landis Architects | Builders
A large island and built-in bench provide seating for casual dining at the island and breakfast nook. French doors in the family room and full light door in the breakfast nook connect the open living space to the patio. The perimeter cabinets are white with Caesarstone Raven countertops. The island is blue with Caesarstone Calacatta Nuvo countertop. There is a prep sink on the island.

 RAJ Kitchen and Bath, LLC
Our client had the laundry room down in the basement, like so many other homes, but could not figure out how to get it upstairs. There simply was no room for it, so when we were called in to design the bathroom, we were asked to figure out a way to do what so many home owners are doing right now. That is; how do we bring the laundry room upstairs where all of the bedrooms are located, where all the dirty laundry is generated, saving us from having to go down 3 floors back and forth. So, the looming questions were, can this be done in our already small bathroom area, and If this can be done, how can we do it to make it fit within the upstairs living quarters seamlessly?
It would take some creative thinking, some compromising and some clients who trust you enough to make some decisions that would affect not only their bathroom but their closets, their hallway, parts of their master bedroom and then having the logistics to work around their family, going in and out of their private sanctuary, keeping the area clean while generating a mountain of dust and debris, all in the same breath of being mindful of their precious children and a lovely dog.
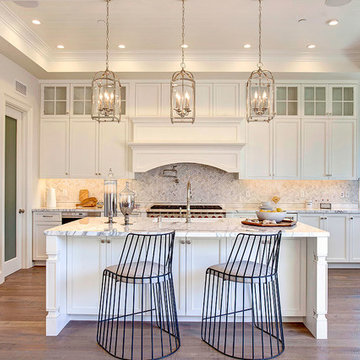
 Hallmark Floors
Project by designer/architect Michelle Anaya. Home features Hallmark Floors Organic 567, Earl Grey.
Example of a mid-sized transitional l-shaped medium tone wood floor and brown floor open concept kitchen design in Los Angeles with marble countertops, an island, an undermount sink, raised-panel cabinets, white cabinets, white backsplash, mosaic tile backsplash and paneled appliances
Example of a mid-sized transitional l-shaped medium tone wood floor and brown floor open concept kitchen design in Los Angeles with marble countertops, an island, an undermount sink, raised-panel cabinets, white cabinets, white backsplash, mosaic tile backsplash and paneled appliances

 Devix Kitchens
Luxury custom kitchen in Toronto. White shaker doors and calacatta quartz countertop.
Large transitional u-shaped ceramic tile and gray floor open concept kitchen photo in Toronto with an undermount sink, shaker cabinets, white cabinets, quartz countertops, gray backsplash, mosaic tile backsplash, stainless steel appliances, an island and white countertops
Large transitional u-shaped ceramic tile and gray floor open concept kitchen photo in Toronto with an undermount sink, shaker cabinets, white cabinets, quartz countertops, gray backsplash, mosaic tile backsplash, stainless steel appliances, an island and white countertops

Sponsored
Columbus, OH

Trish Takacs Design
Award Winning & Highly Skilled Kitchen & Bath Designer in Columbus
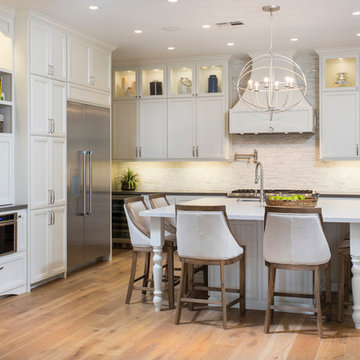
 Deborah Gordon Designs
David Verdugo
Mid-sized transitional l-shaped light wood floor open concept kitchen photo in San Diego with stainless steel appliances, white cabinets, quartz countertops, white backsplash, stone tile backsplash, a double-bowl sink, recessed-panel cabinets and a peninsula
Mid-sized transitional l-shaped light wood floor open concept kitchen photo in San Diego with stainless steel appliances, white cabinets, quartz countertops, white backsplash, stone tile backsplash, a double-bowl sink, recessed-panel cabinets and a peninsula

 Abramson Architects
The minimal kitchen features a breakfast bar.
Photo: Jim Bartsch
Example of a large mid-century modern porcelain tile and beige floor kitchen design in Los Angeles with an undermount sink, flat-panel cabinets, gray cabinets, quartz countertops, gray backsplash, paneled appliances and a peninsula
Example of a large mid-century modern porcelain tile and beige floor kitchen design in Los Angeles with an undermount sink, flat-panel cabinets, gray cabinets, quartz countertops, gray backsplash, paneled appliances and a peninsula

 Dostie Homes
Deremer Studios
Large transitional l-shaped ceramic tile dedicated laundry room photo in Jacksonville with an undermount sink, shaker cabinets, blue cabinets, a side-by-side washer/dryer, quartz countertops, gray walls and white countertops
Large transitional l-shaped ceramic tile dedicated laundry room photo in Jacksonville with an undermount sink, shaker cabinets, blue cabinets, a side-by-side washer/dryer, quartz countertops, gray walls and white countertops

 Coastal Signature Homes
Transitional l-shaped dedicated laundry room photo in Atlanta with an undermount sink, shaker cabinets, white cabinets, quartz countertops, green backsplash, a stacked washer/dryer and white countertops


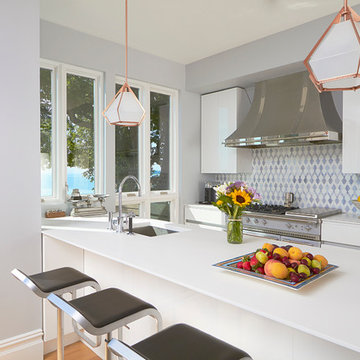
 Caroline Beaupere Design
Inspiration for a contemporary galley open concept kitchen remodel in New York with an undermount sink, flat-panel cabinets, white cabinets, multicolored backsplash, stainless steel appliances, a peninsula and quartz countertops
 Lark Interiors
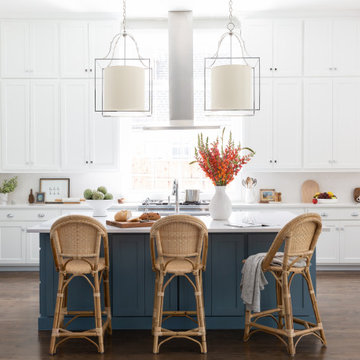
Kitchen design in a Dallas home featuring a blue island with woven bar stools, white cabinetry, and statement pendant lighting, creating a bright, inviting space with warmth and contrast.
 Minnesota Cabinets, INC
Photography by Paige Kilgore

Large beach style u-shaped kitchen photo in Minneapolis with an undermount sink, shaker cabinets, black cabinets, quartz countertops, beige backsplash, stone tile backsplash, stainless steel appliances and an island
Large beach style u-shaped kitchen photo in Minneapolis with an undermount sink, shaker cabinets, black cabinets, quartz countertops, beige backsplash, stone tile backsplash, stainless steel appliances and an island
228