
Search results for "Engineer" in Home Design Ideas
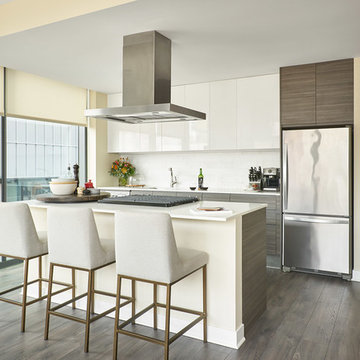
 Mood Design + Build
Ryan McDonald
Inspiration for a small contemporary galley brown floor and dark wood floor kitchen remodel in Chicago with flat-panel cabinets, white cabinets, quartz countertops, white backsplash, an island, white countertops, an undermount sink and stainless steel appliances
Inspiration for a small contemporary galley brown floor and dark wood floor kitchen remodel in Chicago with flat-panel cabinets, white cabinets, quartz countertops, white backsplash, an island, white countertops, an undermount sink and stainless steel appliances
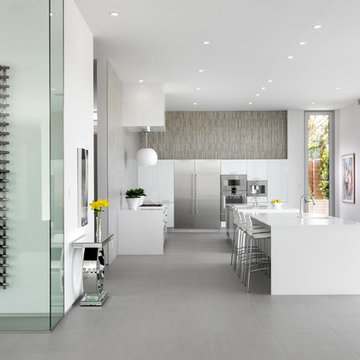
 Simply+Modern
Byron Mason Photography, Las Vegas
Huge trendy u-shaped porcelain tile open concept kitchen photo in Las Vegas with white cabinets, quartz countertops, beige backsplash, porcelain backsplash, stainless steel appliances, two islands and flat-panel cabinets
Huge trendy u-shaped porcelain tile open concept kitchen photo in Las Vegas with white cabinets, quartz countertops, beige backsplash, porcelain backsplash, stainless steel appliances, two islands and flat-panel cabinets

 David Charlez Designs
Transitional master marble floor, multicolored floor, double-sink and exposed beam freestanding bathtub photo in Minneapolis with shaker cabinets, medium tone wood cabinets, white walls, an undermount sink, quartz countertops, white countertops and a built-in vanity
Find the right local pro for your project
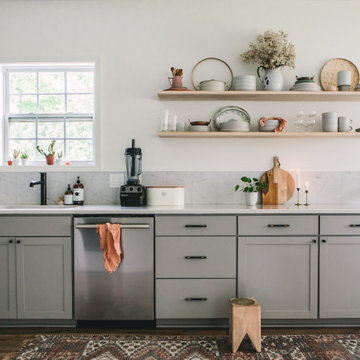
 Rosy Alexander Interior Design
Example of a mid-sized danish laminate floor and brown floor eat-in kitchen design in Raleigh with a single-bowl sink, shaker cabinets, gray cabinets, quartz countertops, gray backsplash, ceramic backsplash, stainless steel appliances, no island and white countertops
 Steffanie Gareau Design

Stephani Buchman Photography
Large trendy master white tile and marble tile marble floor and white floor bathroom photo in Toronto with flat-panel cabinets, dark wood cabinets, brown walls, a vessel sink, quartz countertops and a hinged shower door
Large trendy master white tile and marble tile marble floor and white floor bathroom photo in Toronto with flat-panel cabinets, dark wood cabinets, brown walls, a vessel sink, quartz countertops and a hinged shower door
 1st Choice Kitchen & Bath

The master bath had three in-swinging doors in a very small space and was dark. We eliminated two of the doors, opened up the space, and replaced all the finishes with simple and bright finishes to create a larger inviting space.
 Ko'olau Builders
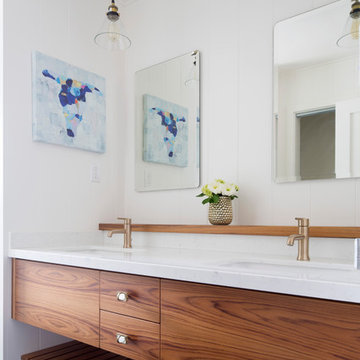
Example of a trendy master black tile and porcelain tile porcelain tile bathroom design in Hawaii with flat-panel cabinets, medium tone wood cabinets, white walls, an undermount sink and quartz countertops


 Linton Hill Home Services Group Inc.
Plush Image Corp

Inspiration for a large transitional l-shaped medium tone wood floor enclosed kitchen remodel in Philadelphia with an undermount sink, raised-panel cabinets, white cabinets, quartz countertops, brown backsplash, ceramic backsplash, stainless steel appliances and an island
Inspiration for a large transitional l-shaped medium tone wood floor enclosed kitchen remodel in Philadelphia with an undermount sink, raised-panel cabinets, white cabinets, quartz countertops, brown backsplash, ceramic backsplash, stainless steel appliances and an island

 Crimson Capital
Inspiration for a huge coastal master mosaic tile and black and white tile mosaic tile floor and blue floor bathroom remodel in New York with shaker cabinets, white cabinets, gray walls, an undermount sink, quartz countertops and gray countertops

 Jennifer Ashton, Allied ASID
Laurie Allegretti
Inspiration for a mid-sized modern l-shaped porcelain tile and gray floor open concept kitchen remodel in Albuquerque with an undermount sink, flat-panel cabinets, quartz countertops, white backsplash, glass tile backsplash, stainless steel appliances, an island and medium tone wood cabinets
Inspiration for a mid-sized modern l-shaped porcelain tile and gray floor open concept kitchen remodel in Albuquerque with an undermount sink, flat-panel cabinets, quartz countertops, white backsplash, glass tile backsplash, stainless steel appliances, an island and medium tone wood cabinets

 User
UserGrey Street Studios
Inspiration for a huge coastal l-shaped medium tone wood floor kitchen remodel in Orlando with white cabinets, quartz countertops, gray backsplash, ceramic backsplash, stainless steel appliances, an island and shaker cabinets
Inspiration for a huge coastal l-shaped medium tone wood floor kitchen remodel in Orlando with white cabinets, quartz countertops, gray backsplash, ceramic backsplash, stainless steel appliances, an island and shaker cabinets

 Stock & Associates, Inc.
Sitting in one of Capital Hill’s beautiful neighborhoods, the exterior of this residence portrays a
bungalow style home as from the Arts and Craft era. By adding a large dormer to east side of the house,
the street appeal was maintained which allowed for a large master suite to be added to the second
floor. As a result, the two guest bedrooms and bathroom were relocated to give to master suite the
space it needs. Although much renovation was done to the Federalist interior, the original charm was
kept by continuing the formal molding and other architectural details throughout the house. In addition
to opening up the stair to the entry and floor above, the sense of gained space was furthered by opening
up the kitchen to the dining room and remodeling the space to provide updated finishes and appliances
as well as custom cabinetry and a hutch. The main level also features an added powder room with a
beautiful black walnut vanity.

 Chuckanut Builders
We love a nice galley kitchen! This beauty has custom white oak cabinetry, slate tile flooring, white quartz countertops and a hidden pocket door.
Example of a mid-sized 1960s galley slate floor and gray floor eat-in kitchen design in Seattle with an undermount sink, flat-panel cabinets, quartz countertops, white backsplash, stainless steel appliances, no island, white countertops and medium tone wood cabinets
Example of a mid-sized 1960s galley slate floor and gray floor eat-in kitchen design in Seattle with an undermount sink, flat-panel cabinets, quartz countertops, white backsplash, stainless steel appliances, no island, white countertops and medium tone wood cabinets

Sponsored
Westerville, OH

Custom Home Works
Franklin County's Award-Winning Design, Build and Remodeling Expert
 Rachel Reider Interiors
Michael Partenio

Inspiration for a mid-sized modern slate floor and gray floor kitchen remodel in Boston with an undermount sink, flat-panel cabinets, medium tone wood cabinets, quartz countertops, glass tile backsplash, stainless steel appliances, an island and white countertops
Inspiration for a mid-sized modern slate floor and gray floor kitchen remodel in Boston with an undermount sink, flat-panel cabinets, medium tone wood cabinets, quartz countertops, glass tile backsplash, stainless steel appliances, an island and white countertops
 Villa Decor
Ashley Avila Photography

Enclosed kitchen - large coastal l-shaped medium tone wood floor enclosed kitchen idea in Grand Rapids with white cabinets, white backsplash, an island, subway tile backsplash, a farmhouse sink, beaded inset cabinets, quartz countertops, paneled appliances and white countertops
Enclosed kitchen - large coastal l-shaped medium tone wood floor enclosed kitchen idea in Grand Rapids with white cabinets, white backsplash, an island, subway tile backsplash, a farmhouse sink, beaded inset cabinets, quartz countertops, paneled appliances and white countertops
 Joe Franza

Inspiration for a contemporary u-shaped eat-in kitchen remodel in New York with an undermount sink, flat-panel cabinets, white cabinets, quartz countertops, multicolored backsplash and paneled appliances
 Astro Design Inc.

The traditional framed painted cabinets and a walnut wood island finish were inspired by the old world beautiful La Cornue range.
Keeping it simple in colour and materials, yet adding traditional details in the design was the overall theme of this kitchen.
Design & Supply: Astro Design Centre - Ottawa, Canada
Photography: JVL Photography



 Drewett Works
With adjacent neighbors within a fairly dense section of Paradise Valley, Arizona, C.P. Drewett sought to provide a tranquil retreat for a new-to-the-Valley surgeon and his family who were seeking the modernism they loved though had never lived in. With a goal of consuming all possible site lines and views while maintaining autonomy, a portion of the house — including the entry, office, and master bedroom wing — is subterranean. This subterranean nature of the home provides interior grandeur for guests but offers a welcoming and humble approach, fully satisfying the clients requests.
While the lot has an east-west orientation, the home was designed to capture mainly north and south light which is more desirable and soothing. The architecture’s interior loftiness is created with overlapping, undulating planes of plaster, glass, and steel. The woven nature of horizontal planes throughout the living spaces provides an uplifting sense, inviting a symphony of light to enter the space. The more voluminous public spaces are comprised of stone-clad massing elements which convert into a desert pavilion embracing the outdoor spaces. Every room opens to exterior spaces providing a dramatic embrace of home to natural environment.
Grand Award winner for Best Interior Design of a Custom Home
The material palette began with a rich, tonal, large-format Quartzite stone cladding. The stone’s tones gaveforth the rest of the material palette including a champagne-colored metal fascia, a tonal stucco system, and ceilings clad with hemlock, a tight-grained but softer wood that was tonally perfect with the rest of the materials. The interior case goods and wood-wrapped openings further contribute to the tonal harmony of architecture and materials.
Grand Award Winner for Best Indoor Outdoor Lifestyle for a Home This award-winning project was recognized at the 2020 Gold Nugget Awards with two Grand Awards, one for Best Indoor/Outdoor Lifestyle for a Home, and another for Best Interior Design of a One of a Kind or Custom Home.
At the 2020 Design Excellence Awards and Gala presented by ASID AZ North, Ownby Design received five awards for Tonal Harmony. The project was recognized for 1st place – Bathroom; 3rd place – Furniture; 1st place – Kitchen; 1st place – Outdoor Living; and 2nd place – Residence over 6,000 square ft. Congratulations to Claire Ownby, Kalysha Manzo, and the entire Ownby Design team.
Tonal Harmony was also featured on the cover of the July/August 2020 issue of Luxe Interiors + Design and received a 14-page editorial feature entitled “A Place in the Sun” within the magazine.
 Brechbuhler Architects
Neumann Photography

Large mountain style limestone floor and beige floor freestanding bathtub photo in Other with shaker cabinets, white walls, an undermount sink, quartz countertops and dark wood cabinets
Large mountain style limestone floor and beige floor freestanding bathtub photo in Other with shaker cabinets, white walls, an undermount sink, quartz countertops and dark wood cabinets
 Creative Design Construction, Inc.

Bathroom - large contemporary master white tile and mirror tile mosaic tile floor, white floor, single-sink and vaulted ceiling bathroom idea in New York with flat-panel cabinets, beige cabinets, a two-piece toilet, white walls, a vessel sink, quartz countertops, a hinged shower door, white countertops and a floating vanity
230