
Search results for "Engineer" in Home Design Ideas
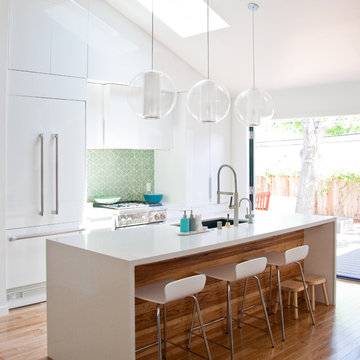
Open concept kitchen - mid-sized transitional galley brown floor and light wood floor open concept kitchen idea in San Francisco with an undermount sink, white cabinets, green backsplash, flat-panel cabinets, quartz countertops, mosaic tile backsplash, paneled appliances and an island
 The Cleary Company

Spacious master bathroom spa retreat w/ oversized shower featuring bench and multi-function shower heads
Marshall Evan Photography
Large transitional master blue tile and ceramic tile vinyl floor and gray floor bathroom photo in Columbus with recessed-panel cabinets, a one-piece toilet, gray walls, a vessel sink, quartz countertops, a hinged shower door and white cabinets
Large transitional master blue tile and ceramic tile vinyl floor and gray floor bathroom photo in Columbus with recessed-panel cabinets, a one-piece toilet, gray walls, a vessel sink, quartz countertops, a hinged shower door and white cabinets
 CR Home
Design: Tara Fust
Photo: David Cannon
Fabrication: CR Home
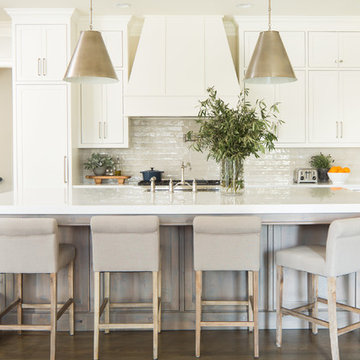
Inspiration for a country galley dark wood floor and brown floor kitchen remodel in Atlanta with a farmhouse sink, quartz countertops, ceramic backsplash, stainless steel appliances, an island, white countertops, shaker cabinets, white cabinets and beige backsplash
Inspiration for a country galley dark wood floor and brown floor kitchen remodel in Atlanta with a farmhouse sink, quartz countertops, ceramic backsplash, stainless steel appliances, an island, white countertops, shaker cabinets, white cabinets and beige backsplash
Find the right local pro for your project

 Schloegel Design Remodel
Designer: Lindsay Brungardt
Elegant mid-century modern kitchen with a bar, black lower cabinets, warm stained upper cabinets, black appliances, white porcelain tile backsplash, vaulted stained wood ceilings, and natural tone wood floors.
 Tom Howley

A Tom Howley bootility can combine a range of storage solutions. Tall pantry style storage can be designed for specific jobs such as housing an ironing board, laundry products and baskets or essential cleaning supplies. Other small kitchen appliances that may be cluttering up your kitchen can also be stored in a utility.
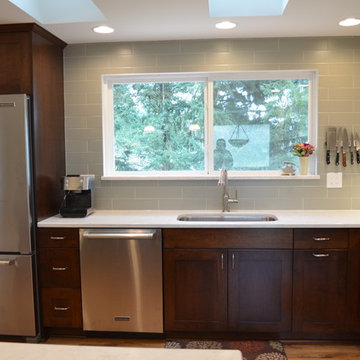
Open concept kitchen - mid-sized transitional l-shaped medium tone wood floor and brown floor open concept kitchen idea in Seattle with an undermount sink, shaker cabinets, dark wood cabinets, quartz countertops, stainless steel appliances, an island, gray backsplash and subway tile backsplash
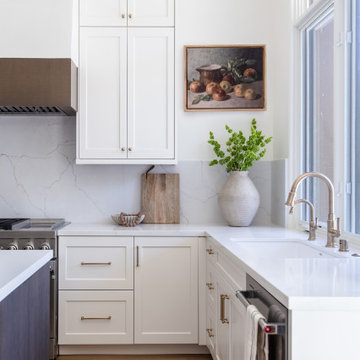
Example of a large l-shaped vinyl floor and brown floor kitchen design in San Diego with an undermount sink, shaker cabinets, quartz countertops, quartz backsplash, stainless steel appliances, an island and white countertops

Sponsored
Sunbury, OH

J.Holderby - Renovations
Franklin County's Leading General Contractors - 2X Best of Houzz!
 Cummings Architecture + Interiors
Eric Roth

Mid-sized beach style l-shaped light wood floor eat-in kitchen photo in Boston with a farmhouse sink, shaker cabinets, medium tone wood cabinets, quartz countertops, stainless steel appliances, an island and gray backsplash
Mid-sized beach style l-shaped light wood floor eat-in kitchen photo in Boston with a farmhouse sink, shaker cabinets, medium tone wood cabinets, quartz countertops, stainless steel appliances, an island and gray backsplash
 Gayler Design Build

These custom cabinets are finished in Black Horizon and topped with white quartz countertops.
Bathroom - large transitional master white tile and porcelain tile porcelain tile, white floor and double-sink bathroom idea in San Francisco with shaker cabinets, black cabinets, gray walls, an undermount sink, quartz countertops, a hinged shower door, white countertops and a built-in vanity
Bathroom - large transitional master white tile and porcelain tile porcelain tile, white floor and double-sink bathroom idea in San Francisco with shaker cabinets, black cabinets, gray walls, an undermount sink, quartz countertops, a hinged shower door, white countertops and a built-in vanity
 Blackfish Homes Ltd.
www.emapeter.com

Large trendy u-shaped light wood floor and beige floor open concept kitchen photo in Vancouver with flat-panel cabinets, white cabinets, white backsplash, stone slab backsplash, stainless steel appliances, an island, an undermount sink, quartz countertops and white countertops
Large trendy u-shaped light wood floor and beige floor open concept kitchen photo in Vancouver with flat-panel cabinets, white cabinets, white backsplash, stone slab backsplash, stainless steel appliances, an island, an undermount sink, quartz countertops and white countertops

 Design Group Three
Firm: Design Group Three
Designer: Alan Freysinger
Cabinetry: Greenfield Cabinetry
Photography: Jim Tschetter IC360 Images
Veteran kitchen designer Alan Freysinger worked closely with the Fox Point, WI homeowners on this kitchen. Admittedly, not afraid of color, the homeowner loved Alan's suggestion of adding the wood veneer to the mix of cabinetry, adding an additional layer of interest and the addition of texture.
Design Group Three, together with custom Greenfield Cabinetry, stepped up the living pleasure of this Fox Point family's home.
When this kitchen remodel was first underway, the homeowner envisioned a blue kitchen (orange was her 2nd choice!). She went to the paint store & found blues she liked, taped those color samples to the kitchen wall & one by one she and her husband whittled down their choices to the color blue you see now!
From Milwaukee to Chicago, clean lines are much desired in today's kitchen designs. Design Group Three hears many requests for Transitionally styled kitchens such as this one.
Want a pop of orange? blue? red? in your kitchen? Milwaukee's Design Group Three can custom match any color in paint (or stain!) for cabinetry in your home, as we did in for this blue kitchen in Fox Point, WI.
Not sure if you are up for this much color in your kitchen? Begin with remodeling a bathroom vanity with a pop of color, live with it for a while & then, if you decide it's for you too, call in Design Group Three & we'll work with you to uncover your perfect color palette.
Can you imagine this same kitchen in orange? This Fox Point, WI homeowners preliminary vision for her kitchen remodel walked the line between orange & blue!
Blue kitchens are completely on trend in today's kitchens!
According to the National Kitchen & Bath Association, Transitionally styled kitchens, such as this blue one, are the most commonly requested design genre. In fact, in 2012, for the first time ever since the NKBA started keeping track, Transitional beat out Traditional as the most requested style by homeowners.
What exactly is affordably luxury? You are witnessing it in these photos. Discover it via Milwaukee's Design Group Three & Greenfield Cabinetry.
Transitional Style (also known as "updated classic", "classic with a contemporary twist", "new takes on old classics") in interior design & furniture design refers to a blend of traditional and contemporary styles, midway between old world traditional & the world of chrome & glass contemporary; incorporating lines which are less ornate than traditional designs, but not as severely basic as contemporary lines. As a result transitional designs are classic, timeless, and clean.
Lucky, lucky kitchen. Greenfield Cabinetry's interpretation of Midwestern Modern.
Seasoned Design Group Three designer & owner, Alan Freysinger's design details take their cues from your lifestyle, as reflected in this transitionally styled kitchen.
"The general color trend is a move toward bolder, crisper colors as a reflection of the 'anything goes' culture we live in now." - Jonathan Adler, Designer
 Alison Interiors

Inspiration for a large country u-shaped light wood floor, brown floor and exposed beam open concept kitchen remodel in San Diego with a farmhouse sink, shaker cabinets, white cabinets, quartz countertops, white backsplash, porcelain backsplash, stainless steel appliances, an island and black countertops
 GABRIEL HOME BUILDERS INC
Benjamin Hill

Trendy single-wall open concept kitchen photo in Houston with a farmhouse sink, shaker cabinets, white cabinets, stainless steel appliances, quartz countertops, beige backsplash and stone slab backsplash
Trendy single-wall open concept kitchen photo in Houston with a farmhouse sink, shaker cabinets, white cabinets, stainless steel appliances, quartz countertops, beige backsplash and stone slab backsplash

Sponsored
Columbus, OH

Trish Takacs Design
Award Winning & Highly Skilled Kitchen & Bath Designer in Columbus

 WatchCity Kitchens LLC
Cooking essentials are all within reach for the serious chefs in this home! Faced with a cramped eat-in kitchen our job was to both maximize and open up the space. By relocating the refrigerator and surrounding it with pantry cabinets, we were able to create more counter space and allow space for two chefs. Warm stained-wood open corner shelving was installed to display the chefs’ favorite items and keep them right at an arm's reach. The breakfast table is now positioned at the window, giving diners a view of the beautiful backyard. The finishes (Executive Cabinetry - Putnam door style in Alabaster paint; Belgian Blue Satin quartz counters by Alleanza) blend seamlessly with the rest of the home.
 Stephen Moser Architect
Photography: Michael Biondo

Mid-sized 1960s u-shaped dark wood floor open concept kitchen photo in New York with an undermount sink, flat-panel cabinets, orange cabinets, white backsplash, stainless steel appliances, an island and quartz countertops
Mid-sized 1960s u-shaped dark wood floor open concept kitchen photo in New York with an undermount sink, flat-panel cabinets, orange cabinets, white backsplash, stainless steel appliances, an island and quartz countertops

 Glenna Stone Interiors
Home bar - transitional single-wall medium tone wood floor home bar idea in Philadelphia with shaker cabinets, white cabinets, quartz countertops, no sink, mirror backsplash and white countertops
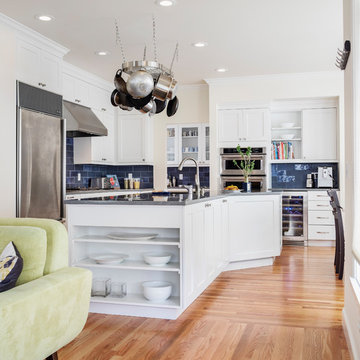
 Model Remodel
L-shaped kitchen with open shelving, hanging pot rack and blue backsplash © Cindy Apple Photography
Open concept kitchen - mid-sized transitional l-shaped medium tone wood floor and brown floor open concept kitchen idea in Seattle with an undermount sink, shaker cabinets, white cabinets, quartz countertops, blue backsplash, ceramic backsplash, stainless steel appliances, an island and gray countertops
Open concept kitchen - mid-sized transitional l-shaped medium tone wood floor and brown floor open concept kitchen idea in Seattle with an undermount sink, shaker cabinets, white cabinets, quartz countertops, blue backsplash, ceramic backsplash, stainless steel appliances, an island and gray countertops



 Kitchen Design Gallery
Example of a mid-sized beach style brown floor eat-in kitchen design in Jacksonville with shaker cabinets, quartz countertops, stainless steel appliances, white countertops, a double-bowl sink, white cabinets, white backsplash, subway tile backsplash and an island

 c|s DESIGN STUDIO LLC
Example of a transitional l-shaped light wood floor kitchen design in DC Metro with a farmhouse sink, shaker cabinets, black cabinets, quartz countertops, white backsplash, ceramic backsplash, paneled appliances, an island and white countertops

 Pure Builders Inc
Chic laundry room with custom cabinetry, laundry sink, and herringbone pattern tile floor.
Mid-sized transitional galley ceramic tile and gray floor utility room photo in Los Angeles with a drop-in sink, shaker cabinets, blue cabinets, quartz countertops, white walls, a concealed washer/dryer and white countertops
Mid-sized transitional galley ceramic tile and gray floor utility room photo in Los Angeles with a drop-in sink, shaker cabinets, blue cabinets, quartz countertops, white walls, a concealed washer/dryer and white countertops
229