
Search results for "Engineered floor" in Home Design Ideas
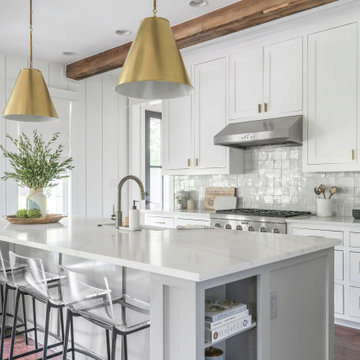
 Cameron Getter Design
Inspiration for a mid-sized transitional l-shaped dark wood floor, brown floor and exposed beam eat-in kitchen remodel in Austin with a farmhouse sink, shaker cabinets, white cabinets, quartz countertops, white backsplash, stainless steel appliances, an island and white countertops

 City Carpets
Brand: Shaw;
Collection: Shaw Hardwoods;
Style: Bennington Maple SW511;
Species: Maple;
Plank Widths: 3 1/4” and 5”;
Color: Course 00326
Inspiration for a large modern master dark wood floor and brown floor bedroom remodel in San Francisco with white walls and no fireplace
Inspiration for a large modern master dark wood floor and brown floor bedroom remodel in San Francisco with white walls and no fireplace

 Haile Kitchen & Bath LLC
This transitional style kitchen design in Gainesville has an eye catching color scheme in cool shades of gray with vibrant accents of blue throughout the space. The gray perimeter kitchen cabinets coordinate perfectly with a matching custom hood, and glass front upper cabinets are ideal for displaying decorative items. The island cabinetry is a lighter shade of gray and includes open shelves at both ends. The design is complemented by an engineered quartz countertop and light gray tile backsplash. Throughout the space, vibrant pops of blue accent the kitchen design, from small accessories to the blue chevron patterned glass tile featured above the range. The island barstools and a banquette seating area also feature the signature blue tones, as well as the stunning blue sliding barn door. The design is finished with glass pendant lights, a Sub Zero refrigerator and Wolf oven and range, and a wood look tile floor.
Find the right local pro for your project

 Authentic Hardwood Flooring
Inspiration for a mid-sized modern formal and enclosed light wood floor living room remodel in Tampa with yellow walls, no fireplace and a tv stand

 RESTORATION TIMBER
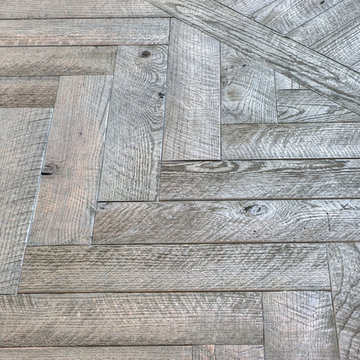
Dark stained engineered reclaimed oak flooring
Example of a mid-sized mid-century modern dark wood floor and brown floor open concept kitchen design in San Francisco with glass-front cabinets, white cabinets, blue backsplash and an island
Example of a mid-sized mid-century modern dark wood floor and brown floor open concept kitchen design in San Francisco with glass-front cabinets, white cabinets, blue backsplash and an island


 A. Design At Sunninghill Inc.
Edward Butera
Example of a trendy u-shaped kitchen design in Miami with flat-panel cabinets, medium tone wood cabinets, an island, quartz countertops, gray backsplash and paneled appliances
Example of a trendy u-shaped kitchen design in Miami with flat-panel cabinets, medium tone wood cabinets, an island, quartz countertops, gray backsplash and paneled appliances

Sponsored
Columbus, OH

Hope Restoration & General Contracting
Columbus Design-Build, Kitchen & Bath Remodeling, Historic Renovations

 New England Design Elements
Brittany Fecteau
Inspiration for a large industrial l-shaped cement tile floor and gray floor kitchen pantry remodel in Manchester with an undermount sink, flat-panel cabinets, black cabinets, quartz countertops, white backsplash, porcelain backsplash, stainless steel appliances, an island and white countertops
Inspiration for a large industrial l-shaped cement tile floor and gray floor kitchen pantry remodel in Manchester with an undermount sink, flat-panel cabinets, black cabinets, quartz countertops, white backsplash, porcelain backsplash, stainless steel appliances, an island and white countertops


 Spectrum Design Group
Cory Rodeheaver
Mid-sized farmhouse l-shaped cork floor and brown floor enclosed kitchen photo in Chicago with an undermount sink, raised-panel cabinets, green cabinets, quartz countertops, gray backsplash, porcelain backsplash, stainless steel appliances and a peninsula
Mid-sized farmhouse l-shaped cork floor and brown floor enclosed kitchen photo in Chicago with an undermount sink, raised-panel cabinets, green cabinets, quartz countertops, gray backsplash, porcelain backsplash, stainless steel appliances and a peninsula
 HaylieRead Design LLC
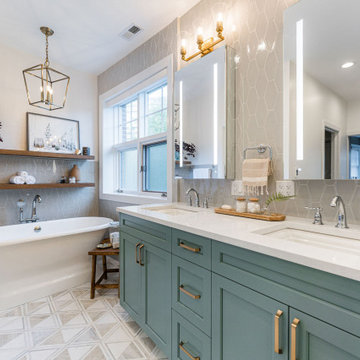
Transitional master gray tile multicolored floor and double-sink freestanding bathtub photo in Chicago with shaker cabinets, blue cabinets, white walls, quartz countertops, a hinged shower door, white countertops and a built-in vanity


 Forest Accents Flooring
Kids' room - farmhouse medium tone wood floor and brown floor kids' room idea in Raleigh with red walls


 Forest Accents Flooring
Kids' room - country medium tone wood floor and brown floor kids' room idea in Raleigh with red walls


 Natural Flooring
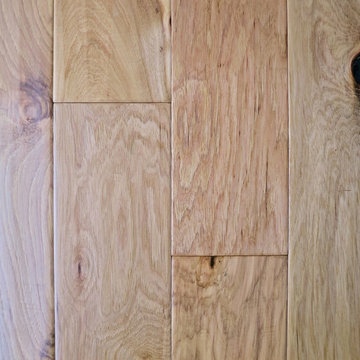
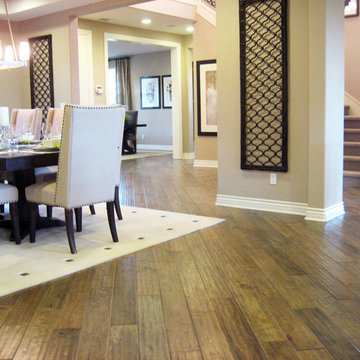
Brown and medium tone wood trendy hickory distressed, 1/2 inch, matte and medium plank sample and glue down home design photo in Los Angeles

 c2Design
This Victorian home got the remodel of the century! The builders decided to keep the front Victorian and add an addition onto the back that is right out of the pages of Modern magazine. Designer, Corinne Ekle was responsible for all the interiors from the ground up. Be sure to check out her blog post of the whole experience at http://www.c2designinteriors.com



 Meredith Ericksen
Freestanding bathtub - mid-sized transitional master gray tile and porcelain tile porcelain tile freestanding bathtub idea in Baltimore with an undermount sink, flat-panel cabinets, gray cabinets, quartz countertops, a one-piece toilet and gray walls

 Complete Custom Floors
Hallway - mid-sized traditional dark wood floor and brown floor hallway idea in Hawaii with beige walls
 Bella Citta Floors
Example of a minimalist light wood floor and beige floor living room design in Raleigh with white walls
222