
Search results for "Engineered" in Home Design Ideas

 Designtheory Inc.
Valerie Wilcox
Mid-sized trendy u-shaped medium tone wood floor and brown floor open concept kitchen photo in Toronto with flat-panel cabinets, white cabinets, quartz countertops, gray backsplash, stone slab backsplash, stainless steel appliances, an island and a double-bowl sink
Mid-sized trendy u-shaped medium tone wood floor and brown floor open concept kitchen photo in Toronto with flat-panel cabinets, white cabinets, quartz countertops, gray backsplash, stone slab backsplash, stainless steel appliances, an island and a double-bowl sink

 Creation 7
Mid-sized transitional l-shaped light wood floor and brown floor open concept kitchen photo with shaker cabinets, white cabinets, stainless steel appliances, an undermount sink, quartz countertops, gray backsplash, subway tile backsplash and an island

Find the right local pro for your project
 Boss Design Center
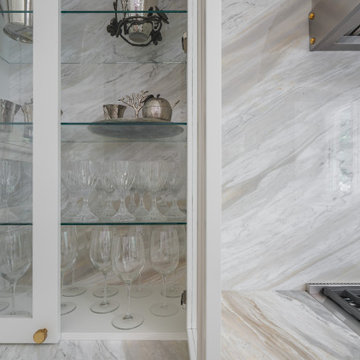
This transitional kitchen features classic shaker cabinetry paired with a striking quartzite waterfall island. A full-height quartzite backsplash, custom range hood, and glass front cabinets add elegance, while brass accents and light wood flooring create a warm, inviting space for cooking and gathering.

 BuildSense
Lissa Gotwals Photography
Freestanding bathtub - large traditional master gray tile and subway tile freestanding bathtub idea in Raleigh with an undermount sink, shaker cabinets, white cabinets, white walls and quartz countertops
Freestanding bathtub - large traditional master gray tile and subway tile freestanding bathtub idea in Raleigh with an undermount sink, shaker cabinets, white cabinets, white walls and quartz countertops
 mC Architecture + Design

Inspiration for a transitional master beige tile, black tile, gray tile and pebble tile porcelain tile freestanding bathtub remodel in New York with white cabinets, quartz countertops, recessed-panel cabinets, beige walls, an undermount sink and a hinged shower door
 Corinthian Fine Homes

These homeowners came to us to renovate a number of areas of their home. In their formal powder bath they wanted a sophisticated polished room that was elegant and custom in design. The formal powder was designed around stunning marble and gold wall tile with a custom starburst layout coming from behind the center of the birds nest round brass mirror. A white floating quartz countertop houses a vessel bowl sink and vessel bowl height faucet in polished nickel, wood panel and molding’s were painted black with a gold leaf detail which carried over to the ceiling for the WOW.



 Cummings Architecture + Interiors
When Cummings Architects first met with the owners of this understated country farmhouse, the building’s layout and design was an incoherent jumble. The original bones of the building were almost unrecognizable. All of the original windows, doors, flooring, and trims – even the country kitchen – had been removed. Mathew and his team began a thorough design discovery process to find the design solution that would enable them to breathe life back into the old farmhouse in a way that acknowledged the building’s venerable history while also providing for a modern living by a growing family.
The redesign included the addition of a new eat-in kitchen, bedrooms, bathrooms, wrap around porch, and stone fireplaces. To begin the transforming restoration, the team designed a generous, twenty-four square foot kitchen addition with custom, farmers-style cabinetry and timber framing. The team walked the homeowners through each detail the cabinetry layout, materials, and finishes. Salvaged materials were used and authentic craftsmanship lent a sense of place and history to the fabric of the space.
The new master suite included a cathedral ceiling showcasing beautifully worn salvaged timbers. The team continued with the farm theme, using sliding barn doors to separate the custom-designed master bath and closet. The new second-floor hallway features a bold, red floor while new transoms in each bedroom let in plenty of light. A summer stair, detailed and crafted with authentic details, was added for additional access and charm.
Finally, a welcoming farmer’s porch wraps around the side entry, connecting to the rear yard via a gracefully engineered grade. This large outdoor space provides seating for large groups of people to visit and dine next to the beautiful outdoor landscape and the new exterior stone fireplace.
Though it had temporarily lost its identity, with the help of the team at Cummings Architects, this lovely farmhouse has regained not only its former charm but also a new life through beautifully integrated modern features designed for today’s family.
Photo by Eric Roth
 Blansfield Builders, Inc.
Jim Fuhrmann, Beinfield Architecture PC

Living room - mid-sized farmhouse living room idea in New York with a standard fireplace and no tv
Living room - mid-sized farmhouse living room idea in New York with a standard fireplace and no tv
 Garrison Collection
Design by The Sunset Team in Los Angeles, CA

Example of a large trendy master beige floor and light wood floor bedroom design in Los Angeles with white walls, a ribbon fireplace and a tile fireplace
Example of a large trendy master beige floor and light wood floor bedroom design in Los Angeles with white walls, a ribbon fireplace and a tile fireplace

 Kenorah Design + Build Ltd.
Victoria Achtymichuk Photography
Transitional master gray tile and ceramic tile ceramic tile walk-in shower photo in Vancouver with a vessel sink, shaker cabinets, quartz countertops, blue walls and dark wood cabinets
Transitional master gray tile and ceramic tile ceramic tile walk-in shower photo in Vancouver with a vessel sink, shaker cabinets, quartz countertops, blue walls and dark wood cabinets
 Serenity Design

Eat-in kitchen - mid-sized coastal l-shaped light wood floor and brown floor eat-in kitchen idea in New York with a farmhouse sink, white cabinets, quartz countertops, beige backsplash, ceramic backsplash, stainless steel appliances and an island

 Jaclyn Ehrlich Interiors, Inc.
Freestanding bathtub - large transitional master beige tile and porcelain tile porcelain tile freestanding bathtub idea in Charlotte with a vessel sink, shaker cabinets, blue cabinets, blue walls, quartz countertops and white countertops

Sponsored
Westerville, OH

Custom Home Works
Franklin County's Award-Winning Design, Build and Remodeling Expert

 Kate Roos Design LLC
Removing a secondary staircase and converting the main floor bath to a powder room allowed for an expanded kitchen for this family of 4. A beamed ceiling brings visual interest and speaks to the era of the home while the warm white cabinetry keeps the space light and bright.

 PAUL WEBER Architecture
Beach style dark wood floor and brown floor kitchen photo in Providence with recessed-panel cabinets, white cabinets, stainless steel appliances, an island and white countertops

 Raykon Construction
Inspiration for a mid-sized transitional ceramic tile and multicolored floor utility room remodel in Salt Lake City with a farmhouse sink, shaker cabinets, blue cabinets, quartz countertops, a side-by-side washer/dryer and white walls

 David Ludwig - Architect
New Master Bath in converted previous study. Walk in curbless shower. Vessel tub moved from former Master Bath
Example of a large transitional master beige tile and ceramic tile limestone floor and beige floor freestanding bathtub design in San Francisco with white cabinets, white walls, an undermount sink, quartz countertops, white countertops and recessed-panel cabinets
Example of a large transitional master beige tile and ceramic tile limestone floor and beige floor freestanding bathtub design in San Francisco with white cabinets, white walls, an undermount sink, quartz countertops, white countertops and recessed-panel cabinets


 Andre Pierce Architecture
The dramatic two-story living and dining areas feature a stone-clad fireplace with integral television niche located at an optimal height for comfortable viewing above a 5 foot linear fireplace framed in engineered quartz by Caesarstone. The cable rail catwalk overlooking the space connects the upstairs media room with two of the home's four bedrooms. Weiland doors, which slide out of view into pockets, open the space to the front and rear terraces.
Photo: Todd Winslow Pierce

 Elms Interior Design
Michael J. Lee
Inspiration for a small transitional built-in desk medium tone wood floor and brown floor study room remodel in Boston with gray walls and no fireplace
Inspiration for a small transitional built-in desk medium tone wood floor and brown floor study room remodel in Boston with gray walls and no fireplace

 CENTURY CUSTOM HOMES LLC
This amazing powder room features an elevated waterfall sink that overflows into a raised bowl. Ultramodern lighting and mirrors complete this striking minimalistic contemporary bathroom.
57