
Search results for "Engineering college" in Home Design Ideas
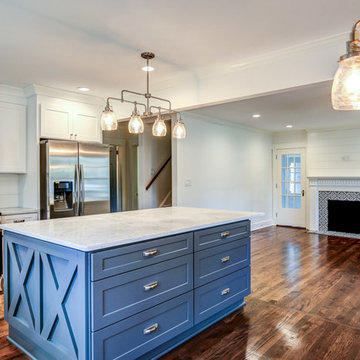
 Drake House Construction & Design
Mid-sized elegant u-shaped dark wood floor and brown floor eat-in kitchen photo in Atlanta with a farmhouse sink, white cabinets, quartz countertops, white backsplash, an island, white countertops, recessed-panel cabinets, subway tile backsplash and stainless steel appliances
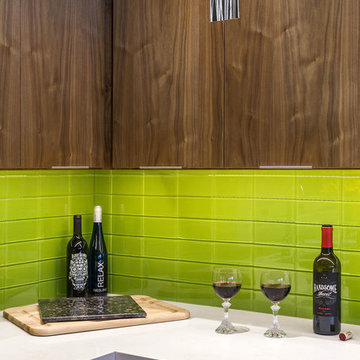
 Jordan Iverson Signature Homes
KuDa Photography - Darius Kuzmickas
Large minimalist u-shaped porcelain tile eat-in kitchen photo in Other with an undermount sink, flat-panel cabinets, medium tone wood cabinets, quartz countertops, green backsplash, glass tile backsplash, stainless steel appliances and a peninsula
Large minimalist u-shaped porcelain tile eat-in kitchen photo in Other with an undermount sink, flat-panel cabinets, medium tone wood cabinets, quartz countertops, green backsplash, glass tile backsplash, stainless steel appliances and a peninsula

 LunDev Custom Homes
Open and white farmhouse kitchen with lake views
Open concept kitchen - large farmhouse u-shaped medium tone wood floor and brown floor open concept kitchen idea in Orlando with a farmhouse sink, shaker cabinets, white cabinets, quartz countertops, white backsplash, brick backsplash, paneled appliances, an island and yellow countertops
Open concept kitchen - large farmhouse u-shaped medium tone wood floor and brown floor open concept kitchen idea in Orlando with a farmhouse sink, shaker cabinets, white cabinets, quartz countertops, white backsplash, brick backsplash, paneled appliances, an island and yellow countertops
Find the right local pro for your project
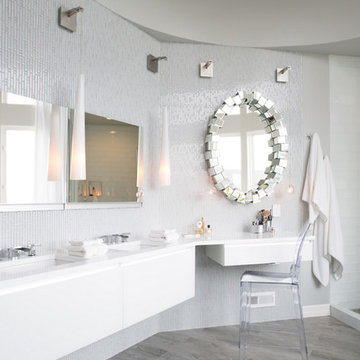
 Lord Design
Steve Eltinge, Eltinge Photography
Large trendy master blue tile and glass tile porcelain tile doorless shower photo in Portland with flat-panel cabinets, white cabinets, an undermount tub, a two-piece toilet, blue walls, an undermount sink and quartz countertops
Large trendy master blue tile and glass tile porcelain tile doorless shower photo in Portland with flat-panel cabinets, white cabinets, an undermount tub, a two-piece toilet, blue walls, an undermount sink and quartz countertops
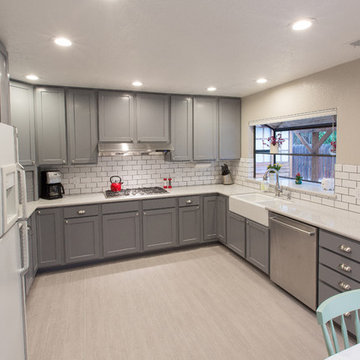
 kitchen & bath CRATE
kitchenCRATE College Drive | Livermore, CA | Quartz: Samsung Gentle Gray | Backsplash: Daltile Arctic White 3X6 Matte Tiles | Door/Drawer Faces: Cimino’s Red Oak Sierra | Cabinets: Kelly-Moore Pebble Beach | Sink: Kohler Hawthorne in White | Faucet: Kohler Vinnata in Vibrant Stainless | Floor Tile: Emser Alpine Foam 6X36 Tiles
 Spencer's Contracting LLC
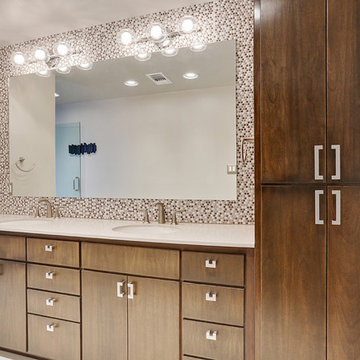
Originally this space was broken up by two separate doorways. We were able to make changes to create a galley space and enlarge the vanity countertop area along with a large walk-in shower at the end. Mahogany vanity cabinets along with small penny sized mosaic tiles as a trim around the mirror create a depth and richness to this space.
 KBF Design Gallery
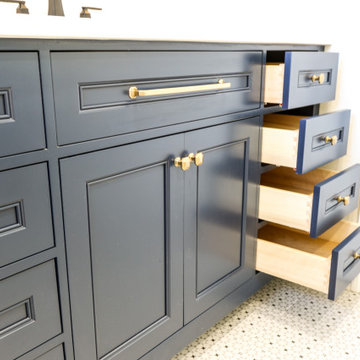
Example of a small transitional master porcelain tile, multicolored floor and single-sink bathroom design in Orlando with white walls, recessed-panel cabinets, blue cabinets, quartz countertops, white countertops and a freestanding vanity


 FM Design + Build
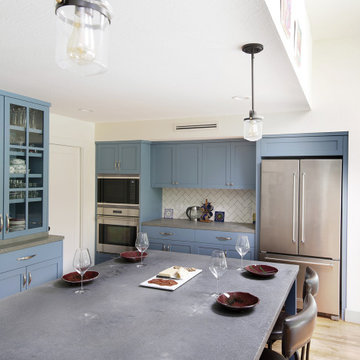
Example of a trendy u-shaped light wood floor open concept kitchen design in Sacramento with an undermount sink, recessed-panel cabinets, blue cabinets, quartz countertops, white backsplash, ceramic backsplash, stainless steel appliances, an island and gray countertops
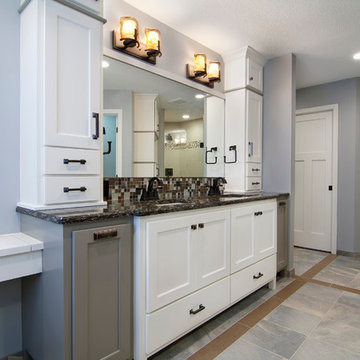
 College City Design Build
Bathroom - transitional master multicolored tile and glass tile ceramic tile bathroom idea in Minneapolis with an undermount sink, recessed-panel cabinets, white cabinets and quartz countertops
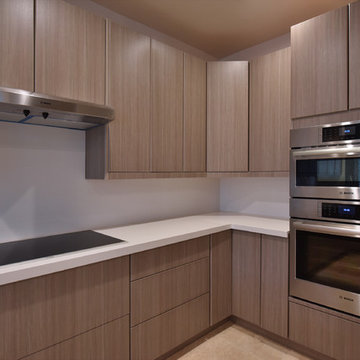
 Reef Design Build
Inspiration for a large contemporary u-shaped travertine floor and beige floor open concept kitchen remodel in Phoenix with an undermount sink, flat-panel cabinets, light wood cabinets, quartz countertops, white backsplash, stainless steel appliances and a peninsula
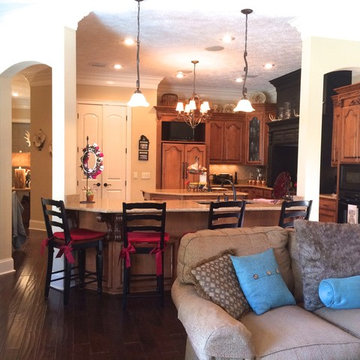
 Suzanne Vickers Construction Inc.
Suzanne M. Vickers
Open concept kitchen - large traditional dark wood floor open concept kitchen idea in Miami with an undermount sink, raised-panel cabinets, medium tone wood cabinets, quartz countertops, beige backsplash, porcelain backsplash, black appliances and two islands
Open concept kitchen - large traditional dark wood floor open concept kitchen idea in Miami with an undermount sink, raised-panel cabinets, medium tone wood cabinets, quartz countertops, beige backsplash, porcelain backsplash, black appliances and two islands
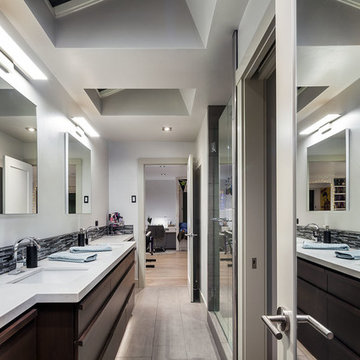 Jordan Iverson Signature Homes
KuDa Photography - Darius Kuzmickas
Example of a large minimalist master gray tile and porcelain tile porcelain tile alcove shower design in Other with flat-panel cabinets, medium tone wood cabinets, a one-piece toilet, gray walls, an undermount sink and quartz countertops
Example of a large minimalist master gray tile and porcelain tile porcelain tile alcove shower design in Other with flat-panel cabinets, medium tone wood cabinets, a one-piece toilet, gray walls, an undermount sink and quartz countertops
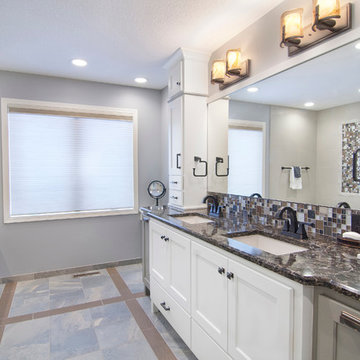 College City Design Build
Example of a transitional master ceramic tile ceramic tile drop-in bathtub design in Minneapolis with an undermount sink, white cabinets and quartz countertops

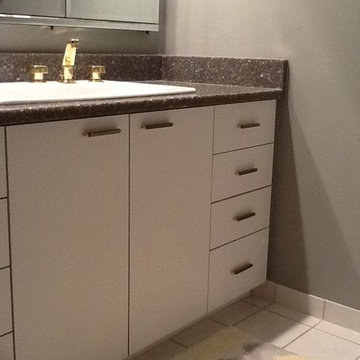
 College of Dupage
Bathroom - small modern master white tile and ceramic tile marble floor bathroom idea in Chicago with flat-panel cabinets, white cabinets, a one-piece toilet, gray walls, quartz countertops and a drop-in sink
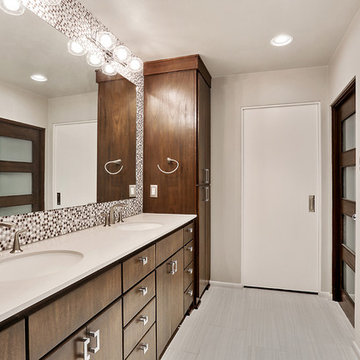 Spencer's Contracting LLC
Originally this space was broken up by two separate doorways. We were able to make changes to create a galley and enlarge the vanity countertop area an create a large walk-in shower at the end. Mahogany vanity cabinets along with small penny sized mosaic tiles as a trim around the mirror create a depth and richness to this space.
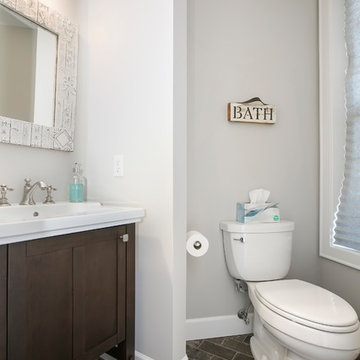 College City Design Build
Inspiration for a small transitional 3/4 limestone floor and brown floor bathroom remodel in Minneapolis with raised-panel cabinets, dark wood cabinets, a two-piece toilet, gray walls, an integrated sink, quartz countertops and white countertops
 Urban 1111 Design, LLC
Master bathroom remodel with coastal and farmhouse flare.
Mid-sized farmhouse master blue tile and ceramic tile porcelain tile, gray floor and double-sink bathroom photo in Chicago with shaker cabinets, gray cabinets, a two-piece toilet, gray walls, an undermount sink, quartz countertops, white countertops and a freestanding vanity
Mid-sized farmhouse master blue tile and ceramic tile porcelain tile, gray floor and double-sink bathroom photo in Chicago with shaker cabinets, gray cabinets, a two-piece toilet, gray walls, an undermount sink, quartz countertops, white countertops and a freestanding vanity


 College of Dupage
Inspiration for a small modern galley marble floor kitchen remodel in Chicago with a double-bowl sink, flat-panel cabinets, gray cabinets, quartz countertops, gray backsplash, glass sheet backsplash, stainless steel appliances and no island

 Susan Kuhn
fun fresh bright kitchen
Enclosed kitchen - small eclectic l-shaped laminate floor enclosed kitchen idea in Other with an undermount sink, flat-panel cabinets, yellow cabinets, quartz countertops, white backsplash, stainless steel appliances, no island and white countertops
Enclosed kitchen - small eclectic l-shaped laminate floor enclosed kitchen idea in Other with an undermount sink, flat-panel cabinets, yellow cabinets, quartz countertops, white backsplash, stainless steel appliances, no island and white countertops
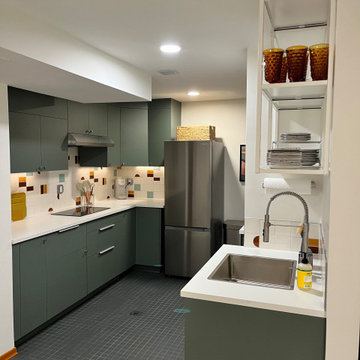
 Viking Renovations LLC
This kitchen may be small but it packs a lot in such a wee space.This area of the basement was previously utilized solely for storage. The designers at BrightHive PDX created an amazing kitchen that utilizes every inch of the space while keeping with the aesthetics of an updated mid-century modern home.
5